

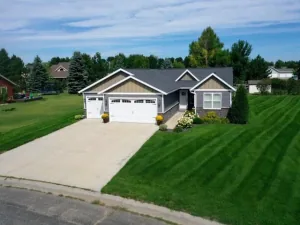
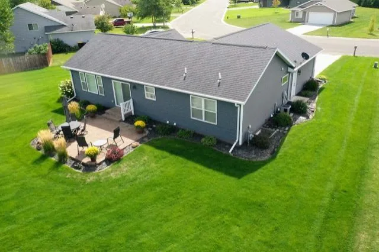
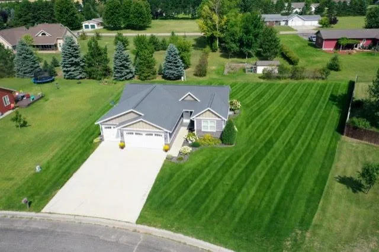
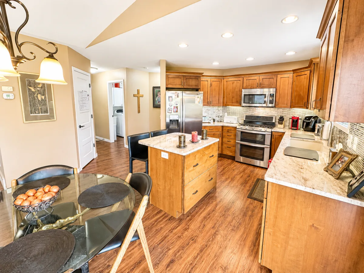
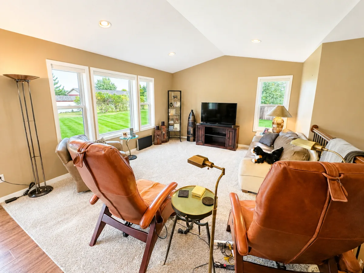
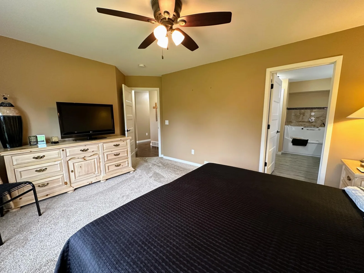
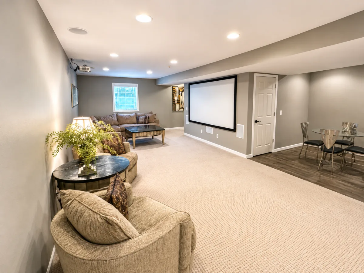
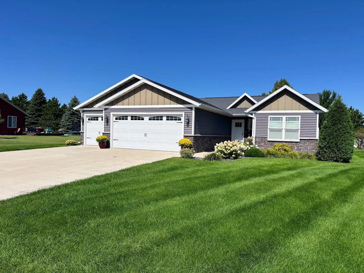
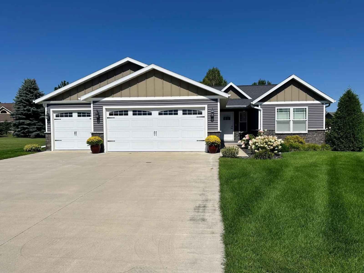
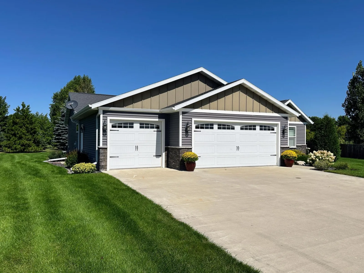
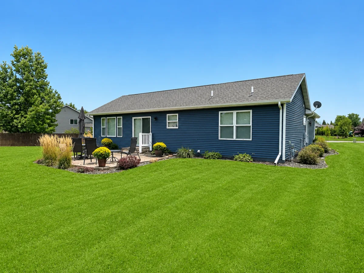
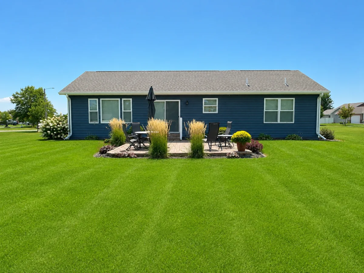
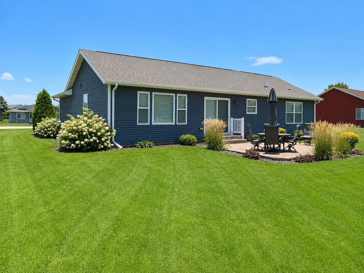
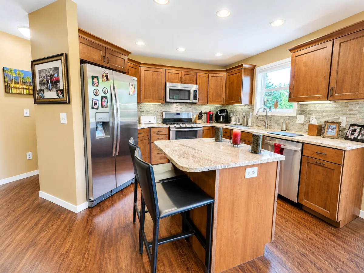
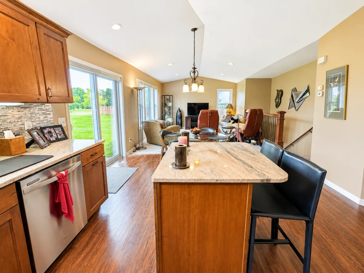
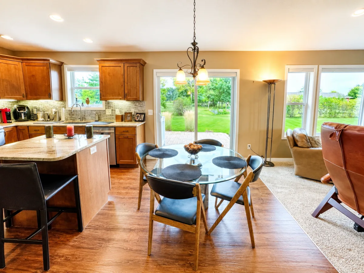
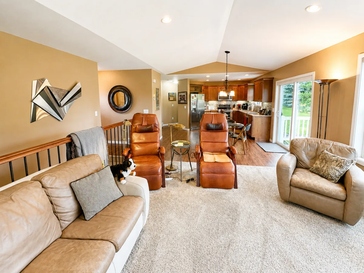
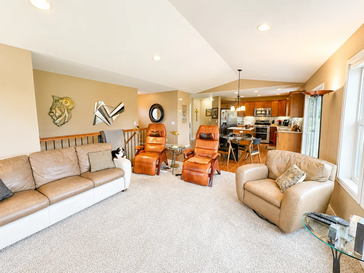
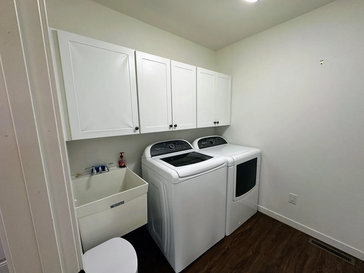
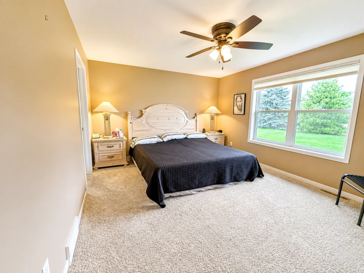
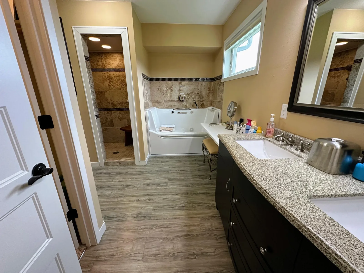
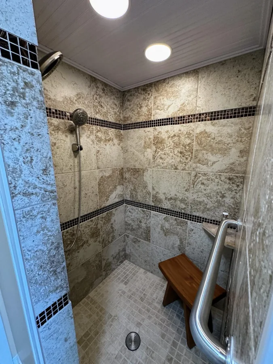
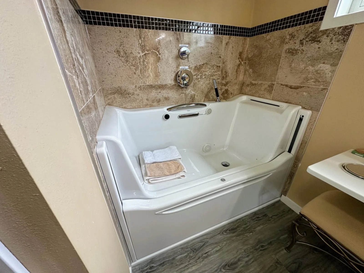
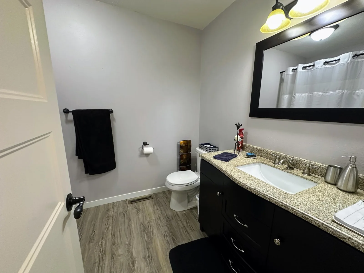
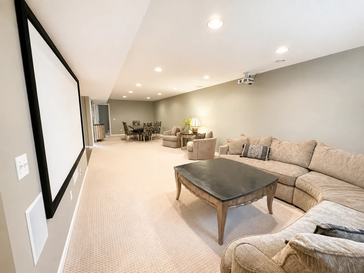
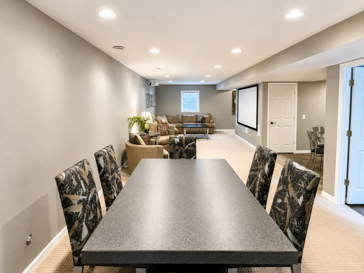
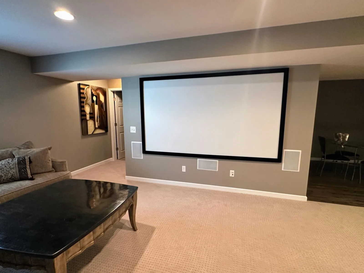
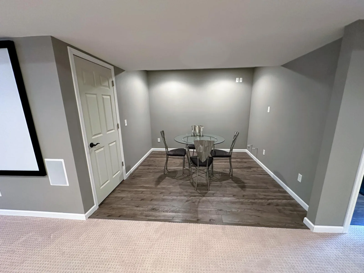
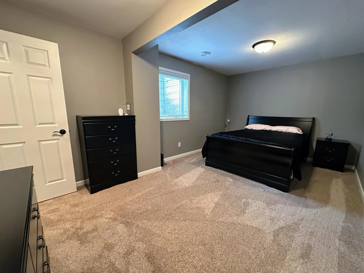
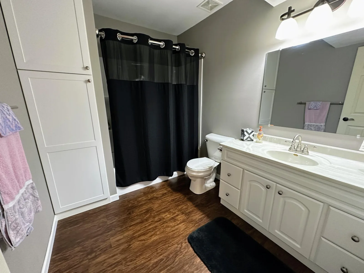
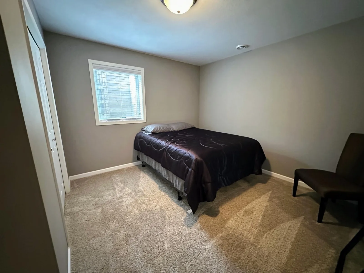
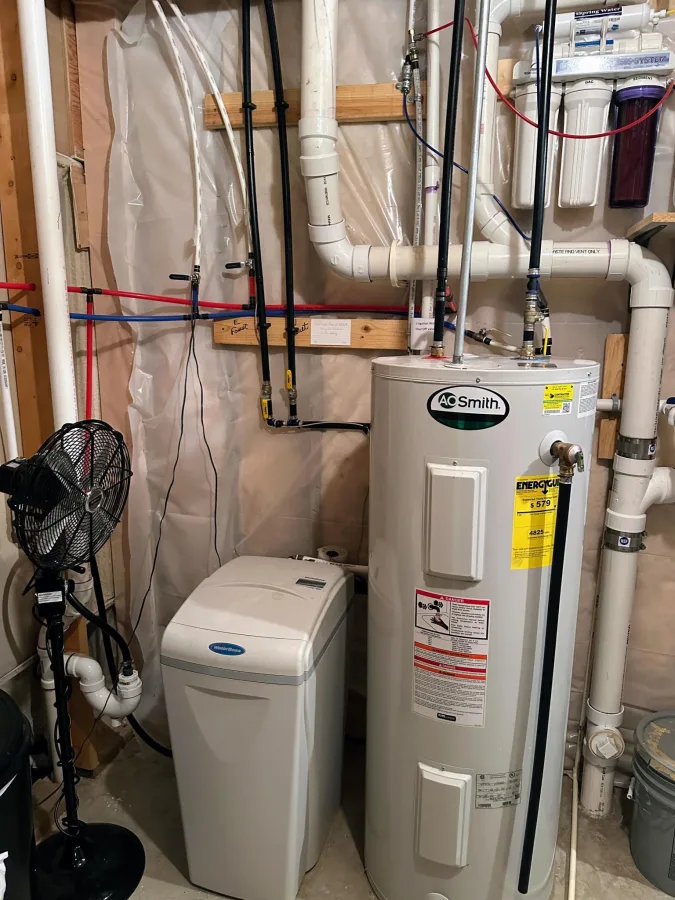
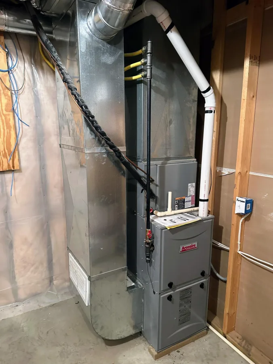
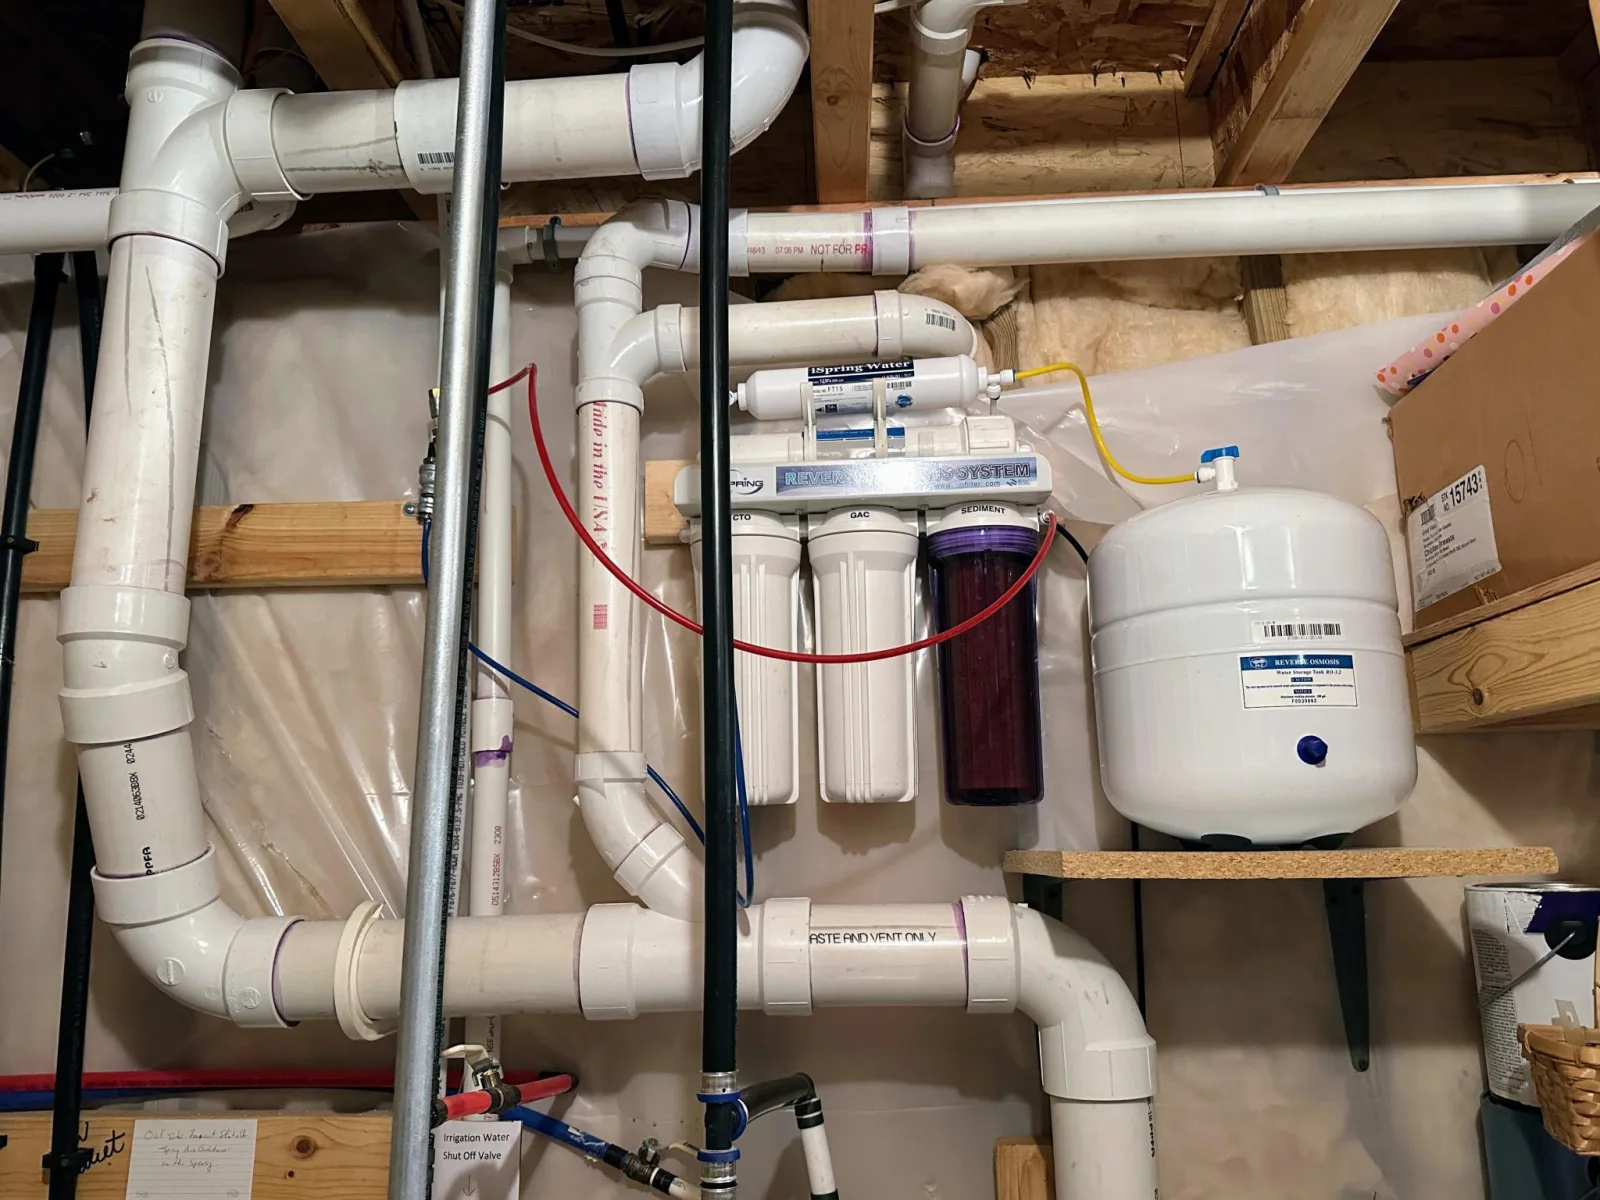
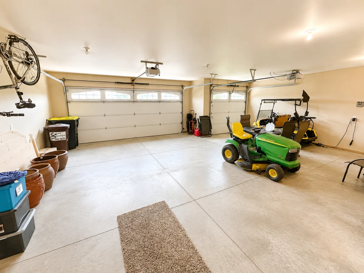
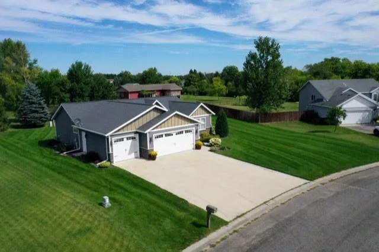
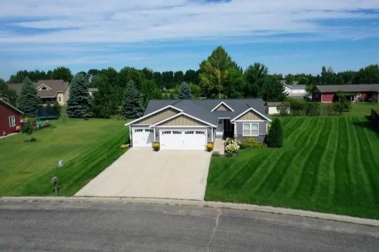
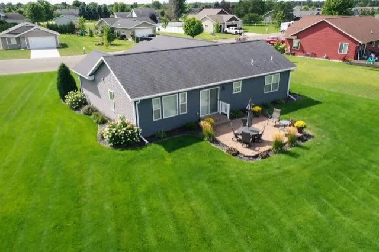
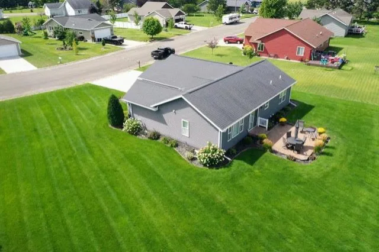
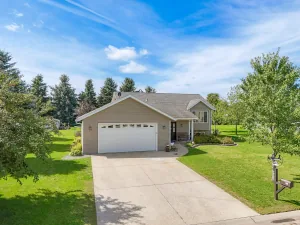
Beautifully maintained and thoughtfully designed, this Perham City home offers 4 bedrooms, 3 bathrooms and plenty of room to spread out. The inviting kitchen features granite countertops, knotty alder cabinets, a center island and stainless steel appliances. The dining area opens directly to the large backyard and paver patio, creating an easy connection to outdoor living. The private primary suite is a relaxing retreat, complete with it's own bathroom featuring a "BubbleMassage Air Bath" slide-in soaking/jetted/heated tub and a separate step-in tiled shower. The laundry is conveniently located on the main floor between the kitchen and garage. The lower level adds even more living space...a large family room with home theater/surround sound/HD projector, flex area with wet bar rough-in and 2 additional bedrooms-perfect for family, guests, hobbies or entertaining. Additional highlights include a high-efficiency natural gas furnace, central air, reverse osmosis water filtration, lawn irrigation and a spacious 3-stall attached and finished garage with gas line added. Thick, plush grass and professional landscaping await outside. With a great layout, abundant living space and no pending special assessments, this is a home that offers both comfort and convenience!
Listing Provided Courtesy of New Horizons Realty Of Perham
Property Details
Price:
$399,000
MLS #:
NST7132515
Status:
Active
Beds:
4
Baths:
3
Type:
Single Family
Subdivision:
Westwind Third Add
Listed Date:
Sep 1, 2026
Finished Sq Ft:
2,564
Total Sq Ft:
2,708
Lot Size:
16,074 sqft / 0.37 acres (approx)
Year Built:
2014
See this Listing
Schools
School District:
Perham-Dent
Interior
Above Grade Finished Area
1364
Appliances
Air-To-Air Exchanger, Dishwasher, Disposal, Dryer, Electric Water Heater, Water Osmosis System, Microwave, Range, Refrigerator, Washer, Water Softener Owned
Bathrooms
3 Full Bathrooms
Below Grade Finished Area
1200
Cooling
Central Air
Heating
Forced Air
Laundry Features
Electric Dryer Hookup, Laundry Room, Main Level, Sink, Washer Hookup
Levels
One
Exterior
Accessibility Features
Soaking Tub
Construction Materials
Frame
Exterior Features
Brick Veneer, Fiber Board, Vinyl
Garage Spaces
3
Lot Features
Underground Utilities
Parking Features
Attached Garage, Concrete, Finished Garage, Garage Door Opener
Roof
Asphalt
Financial
Tax Year
2026
Taxes
$3,471
Map
Community
- Address600 14th NW Street Perham MN
- SubdivisionWestwind Third Add
- CityPerham
- CountyOtter Tail
- Zip Code56573
Subdivisions in Perham
- 02503-Park Place Condo CIC #69
- A A Whites Add
- Aerovilla
- Clearwater 1st Add
- Clearwater Estates
- Country Pine Estates
- Country Pine Estates 1st Add
- East Park Add
- Hermans Woods
- Hertels Add
- Juniper Hills
- Krauss Park Add
- Little Pine Estates
- Little Pine Haven Beach
- Marion Lake Lodge
- Newcombs 2nd Add
- Newcombs Add
- Oakland Beach Add
- Paines Add
- Park Place Condo
- Perham Lakeside Golf Condo 10
- Pine Lake Shores
- Prairies Edge 2nd Add
- Prairies Edge Add
- Prairies Edge Second Add
- Rubys Add
- Squires Estates
- Stony Hills
- Sunny Beach Resort
- TRIACRES
- Village/Perham
- W Life Estate
- Westwind First Add
- WESTWIND FOURTH ADDITION
- Westwind Third Add
- Whispering Sands
Market Summary
Current real estate data for Single Family in Perham as of Nov 19, 2026
45
Single Family Listed
118
Avg DOM
251
Avg $ / SqFt
$764,849
Avg List Price
Property Summary
- Located in the Westwind Third Add subdivision, 600 14th NW Street Perham MN is a Single Family for sale in Perham, MN, 56573. It is listed for $399,000 and features 4 beds, 3 baths, and has approximately 2,564 square feet of living space, and was originally constructed in 2014. The current price per square foot is $156. The average price per square foot for Single Family listings in Perham is $251. The average listing price for Single Family in Perham is $764,849.
Similar Listings Nearby


Copyright 2026. All rights reserved.
600 14th NW Street
Perham, MN
