

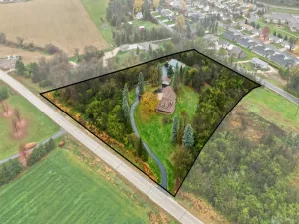
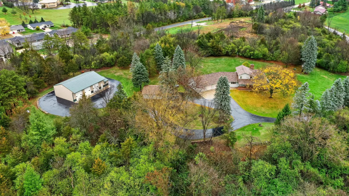
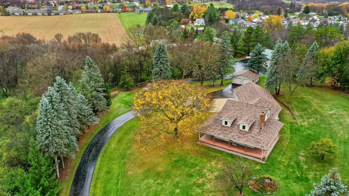
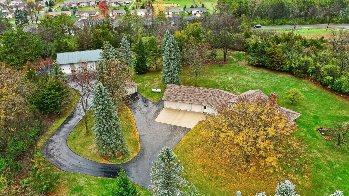
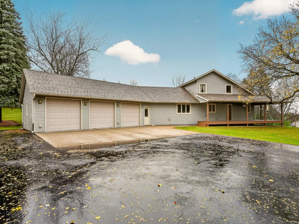
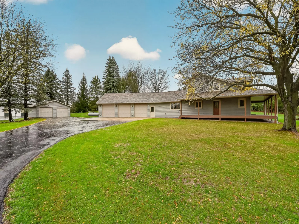
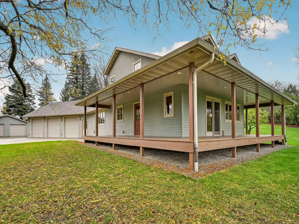
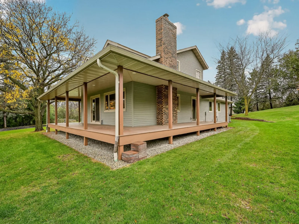
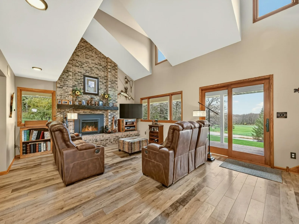
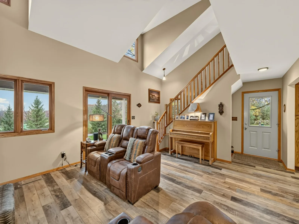
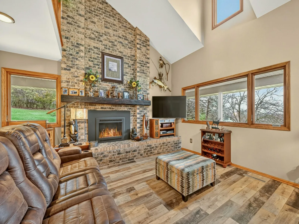
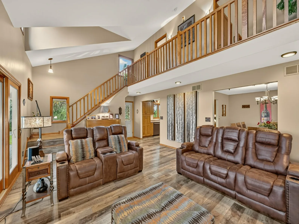
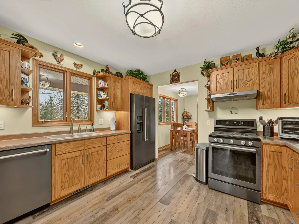
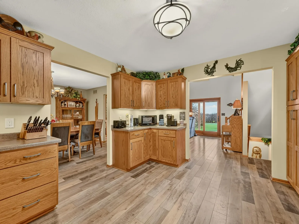
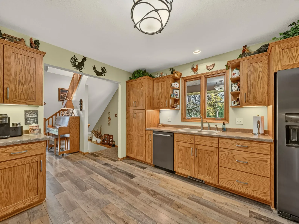
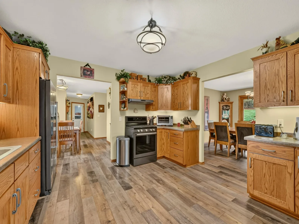
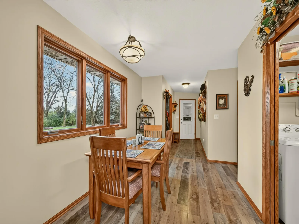
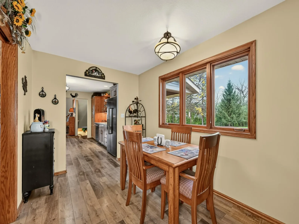
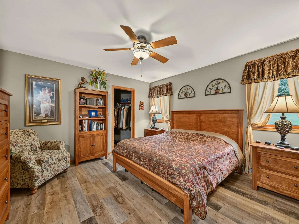
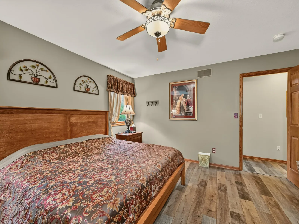
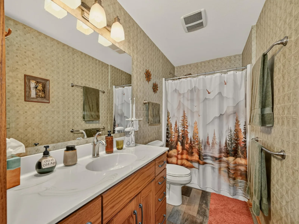
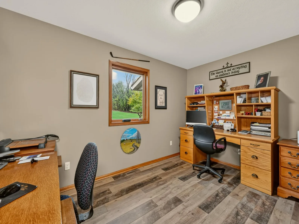
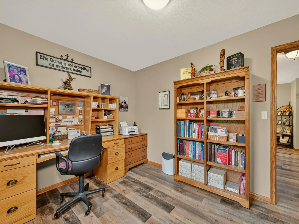
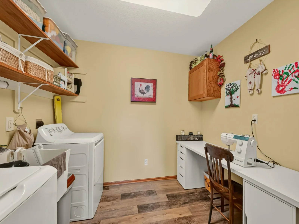
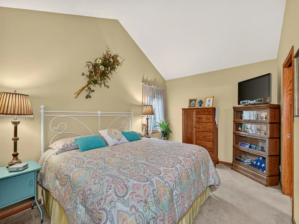
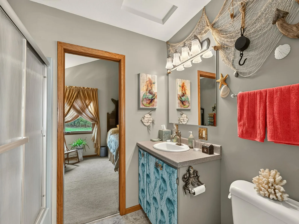
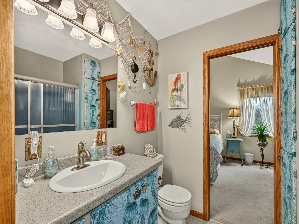
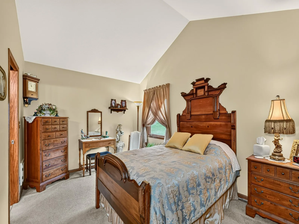
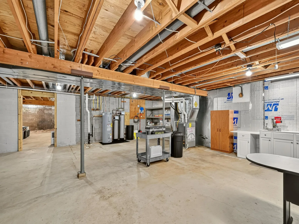
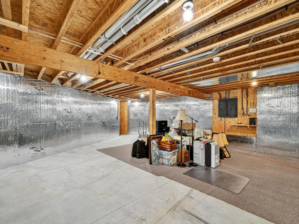
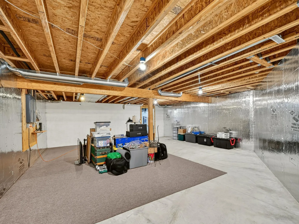
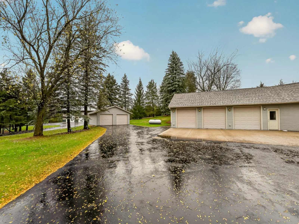
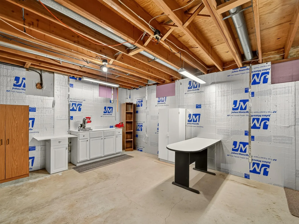
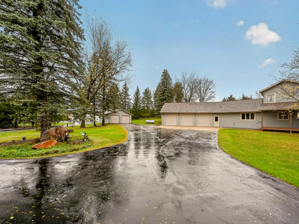
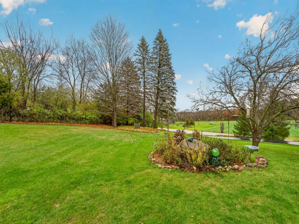
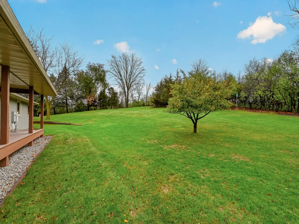
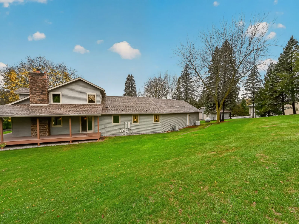
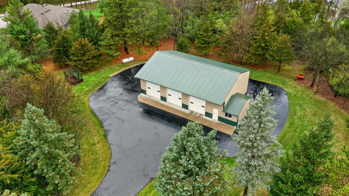
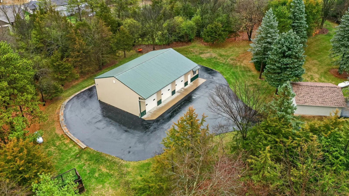
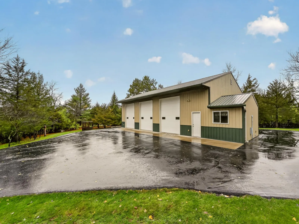
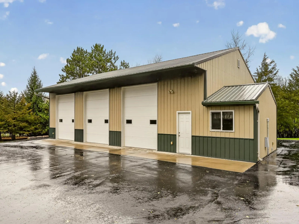
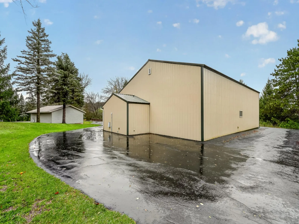
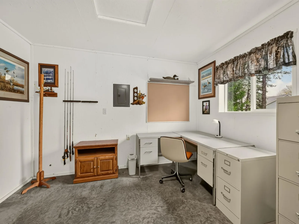
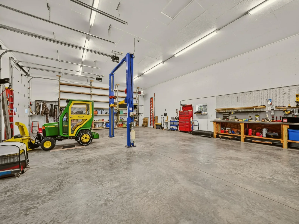
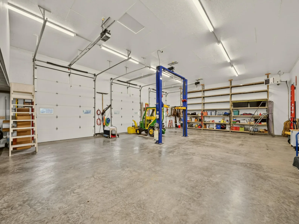
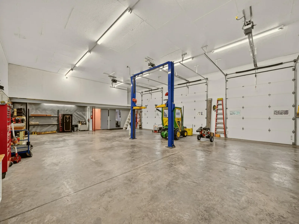
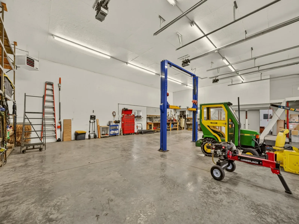
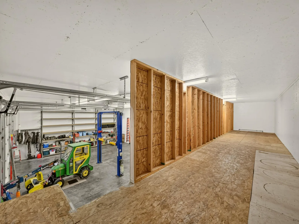
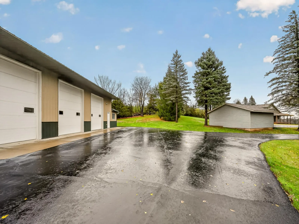
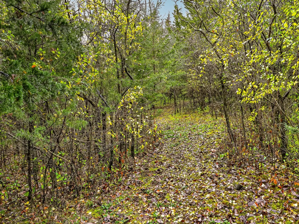
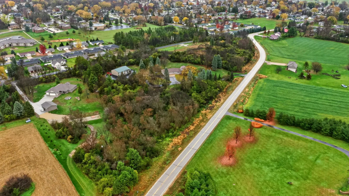
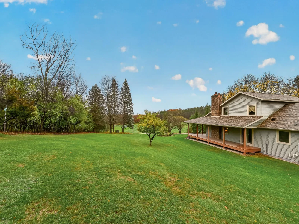
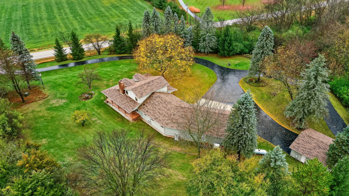
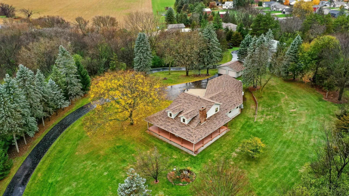
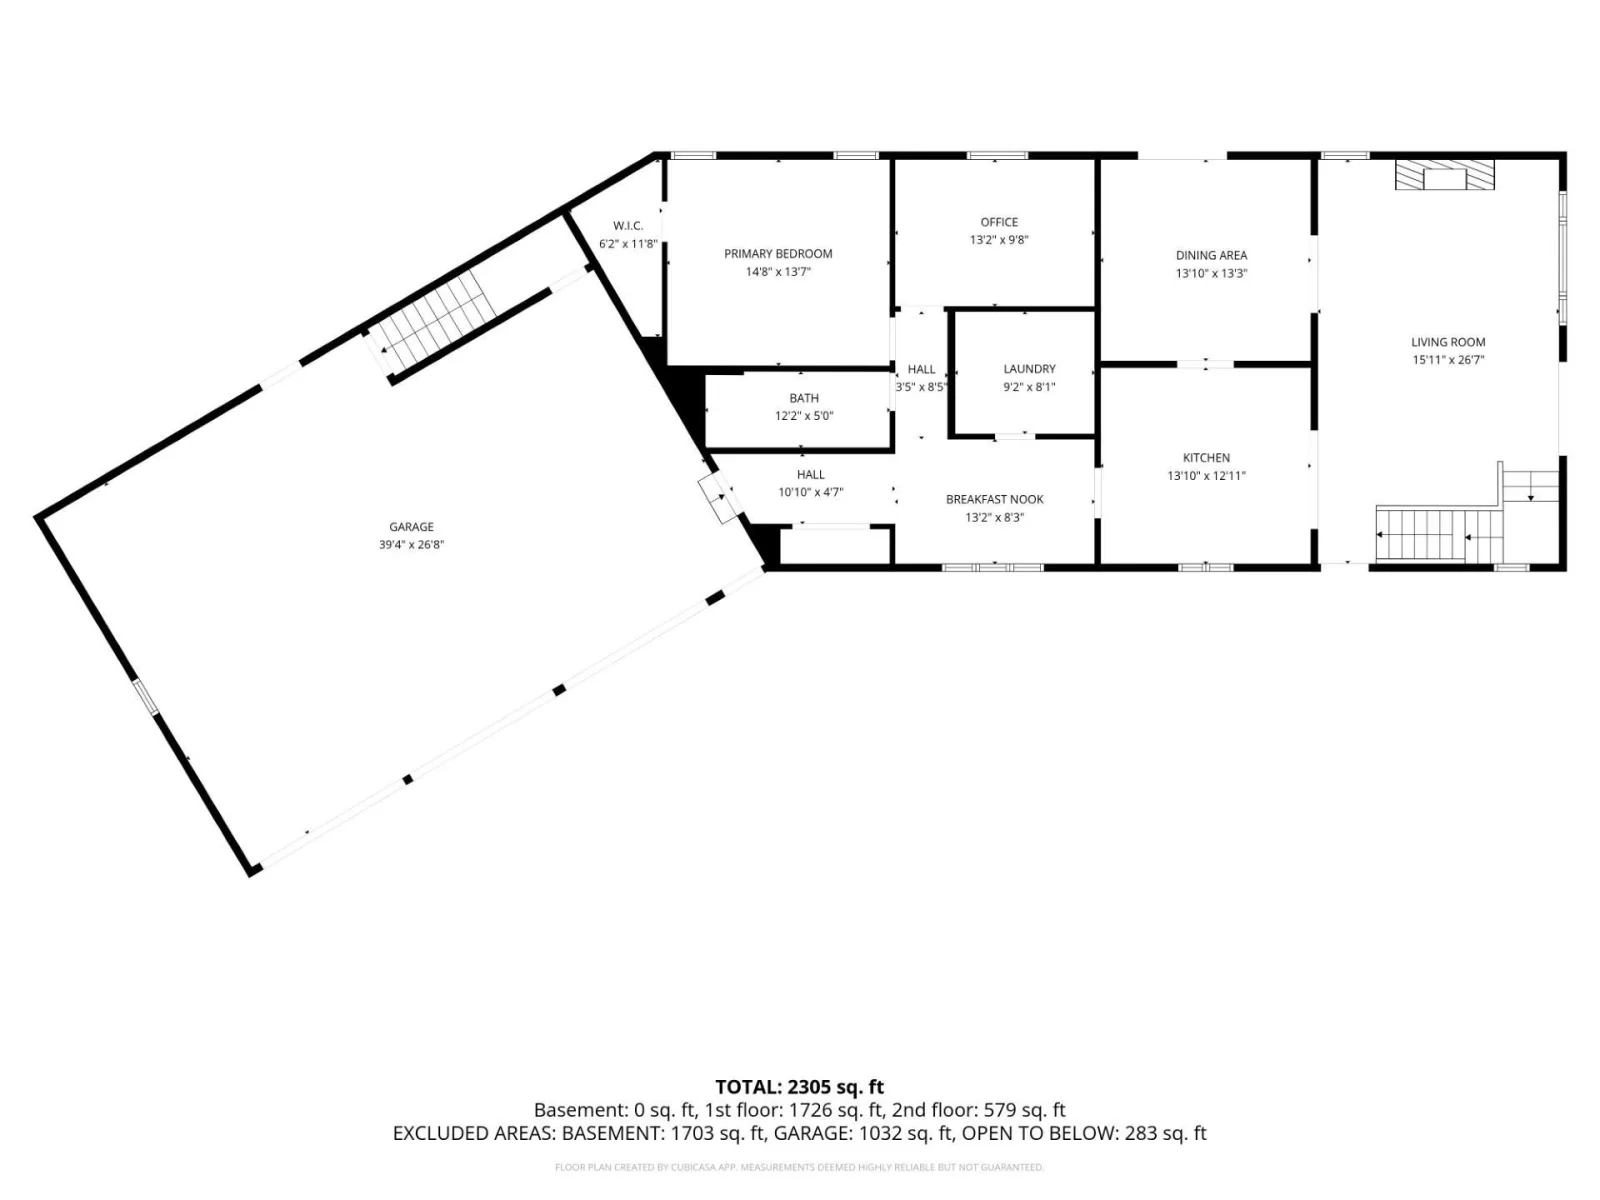
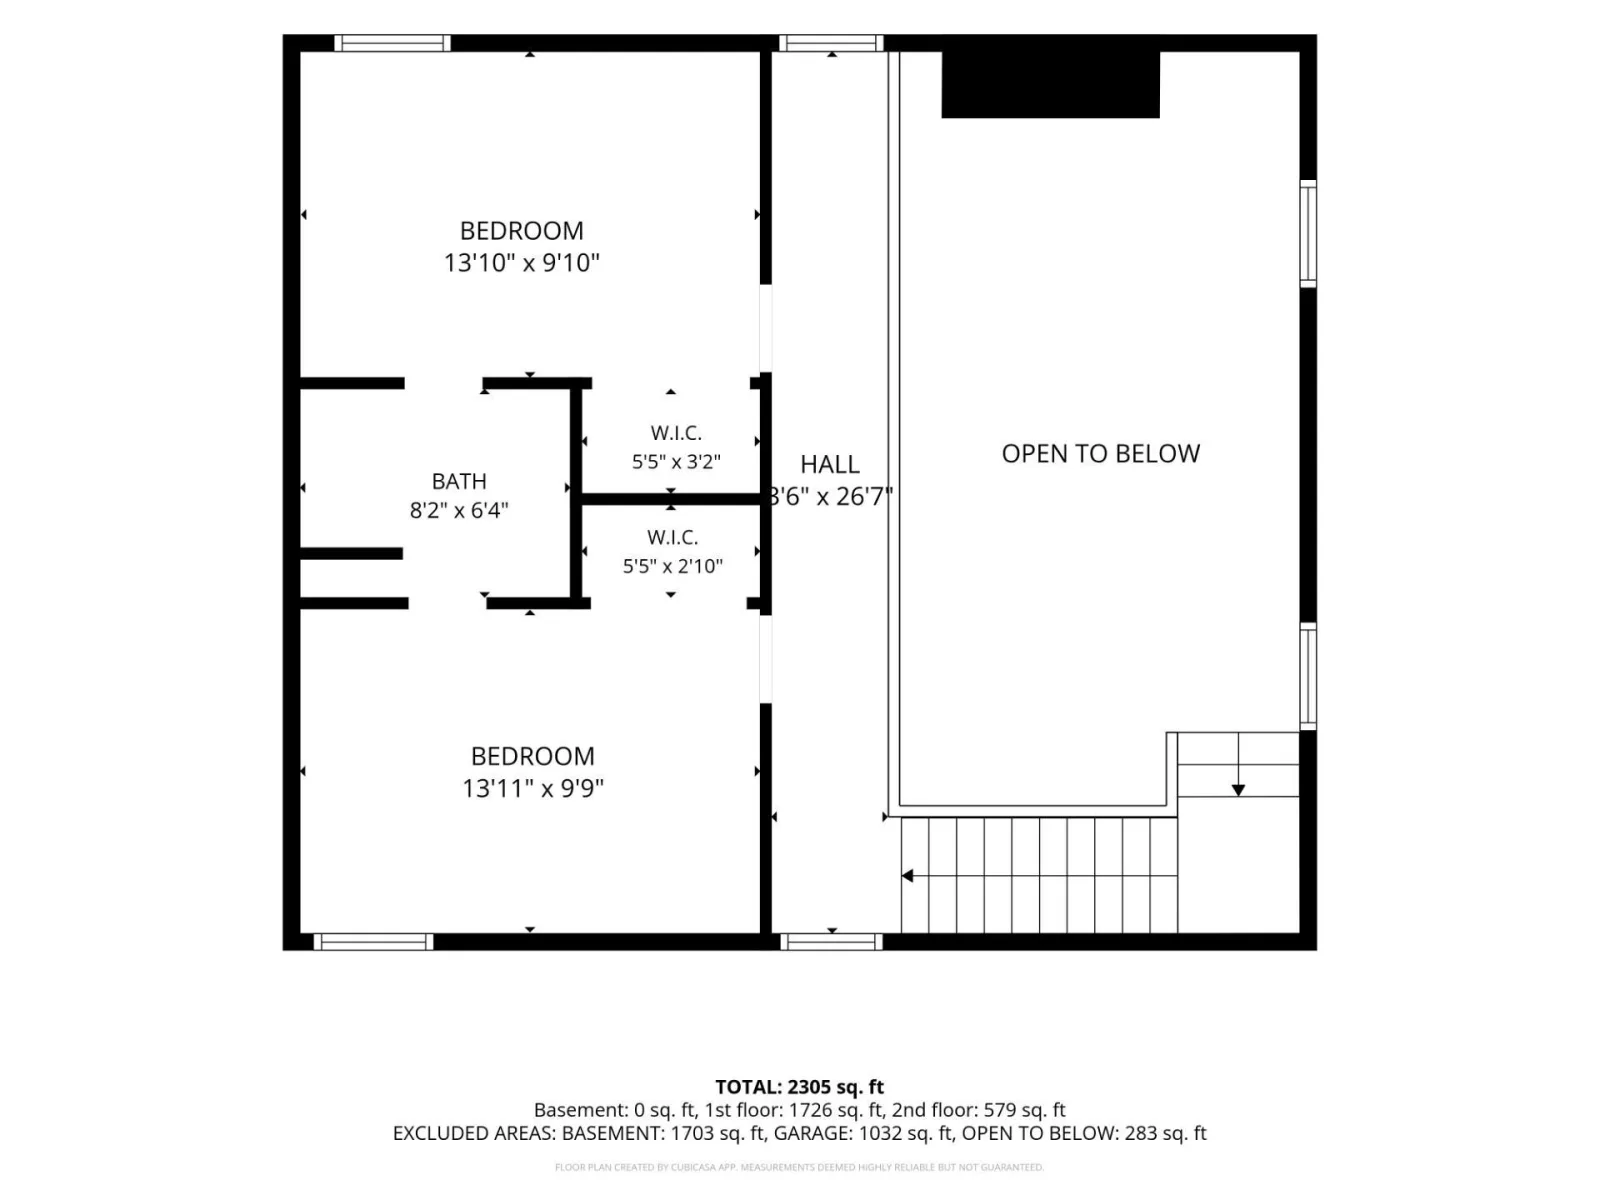
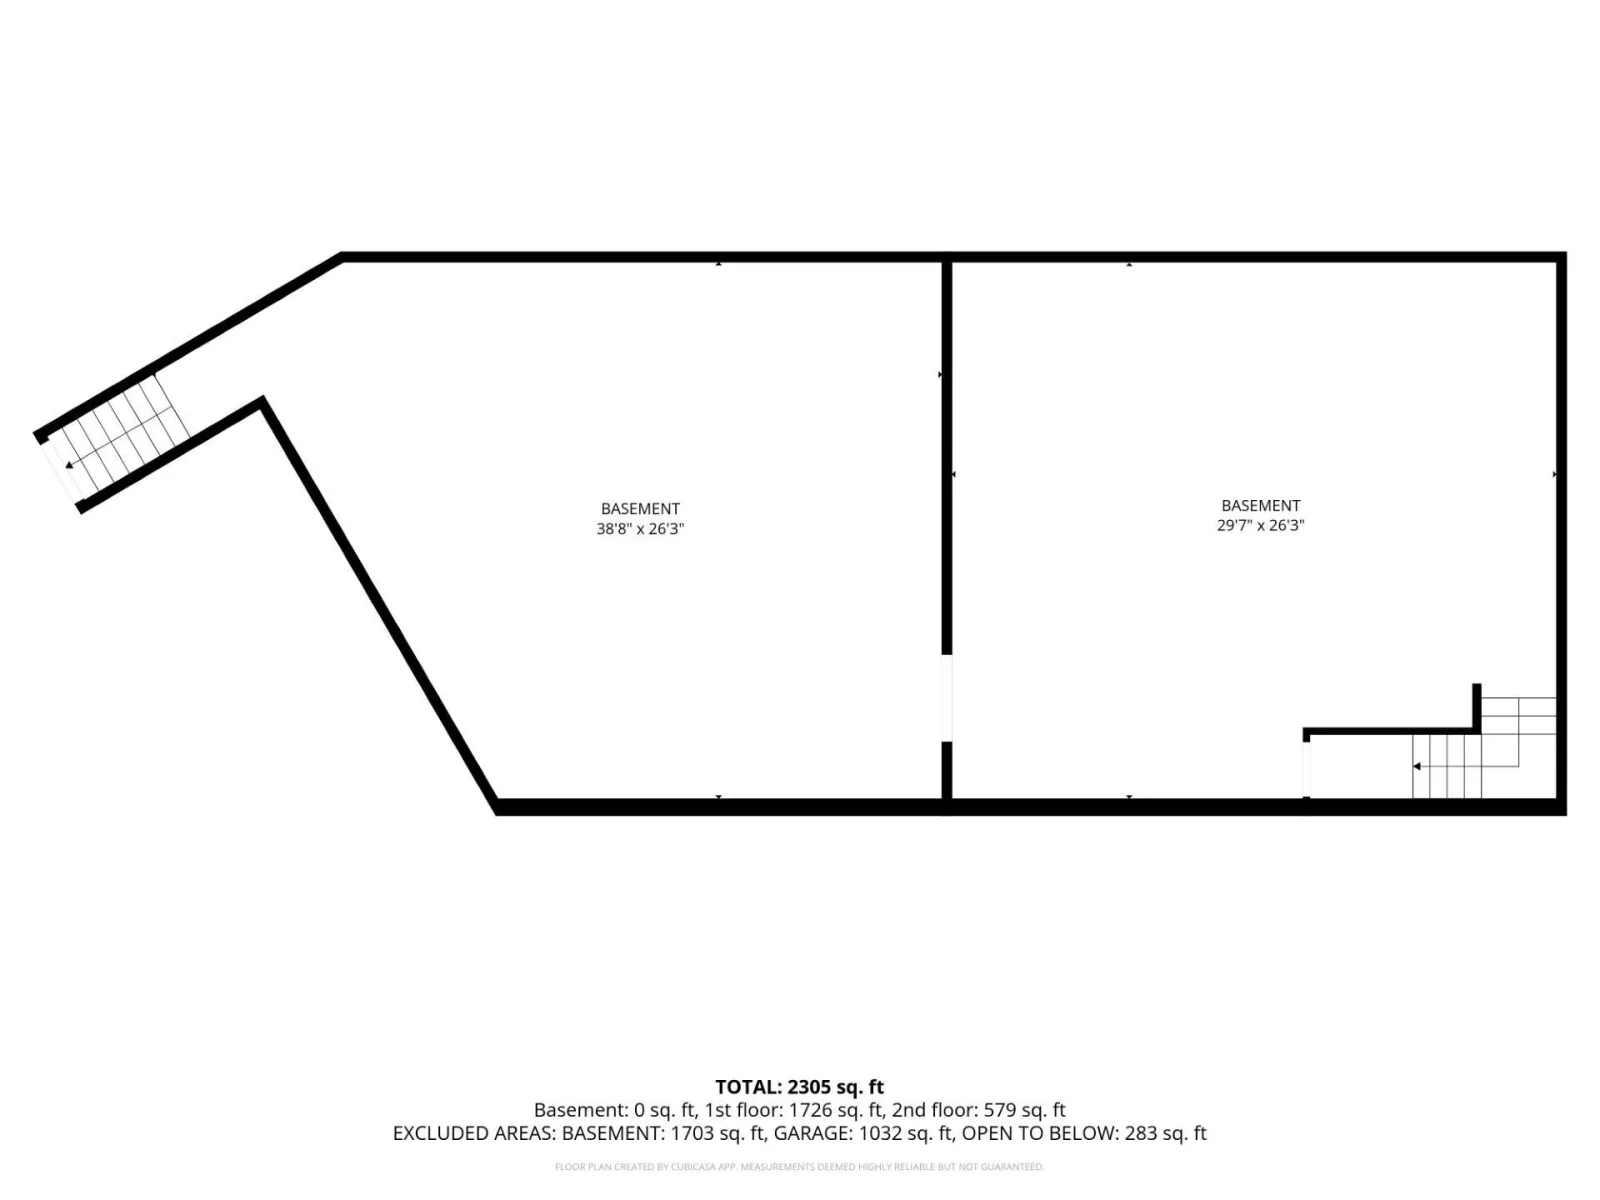
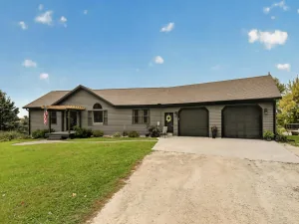
This is truly an exceptional acreage with so much to offer! From the moment you arrive, you'll appreciate the beautiful setting, blacktopped driveway, and all the wonderful features this property has to offer. The home has a terrific floor plan with all living facilities on the main level, which includes the spacious primary bedroom with a walk-in closet, den/office, a bathroom, and convenient main-floor laundry. The grand family room with its impressive floor-to-ceiling brick fireplace is sure to be a favorite gathering place, while the covered wraparound porch is the perfect spot to relax and enjoy country living. The upper-level loft offers 2 additional bedrooms and a bathroom, providing plenty of room for additional living space. You'll appreciate the extensive improvements, including new Class 4 shingles on the house, garage, and shop in 2023, new flooring in 2026, a new well pump, tank, and spigot, a compliant septic system, and a Generac generator system installed in 2026 designed to power the entire property. The iron removal and water softener systems were installed in 2021, and the gas stove, refrigerator, dishwasher, washer, and dryer were all replaced in 2023. The huge unfinished basement offers endless possibilities for additional living space, hobbies, or storage, with the added convenience of two stairways, one from the home and another from the garage. And let's not overlook the incredible 62x36 shop with commercial grade air compressor system and car lift! This spacious, heated building features 3 12 foot automatic overhead doors, a loft for additional storage, and a dedicated office area. Whether you need room for vehicles, equipment, projects, or hobbies, this shop is a tremendous asset. The property is also fenced on 3 sides, adding to its versatility. With its thoughtful floor plan, extensive updates, impressive outbuildings, and wonderful country setting, this is an acreage that truly stands out. A property with this much to offer doesn't come along every day. You'll want to see this one!
Listing Provided Courtesy of Edina Realty Rochester
Property Details
Price:
$760,000
MLS #:
NST7169028
Status:
Active
Beds:
3
Baths:
2
Type:
Single Family
Listed Date:
Nov 4, 2026
Finished Sq Ft:
2,188
Total Sq Ft:
3,844
Lot Size:
279,655 sqft / 6.42 acres (approx)
Year Built:
1975
See this Listing
Schools
School District:
Pine Island
Interior
Above Grade Finished Area
2188
Appliances
Dishwasher, Dryer, Electric Water Heater, Exhaust Fan, Fuel Tank - Owned, Fuel Tank - Rented, Iron Filter, Microwave, Range, Refrigerator, Stainless Steel Appliances, Washer, Water Softener Owned
Bathrooms
2 Full Bathrooms
Cooling
Central Air
Fireplaces Total
1
Heating
Forced Air, Fireplace(s)
Laundry Features
Laundry Room, Main Level, Sink
Levels
One and One Half
Exterior
Accessibility Features
None
Exterior Features
Vinyl
Fencing
Partial
Garage Spaces
5
Lot Features
Tree Coverage - Heavy
Other Structures
Garage(s), Pole Building
Parking Features
Attached Garage, Detached Garage, Asphalt, Garage Door Opener, Heated Garage, Multiple Garages
Roof
Age 8 Years or Less, Asphalt
Financial
Tax Year
2026
Taxes
$5,280
Map
Community
- Address407 County Road 13 SW Pine Island MN
- CityPine Island
- CountyOlmsted
- Zip Code55963
Subdivisions in Pine Island
Market Summary
Current real estate data for Single Family in Pine Island as of Nov 21, 2026
25
Single Family Listed
77
Avg DOM
220
Avg $ / SqFt
$493,376
Avg List Price
Property Summary
- 407 County Road 13 SW Pine Island MN is a Single Family for sale in Pine Island, MN, 55963. It is listed for $760,000 and features 3 beds, 2 baths, and has approximately 2,188 square feet of living space, and was originally constructed in 1975. The current price per square foot is $347. The average price per square foot for Single Family listings in Pine Island is $220. The average listing price for Single Family in Pine Island is $493,376.
Similar Listings Nearby


Copyright 2026. All rights reserved.
407 County Road 13 SW
Pine Island, MN
