

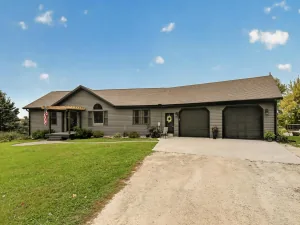
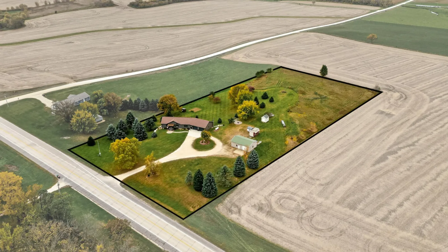
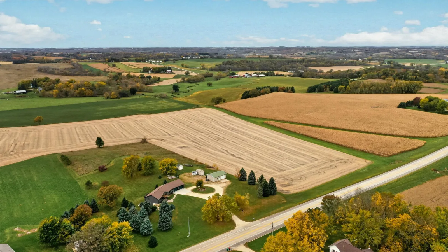
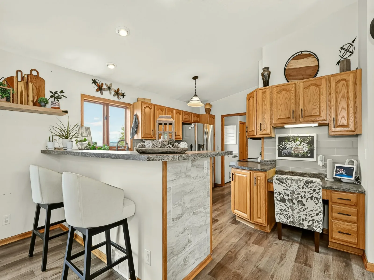
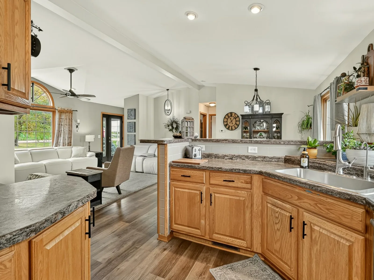
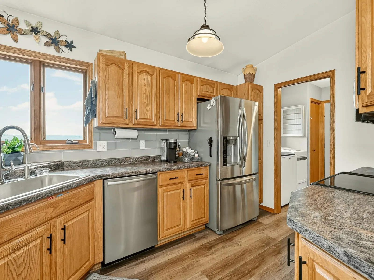
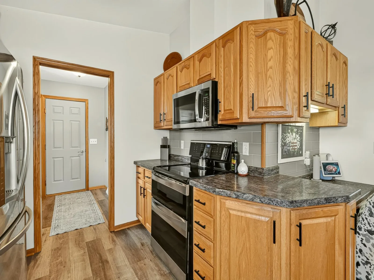
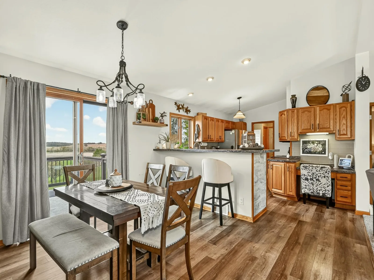
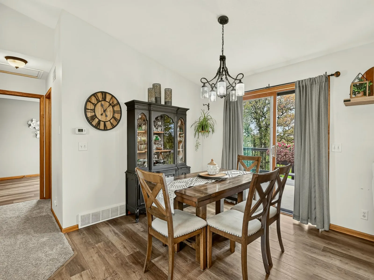
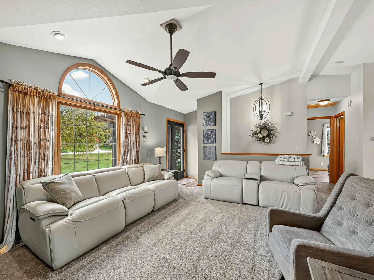
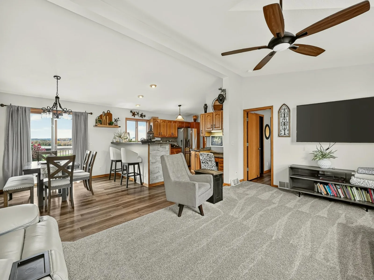
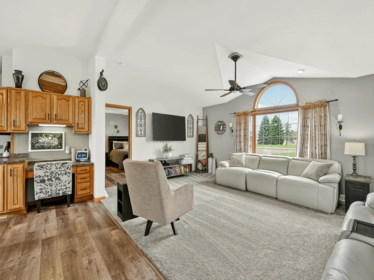
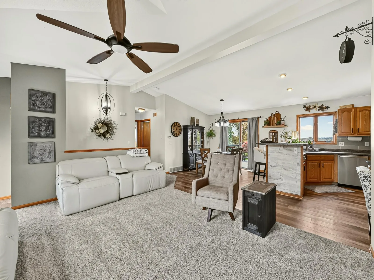
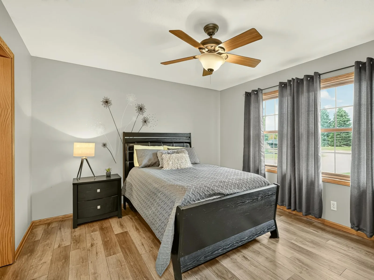
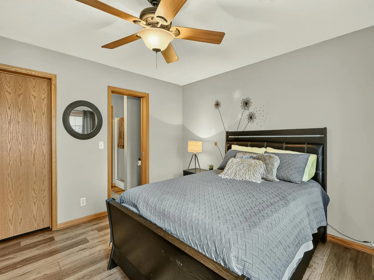
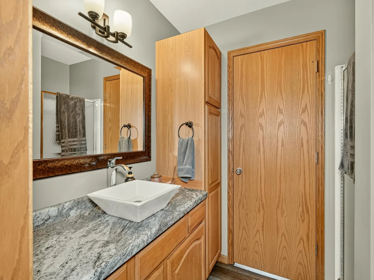
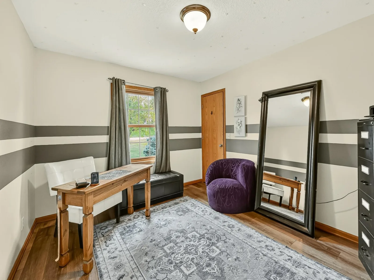
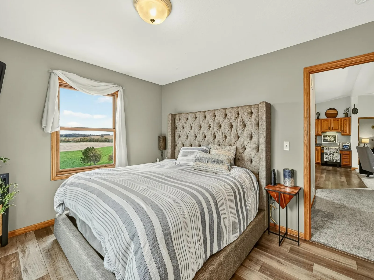
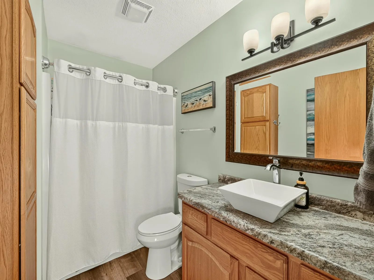
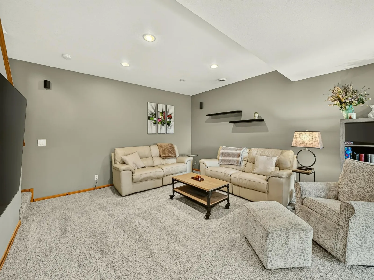
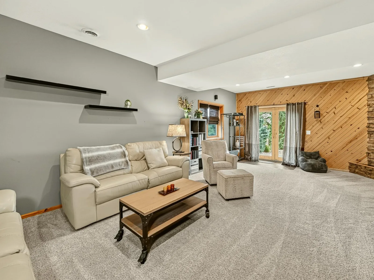
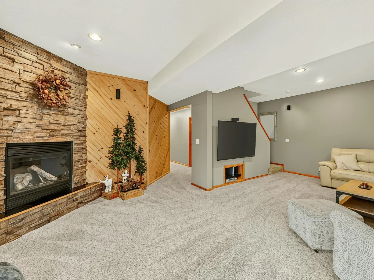
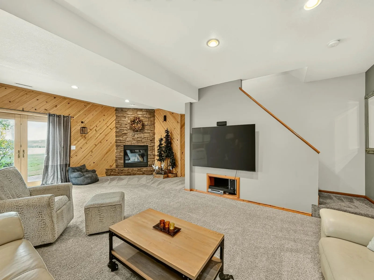
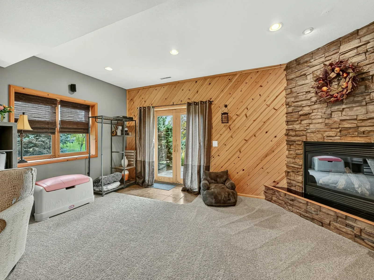
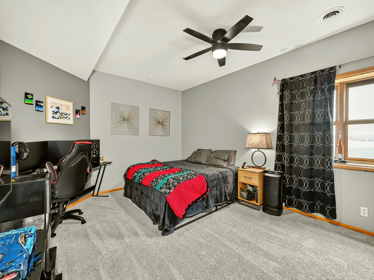
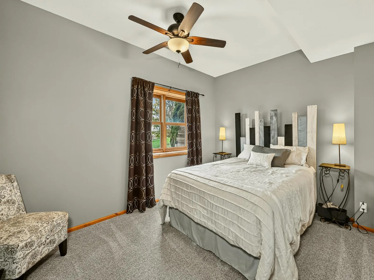
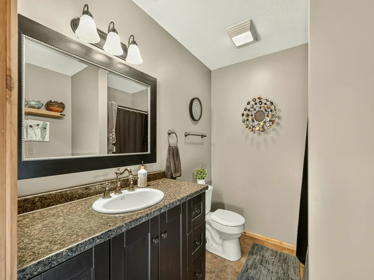
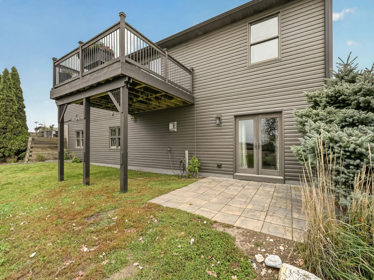
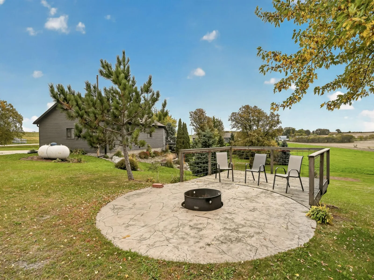
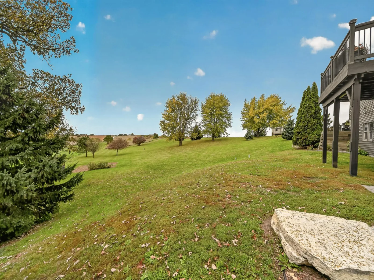
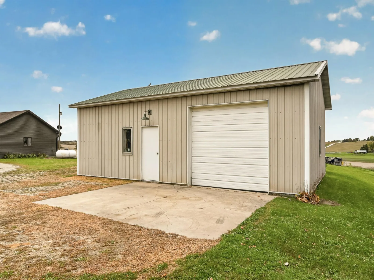
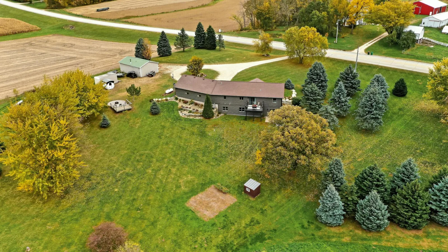
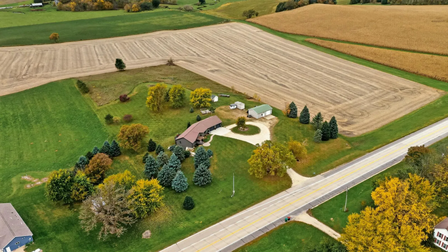
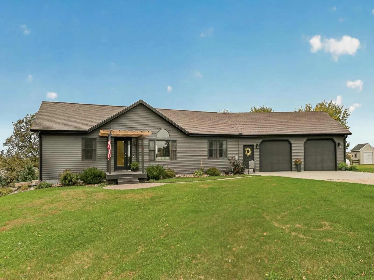
Experience the perfect blend of comfort, space, and country living in this beautiful ranch-style home situated on 5 picturesque acres. Designed with both functionality and convenience in mind, this spacious residence features 5 generously sized bedrooms and 3 full bathrooms, providing ample room for family, guests, or a home office.
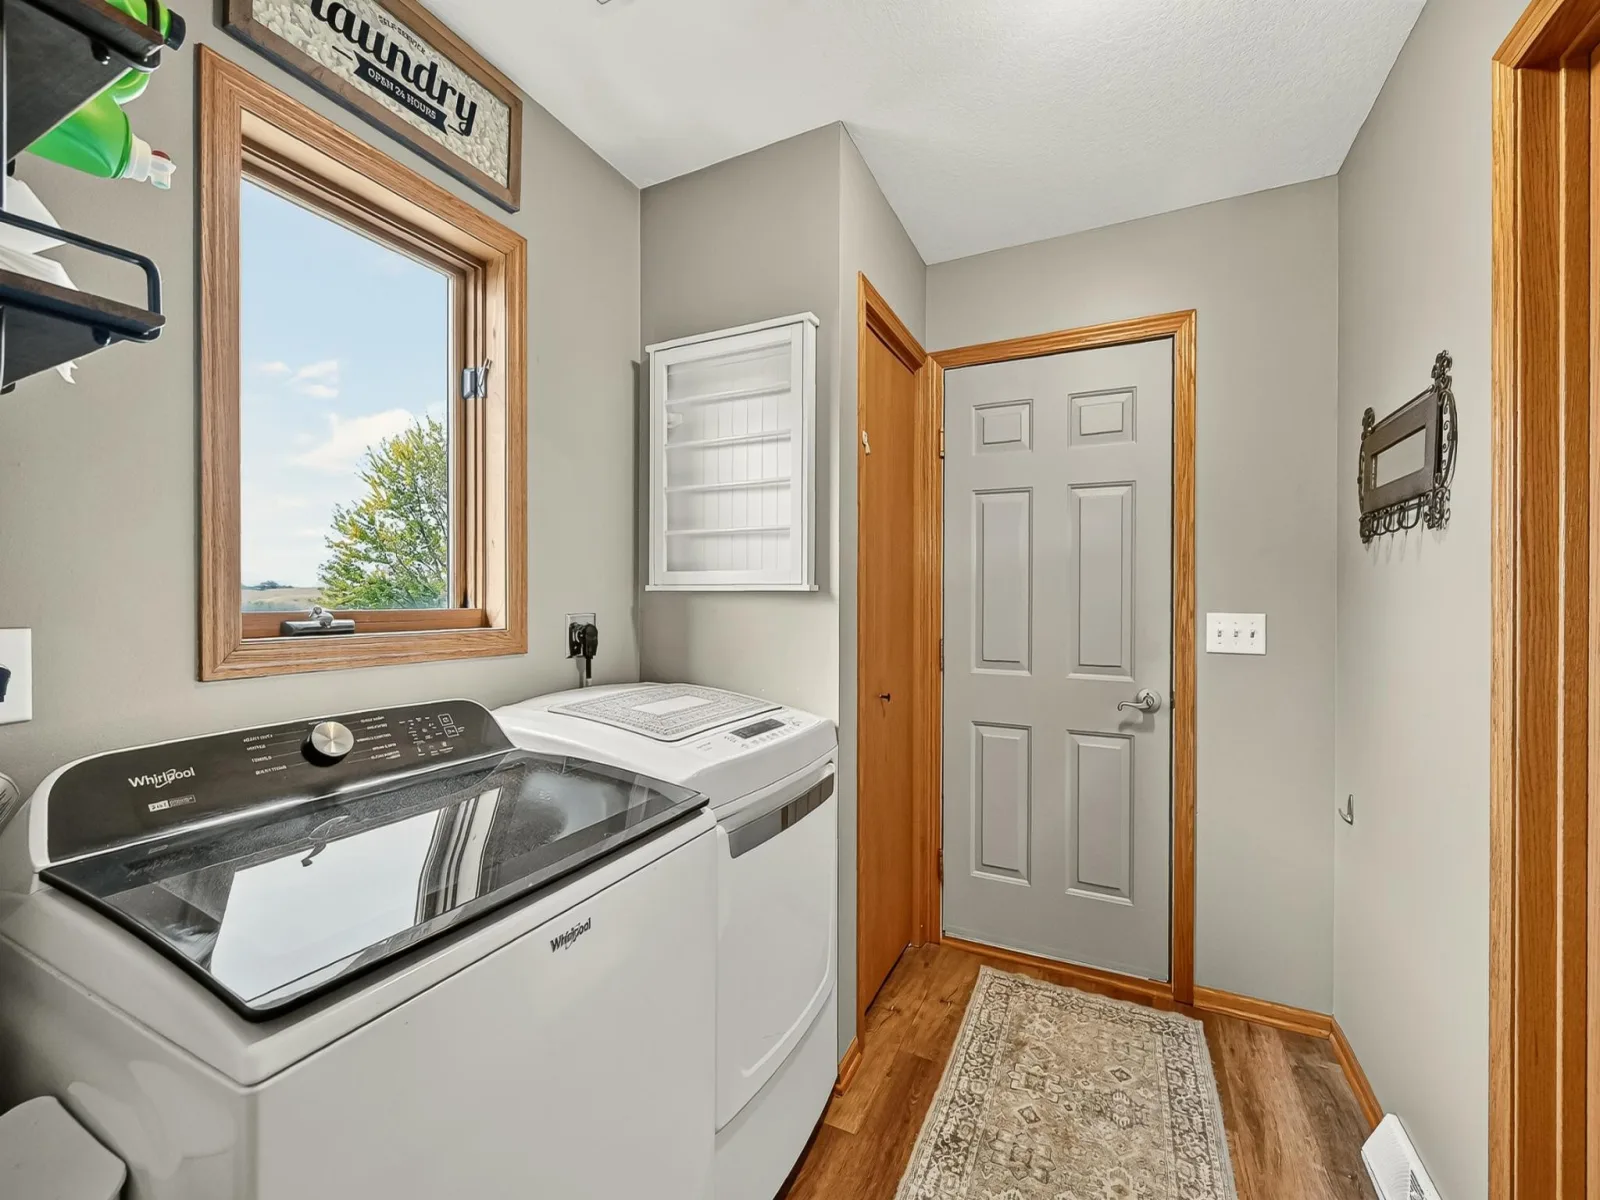
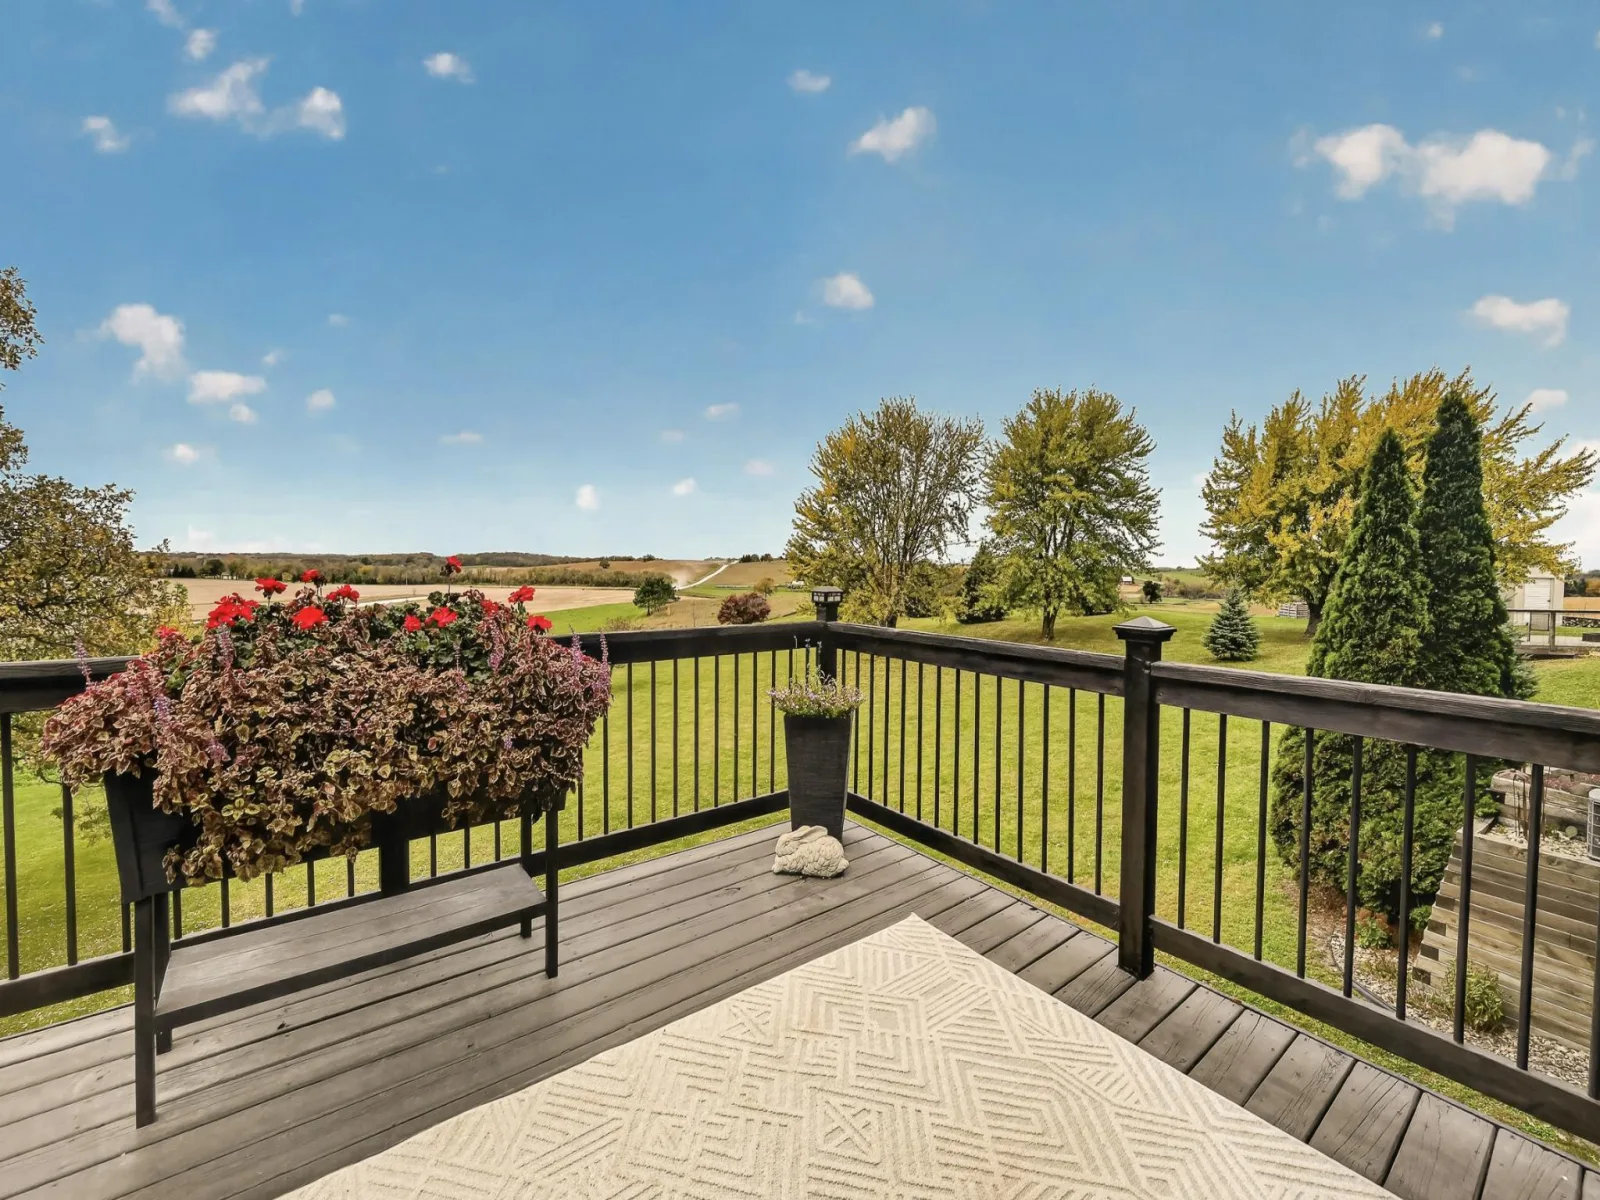
The thoughtfully designed floor plan offers single-level living, highlighted by a private primary suite on the main floor, complete with a spacious bedroom, en-suite bathroom, and plenty of closet space. The heart of the home features inviting living areas ideal for gathering and entertaining, while large windows showcase scenic views of the surrounding acreage. A convenient main-floor laundry room adds everyday ease, and the additional bedrooms offer flexibility for growing families, hobbies, or guest accommodations. Outside, the expansive 5-acre property provides endless possibilities for gardening, recreation, or simply enjoying the peace and privacy of rural living.
Whether you're looking for room to spread out, space to entertain, or a tranquil country retreat, this exceptional ranch home offers the perfect balance of modern comfort and wide-open living.
The thoughtfully designed floor plan offers single-level living, highlighted by a private primary suite on the main floor, complete with a spacious bedroom, en-suite bathroom, and plenty of closet space. The heart of the home features inviting living areas ideal for gathering and entertaining, while large windows showcase scenic views of the surrounding acreage. A convenient main-floor laundry room adds everyday ease, and the additional bedrooms offer flexibility for growing families, hobbies, or guest accommodations. Outside, the expansive 5-acre property provides endless possibilities for gardening, recreation, or simply enjoying the peace and privacy of rural living.
Whether you're looking for room to spread out, space to entertain, or a tranquil country retreat, this exceptional ranch home offers the perfect balance of modern comfort and wide-open living.
Listing Provided Courtesy of Castle Realty, LLC
Property Details
Price:
$749,900
MLS #:
NST7158631
Status:
Active
Beds:
5
Baths:
3
Type:
Single Family
Listed Date:
Oct 15, 2026
Finished Sq Ft:
2,740
Total Sq Ft:
2,884
Lot Size:
217,800 sqft / 5.00 acres (approx)
Year Built:
2003
See this Listing
Schools
School District:
Pine Island
Interior
Above Grade Finished Area
1442
Appliances
Dishwasher, Dryer, Exhaust Fan, Water Filtration System, Microwave, Range, Refrigerator, Stainless Steel Appliances, Washer
Bathrooms
1 Full Bathroom, 2 Three Quarter Bathrooms
Below Grade Finished Area
1298
Cooling
Central Air
Fireplaces Total
1
Heating
Forced Air
Laundry Features
Main Level
Levels
One
Exterior
Accessibility Features
None
Construction Materials
Block, ICFs (Insulated Concrete Forms)
Exterior Features
Vinyl
Fencing
None
Garage Spaces
2
Other Structures
Storage Shed
Parking Features
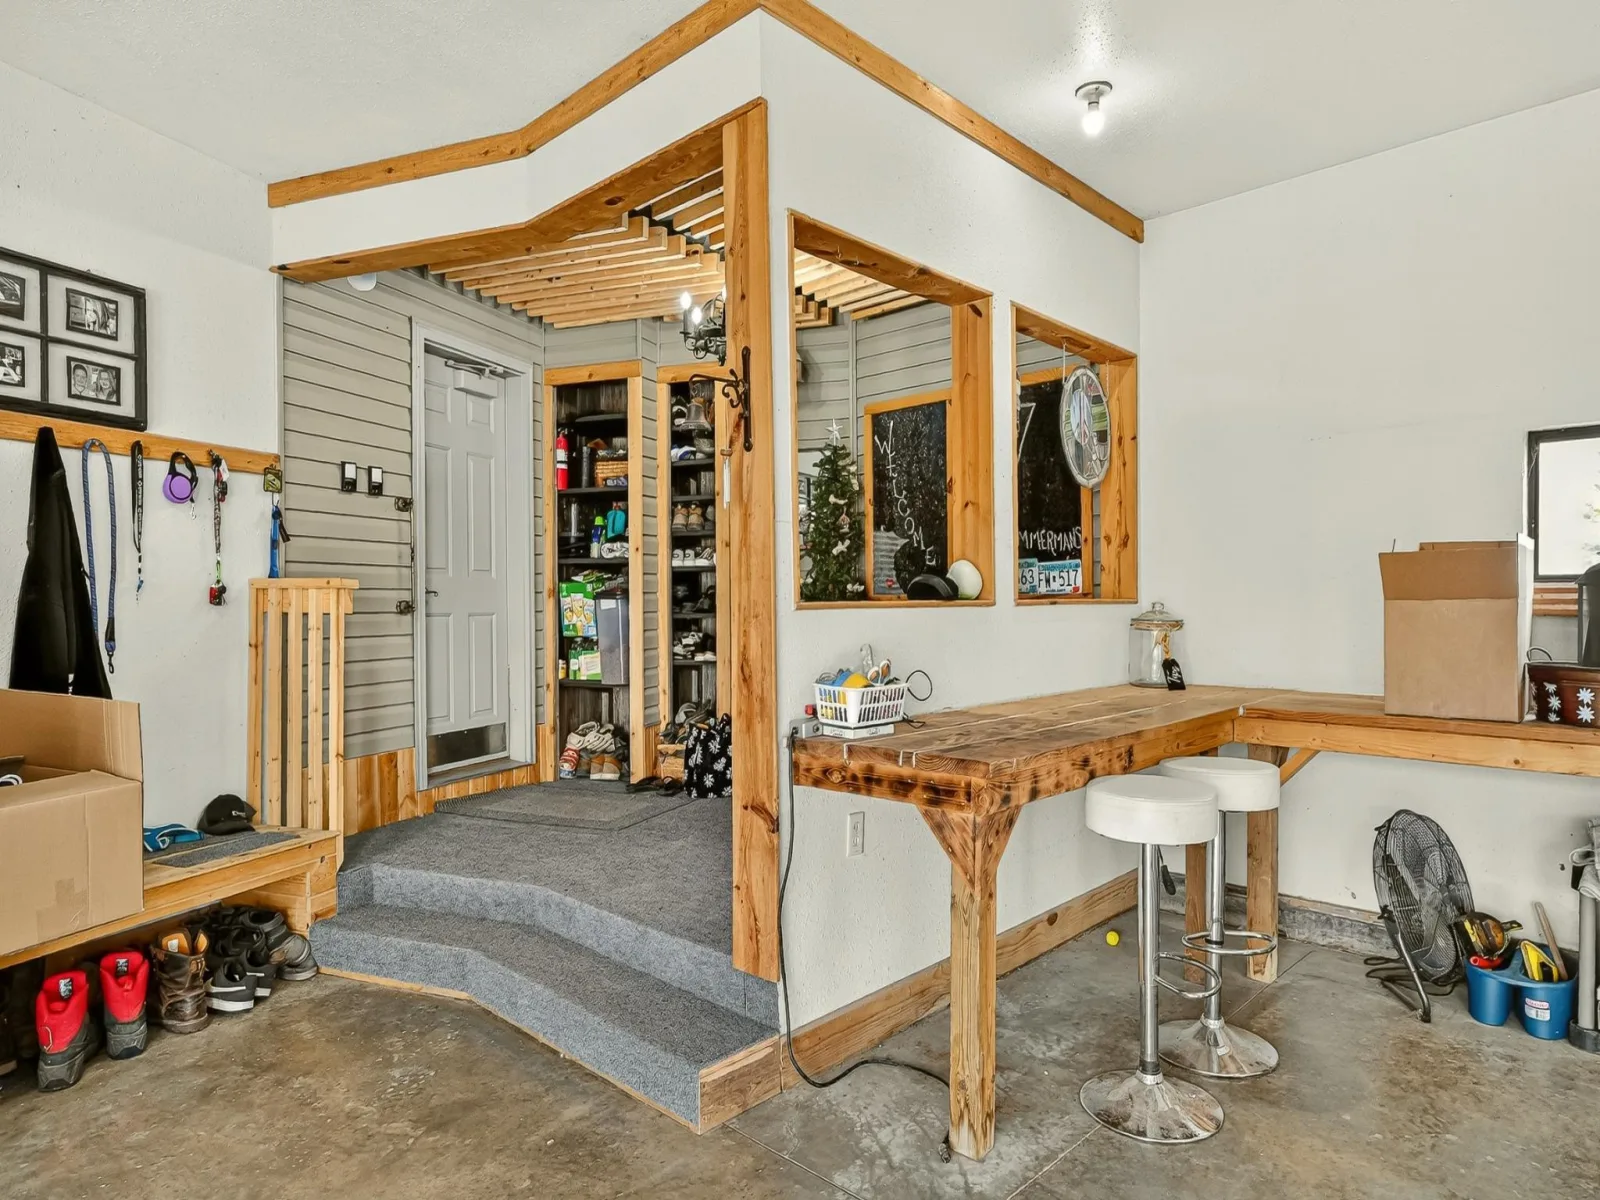
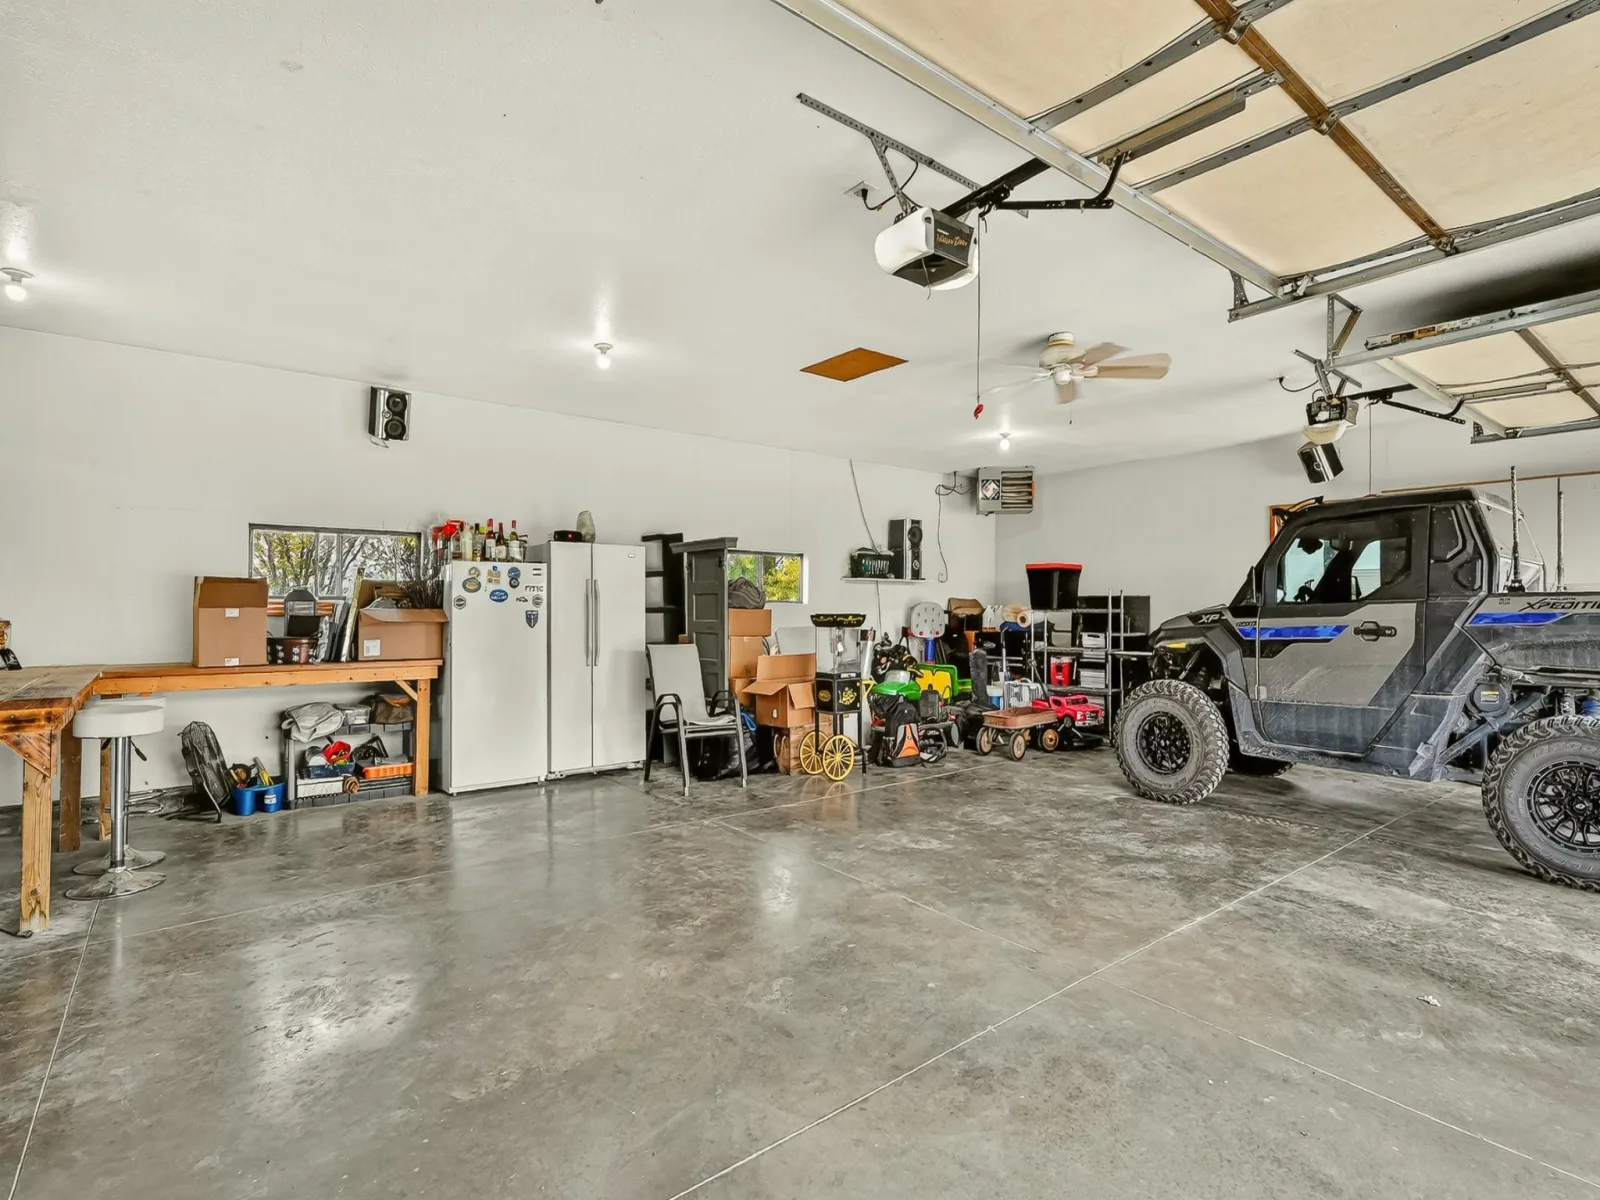
Attached Garage, Detached Garage, Finished Garage, Heated Garage, Insulated Garage
Roof
Age 8 Years or Less
Financial
Tax Year
2026
Taxes
$3,946
Map
Community
- Address54917 280th Avenue Pine Island MN
- CityPine Island
- CountyDodge
- Zip Code55963
Subdivisions in Pine Island
Market Summary
Current real estate data for Single Family in Pine Island as of Nov 21, 2026
25
Single Family Listed
77
Avg DOM
220
Avg $ / SqFt
$493,376
Avg List Price
Property Summary
- 54917 280th Avenue Pine Island MN is a Single Family for sale in Pine Island, MN, 55963. It is listed for $749,900 and features 5 beds, 3 baths, and has approximately 2,740 square feet of living space, and was originally constructed in 2003. The current price per square foot is $274. The average price per square foot for Single Family listings in Pine Island is $220. The average listing price for Single Family in Pine Island is $493,376.
Similar Listings Nearby


Copyright 2026. All rights reserved.
54917 280th Avenue
Pine Island, MN
