

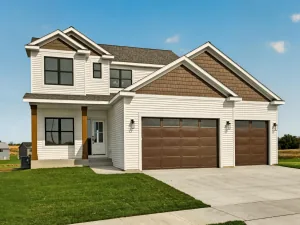
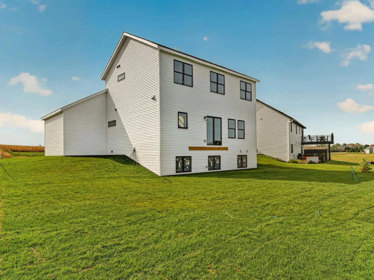
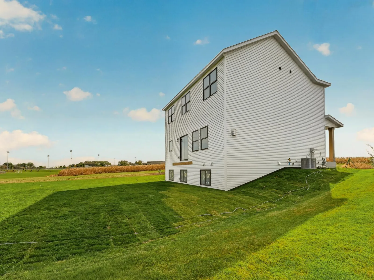
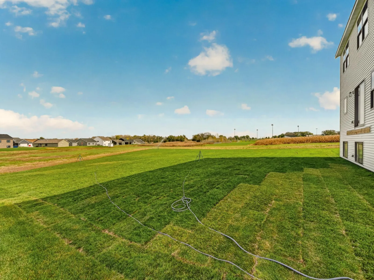
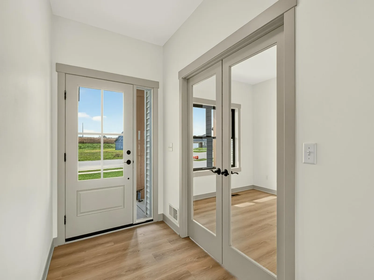
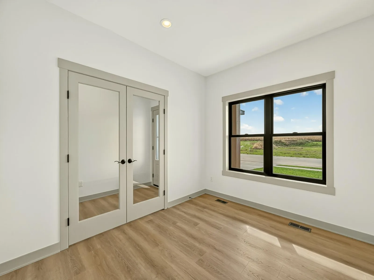
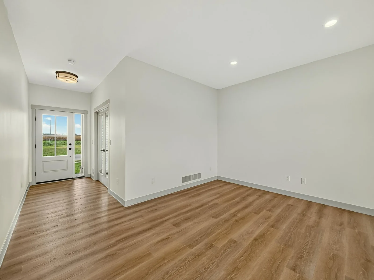
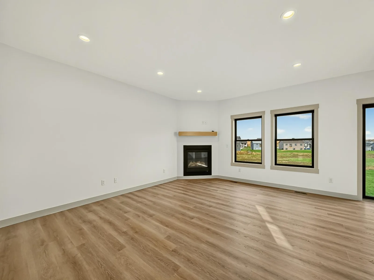
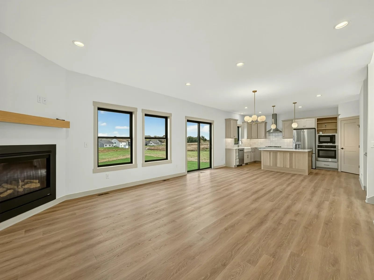
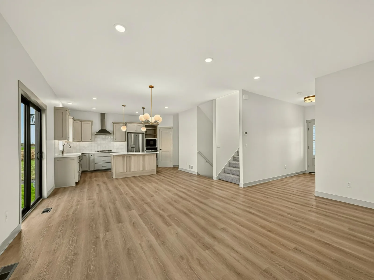
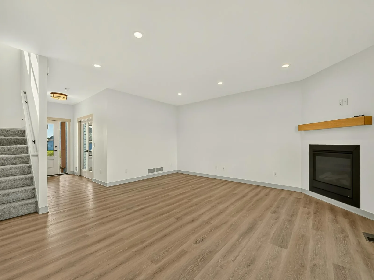
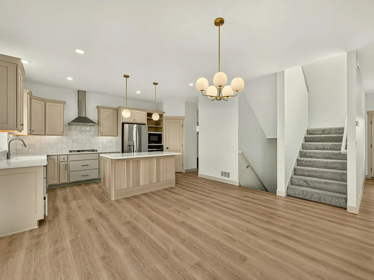
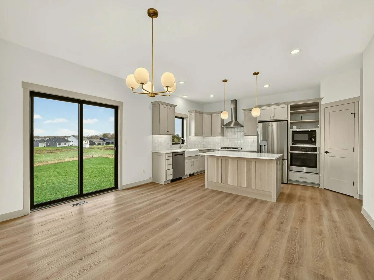
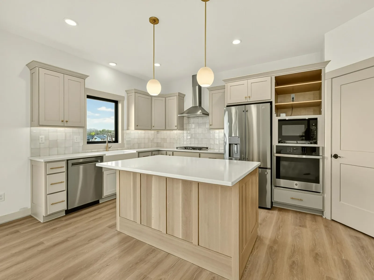
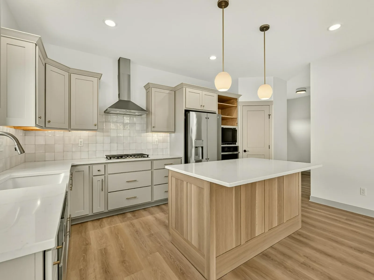
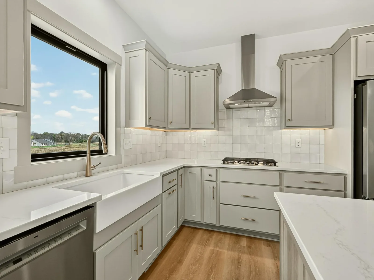
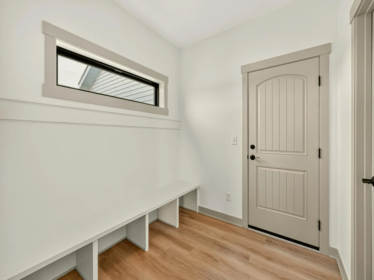
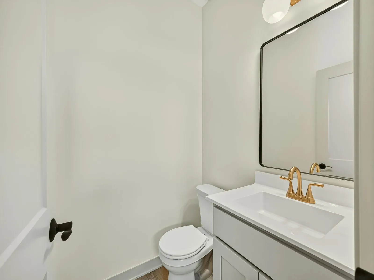
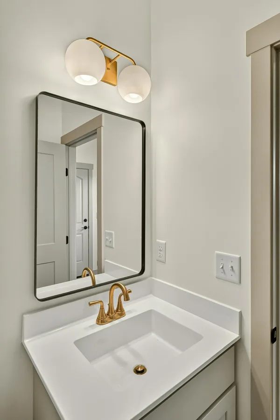
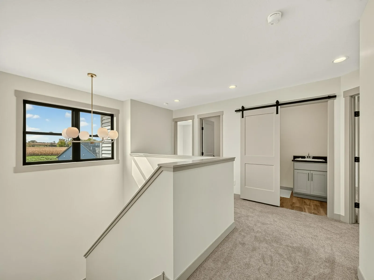
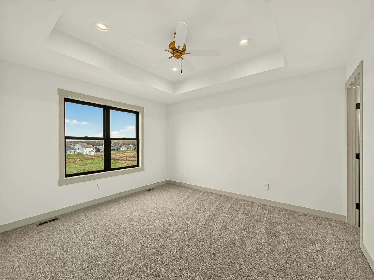
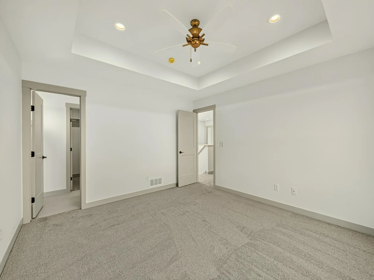
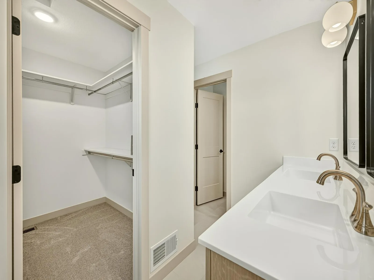
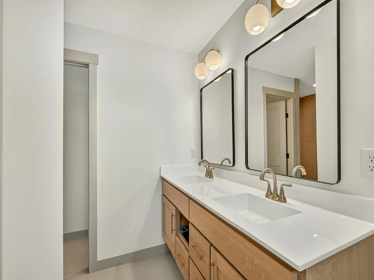
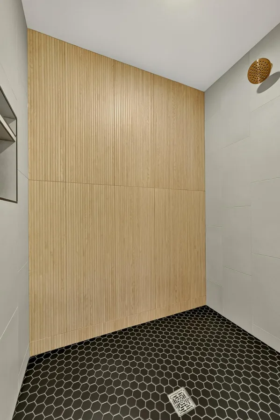
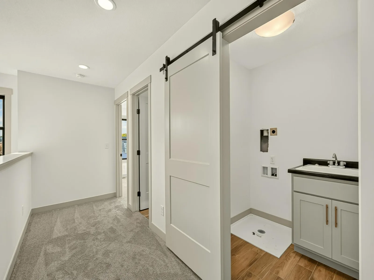
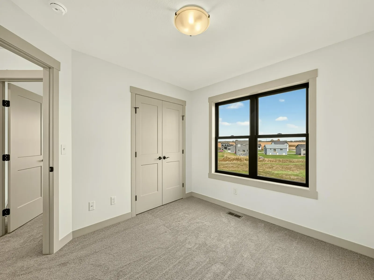
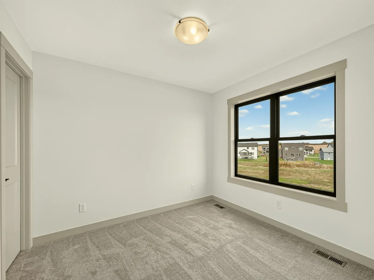
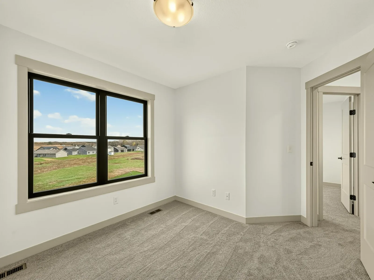
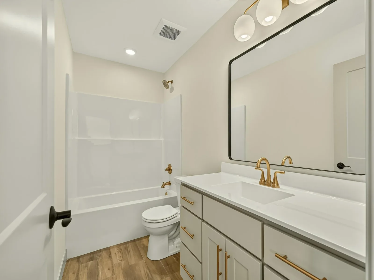
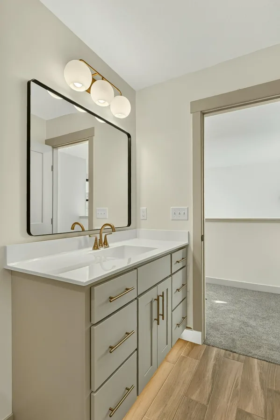
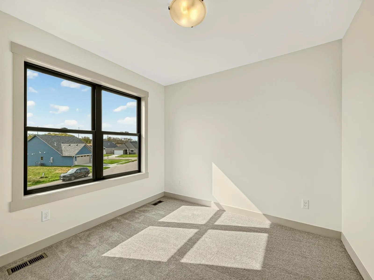
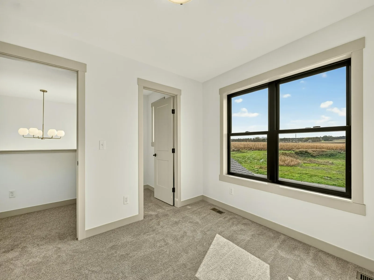
This under-construction home will be completed early October. Home will be identical to photos in listing.
Welcome to this beautifully crafted new construction home by Castlewood Homes walking distance from Pine Island Elementary and Douglas State Trail. Designed for modern living, this 4-bedroom, 3-bathroom home offers nearly 3500 total square feet, a dedicated main-level office, upper-level laundry, and an open-concept layout ideal for everyday living and entertaining.
The thoughtfully designed kitchen featuring custom Amish-made cabinetry flows seamlessly into the dining and living areas, creating a bright and inviting gathering space. Upstairs, you'll find four bedrooms, including a spacious owner's suite with a private bath, walk-in closet and laundry.
Built with quality and efficiency in mind, this home features Andersen windows, solid-core interior doors, white oak and painted maple cabinetry, and an energy-efficient rigid-duct HVAC system designed for improved comfort and performance. The oversized 3-car garage offers nearly 750 square feet of space for vehicles, storage, hobbies, or recreational equipment.
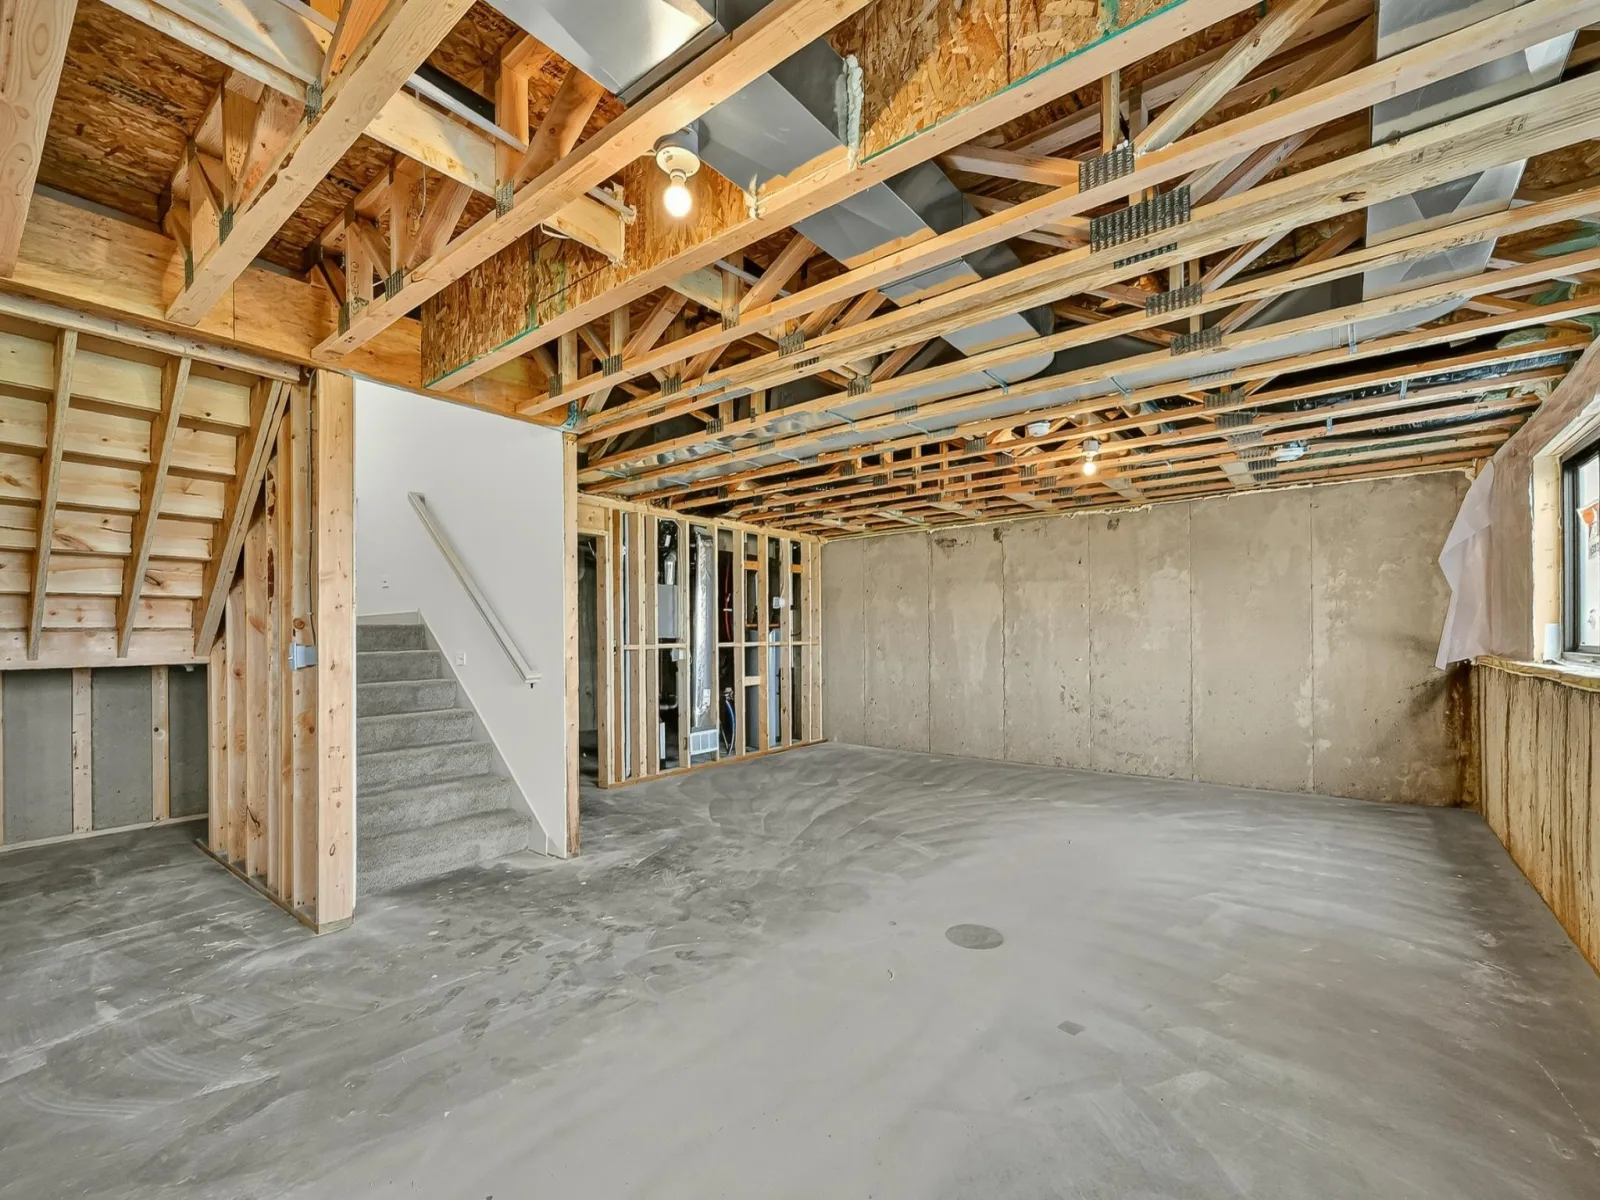
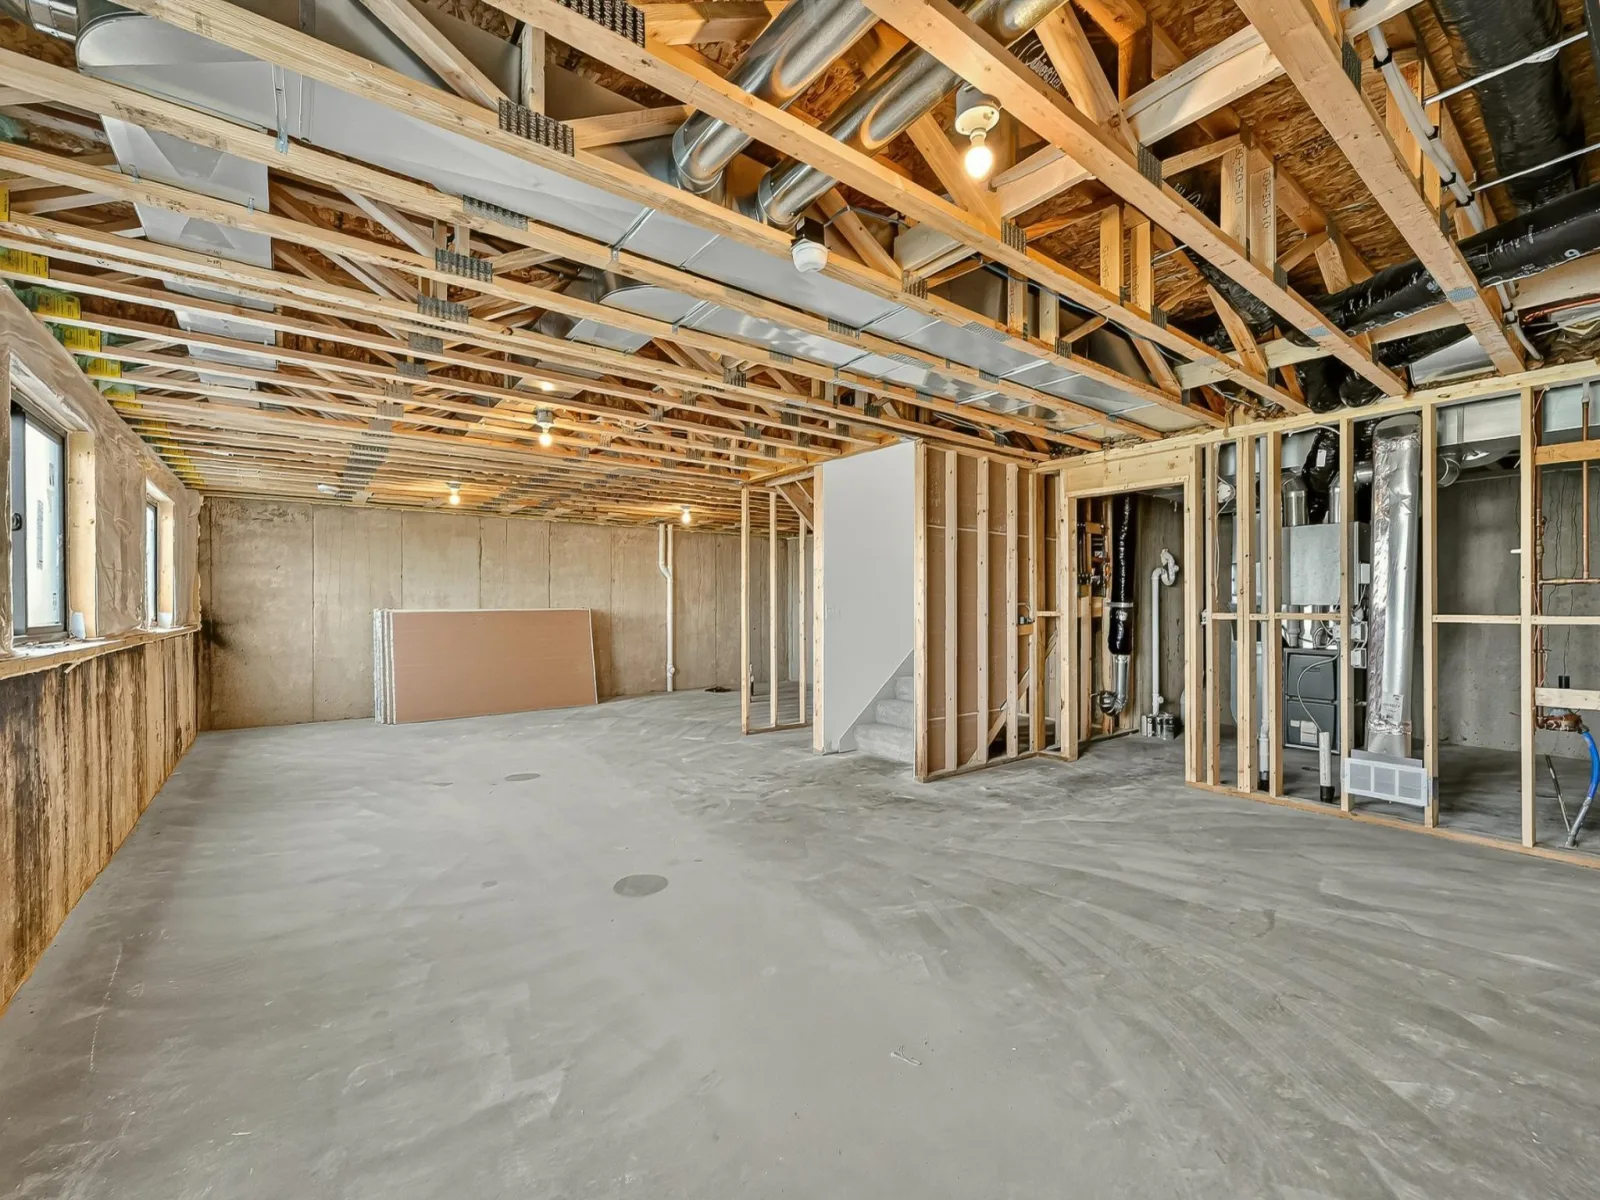
The unfinished lower level provides an excellent opportunity to add future living space and build equity with room for an additional bedroom, bathroom, and family room. Prefer a finished basement? Our team can have it completed starting around $35,000 and finished within 6 weeks - before or after closing.
Discover thoughtful design and quality craftsmanship throughout from a trusted local builder. Conveniently located near schools, parks, and just minutes away from Highway 52.
Welcome to this beautifully crafted new construction home by Castlewood Homes walking distance from Pine Island Elementary and Douglas State Trail. Designed for modern living, this 4-bedroom, 3-bathroom home offers nearly 3500 total square feet, a dedicated main-level office, upper-level laundry, and an open-concept layout ideal for everyday living and entertaining.
The thoughtfully designed kitchen featuring custom Amish-made cabinetry flows seamlessly into the dining and living areas, creating a bright and inviting gathering space. Upstairs, you'll find four bedrooms, including a spacious owner's suite with a private bath, walk-in closet and laundry.
Built with quality and efficiency in mind, this home features Andersen windows, solid-core interior doors, white oak and painted maple cabinetry, and an energy-efficient rigid-duct HVAC system designed for improved comfort and performance. The oversized 3-car garage offers nearly 750 square feet of space for vehicles, storage, hobbies, or recreational equipment.
The unfinished lower level provides an excellent opportunity to add future living space and build equity with room for an additional bedroom, bathroom, and family room. Prefer a finished basement? Our team can have it completed starting around $35,000 and finished within 6 weeks - before or after closing.
Discover thoughtful design and quality craftsmanship throughout from a trusted local builder. Conveniently located near schools, parks, and just minutes away from Highway 52.
Listing Provided Courtesy of Castlewood Homes & Real Estate
Property Details
Price:
$579,900
MLS #:
NST7137321
Status:
Active
Beds:
4
Baths:
3
Type:
Single Family
Subdivision:
Pine Prairie 1st
Listed Date:
Sep 2, 2026
Finished Sq Ft:
2,324
Total Sq Ft:
3,474
Lot Size:
14,810 sqft / 0.34 acres (approx)
Year Built:
2026
See this Listing
Schools
School District:
Pine Island
Interior
Above Grade Finished Area
2324
Appliances
Cooktop, Dishwasher, Gas Water Heater, Microwave, Range, Refrigerator, Stainless Steel Appliances
Bathrooms
2 Full Bathrooms, 1 Half Bathroom
Cooling
Central Air
Fireplaces Total
1
Heating
Forced Air
Levels
Two
Exterior
Accessibility Features
None
Exterior Features
Vinyl
Garage Spaces
3
New Construction YN
1
Parking Features
Attached Garage
Financial
Tax Year
2026
Map
Community
- Address2214 Douglas Trail SE Drive Pine Island MN
- SubdivisionPine Prairie 1st
- CityPine Island
- CountyOlmsted
- Zip Code55963
Subdivisions in Pine Island
Market Summary
Current real estate data for Single Family in Pine Island as of Nov 21, 2026
25
Single Family Listed
77
Avg DOM
220
Avg $ / SqFt
$493,376
Avg List Price
Property Summary
- Located in the Pine Prairie 1st subdivision, 2214 Douglas Trail SE Drive Pine Island MN is a Single Family for sale in Pine Island, MN, 55963. It is listed for $579,900 and features 4 beds, 3 baths, and has approximately 2,324 square feet of living space, and was originally constructed in 2026. The current price per square foot is $250. The average price per square foot for Single Family listings in Pine Island is $220. The average listing price for Single Family in Pine Island is $493,376.
Similar Listings Nearby


Copyright 2026. All rights reserved.
2214 Douglas Trail SE Drive
Pine Island, MN
