

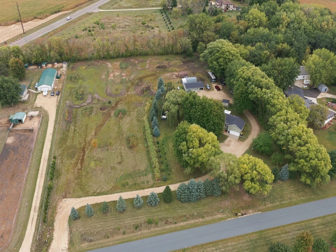
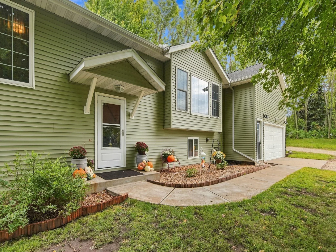
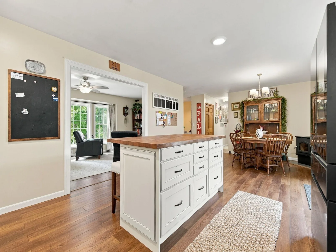
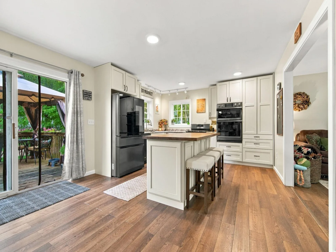
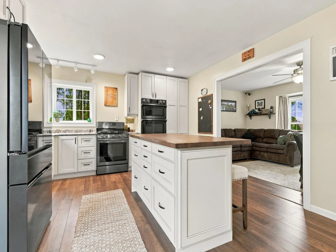
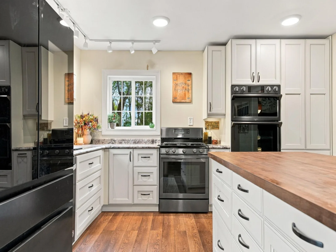
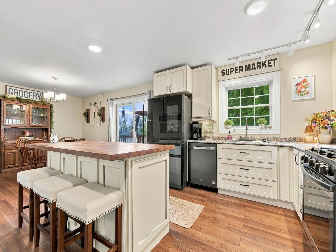
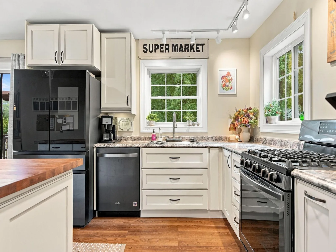
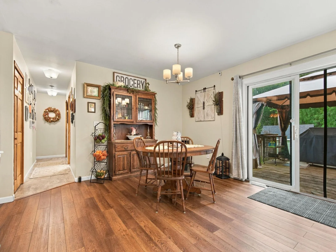
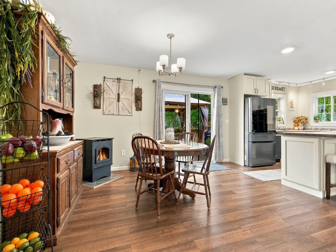
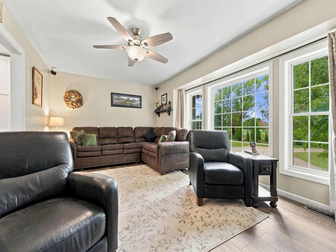
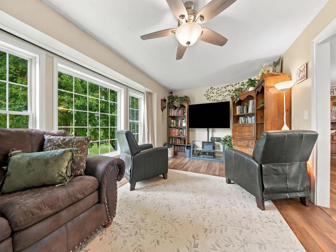
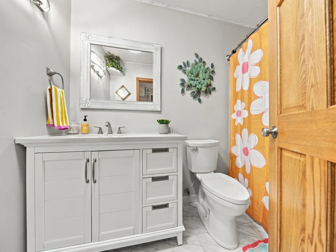
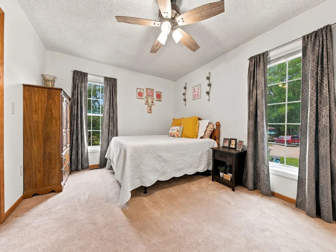
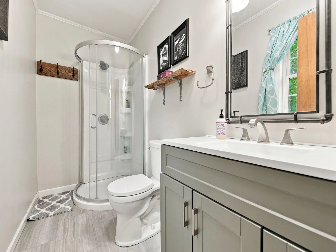
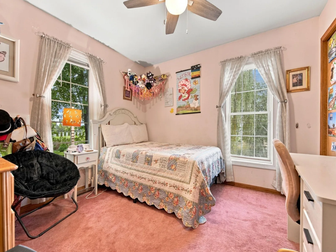
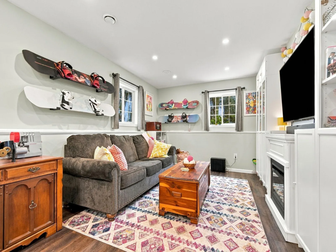
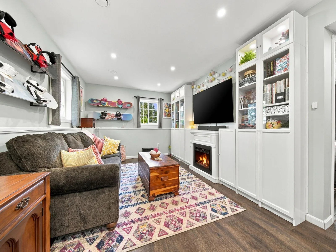
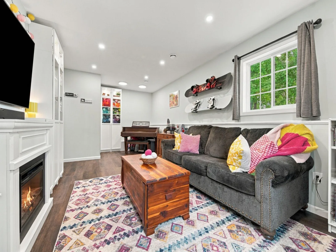
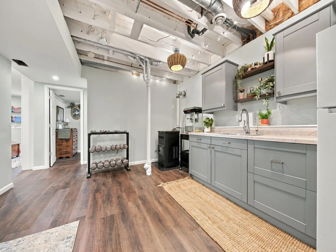
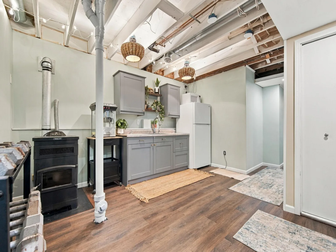
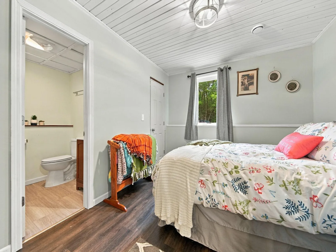
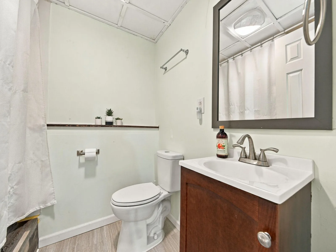
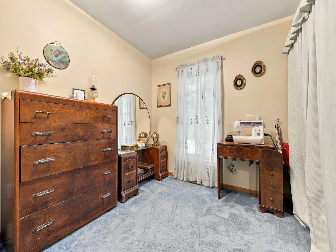
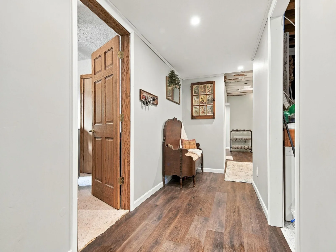
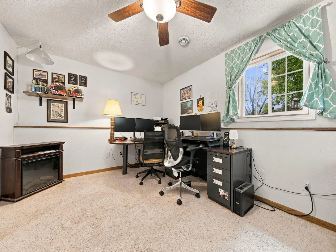
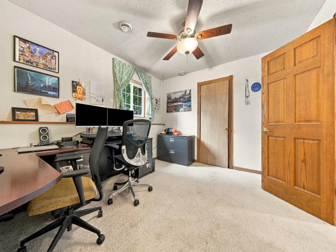
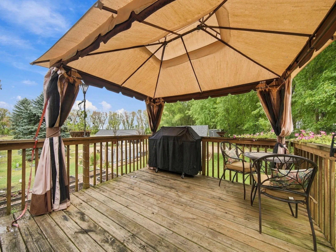
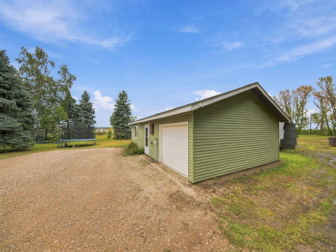
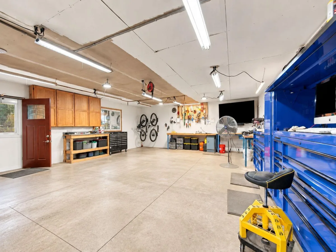
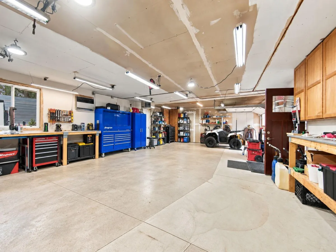
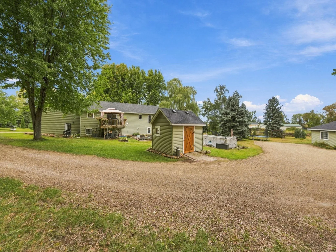
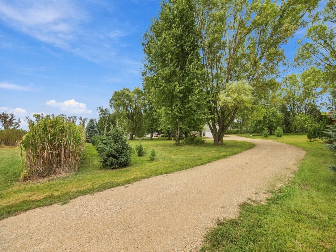
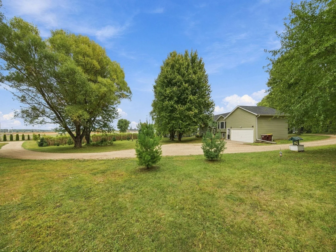
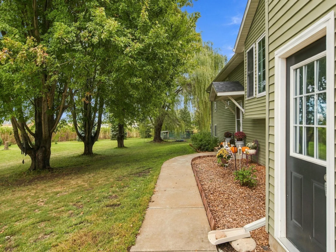
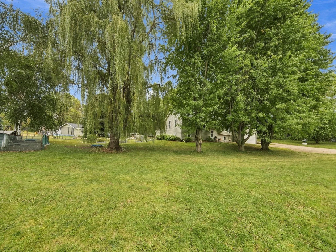
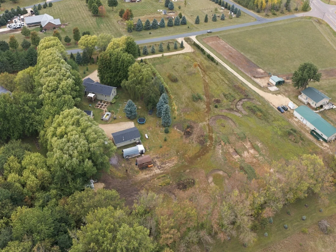
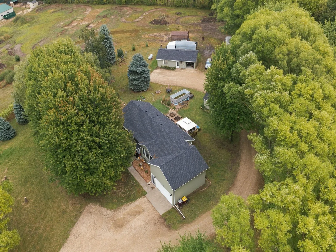
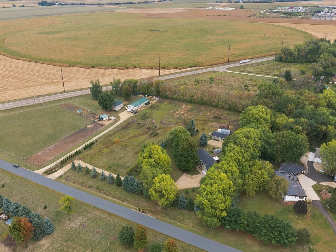
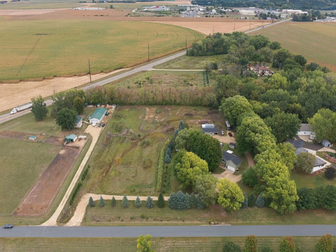
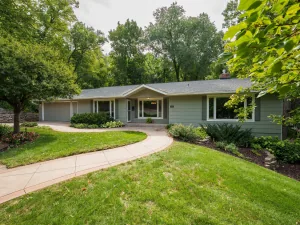
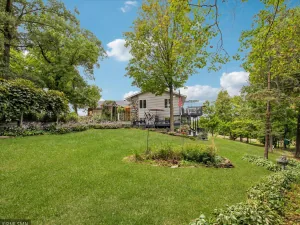
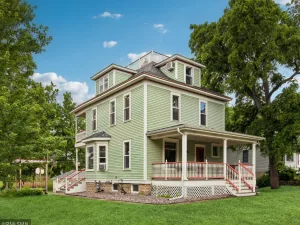
A hidden gem on a private 4+ acre retreat where country charm meets unexpected luxury, and the best features may not reveal themselves all at once. Tucked away behind the kind of privacy that makes the outside world feel a little farther away, this 5-bedroom, 3-bath home offers plenty of room to spread out, entertain, work, play, and simply enjoy having space again. And while it feels wonderfully secluded, you're still conveniently positioned for an easy commute to St. Paul or Rochester. The updated kitchen deserves some attention of its own—beautifully refreshed and genuinely designed for entertaining. This is the kitchen where people tend to gather, stay awhile, and somehow end up talking around the island long after dinner is over. But here's where things get interesting…Head downstairs and you'll find a finished family room, bar/kitchenette, additional bedroom with its own private bath, and a whole lot of possibilities. Movie nights? Game days? Guests? A little retreat from everyone upstairs? We'll let you decide. Then there's the garage situation. With 5+ garage spaces, including an impressive 42' x 24' heated and air-conditioned detached garage/workshop, there is room here for hobbies, projects, toys, equipment—or perhaps the things you haven't bought yet because you didn't have anywhere to put them. Add in updated bathrooms, new roof, newer siding, thoughtful improvements throughout, compliant septic system, mature privacy, and more than four acres to call your own, and you've got a property that refuses to fit neatly into a category. It's private. It's practical. It's a little unexpected. And it's definitely not boring. Somewhere between the acreage, the entertaining spaces, the garages, and the little surprises tucked throughout the home is the reason you'll want to see this one in person.
Listing Provided Courtesy of Eos Realty, LLC
Property Details
Price:
$674,900
MLS #:
NST7141714
Status:
Active
Beds:
5
Baths:
3
Type:
Single Family
Listed Date:
Sep 18, 2026
Finished Sq Ft:
2,588
Total Sq Ft:
2,588
Lot Size:
202,118 sqft / 4.64 acres (approx)
Year Built:
1997
See this Listing
Schools
School District:
Randolph
Interior
Above Grade Finished Area
1376
Appliances
Dishwasher, Dryer, Water Filtration System, Water Osmosis System, Iron Filter, Microwave, Range, Refrigerator, Washer
Bathrooms
2 Full Bathrooms, 1 Three Quarter Bathroom
Below Grade Finished Area
1212
Cooling
Central Air
Fireplaces Total
2
Heating
Forced Air, Wood Stove
Laundry Features
Lower Level, Laundry Room, Sink
Levels
Split Entry (Bi-Level)
Exterior
Accessibility Features
None
Exterior Features
Vinyl
Garage Spaces
5
Lot Features
Tree Coverage - Medium
Other Structures
Garage(s), Workshop, Storage Shed
Parking Features
Attached Garage, Covered, Detached Garage, Finished Garage, Garage Door Opener, Heated Garage, Insulated Garage, Multiple Garages, RV Access/Parking, Storage
Roof
Age 8 Years or Less
Financial
Tax Year
2026
Taxes
$2,378
Map
Community
- Address28430 Hogan Avenue Randolph MN
- CityRandolph
- CountyDakota
- Zip Code55065
Subdivisions in Randolph
Market Summary
Current real estate data for Single Family in Randolph as of Nov 20, 2026
5
Single Family Listed
113
Avg DOM
274
Avg $ / SqFt
$665,208
Avg List Price
Property Summary
- 28430 Hogan Avenue Randolph MN is a Single Family for sale in Randolph, MN, 55065. It is listed for $674,900 and features 5 beds, 3 baths, and has approximately 2,588 square feet of living space, and was originally constructed in 1997. The current price per square foot is $261. The average price per square foot for Single Family listings in Randolph is $274. The average listing price for Single Family in Randolph is $665,208.
Similar Listings Nearby


Copyright 2026. All rights reserved.
28430 Hogan Avenue
Randolph, MN
