

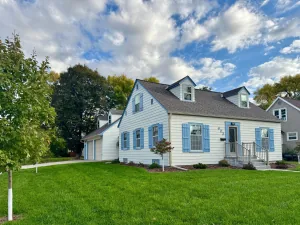
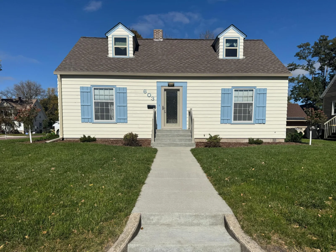
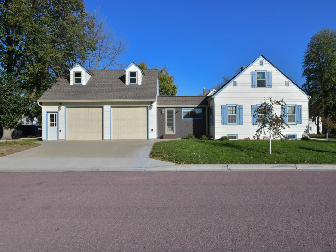
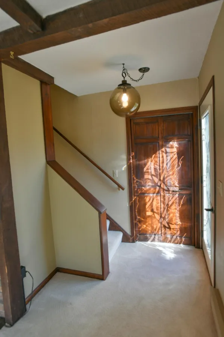
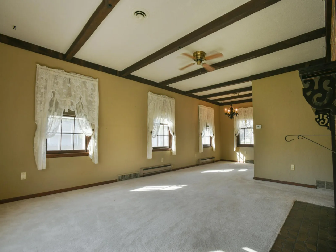
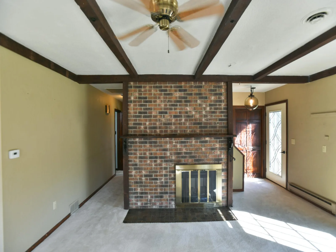
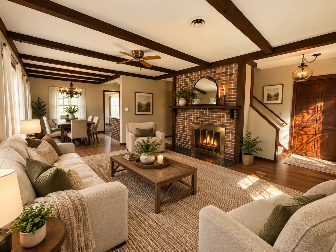
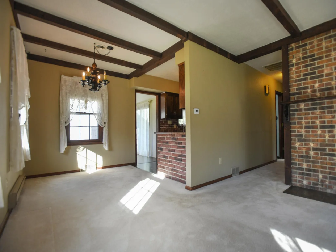
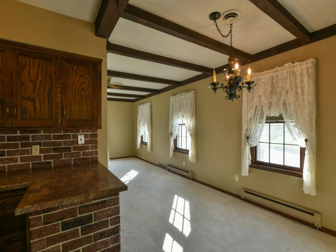
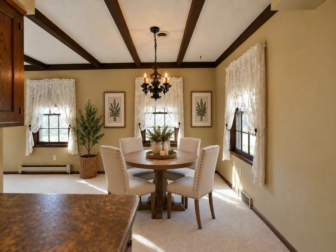
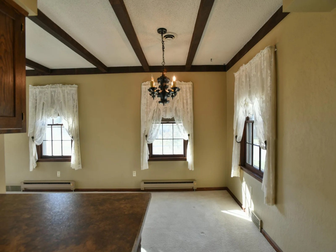
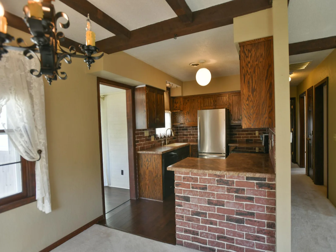
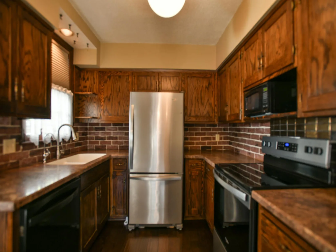
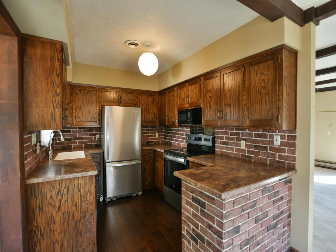
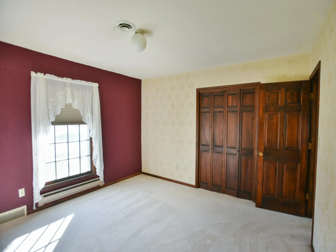
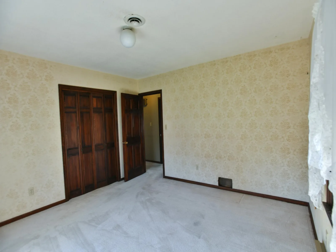
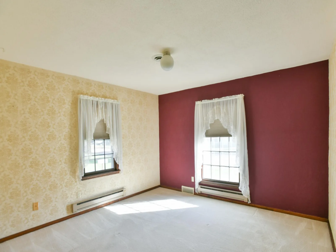
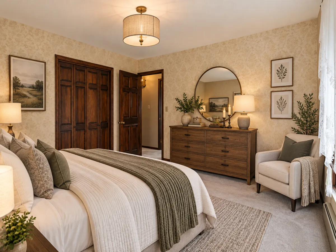
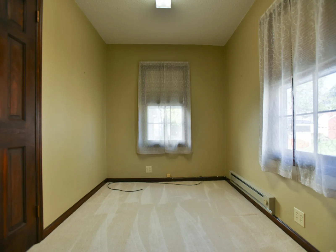
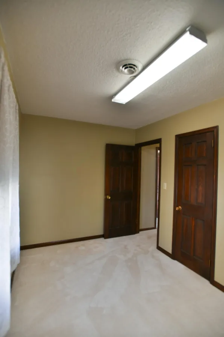
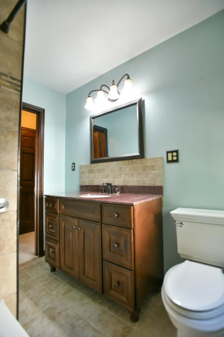
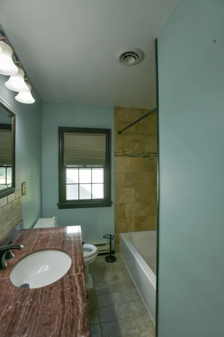
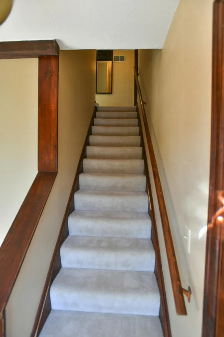
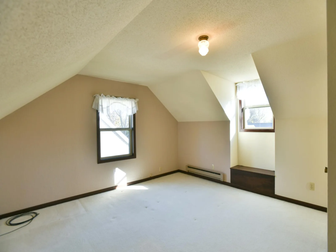
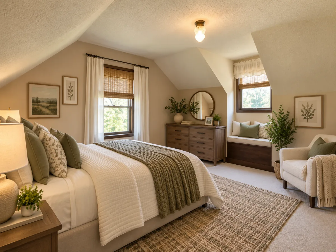
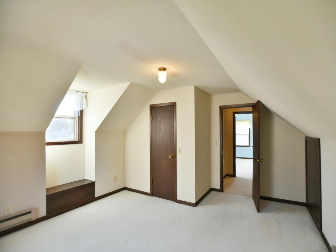
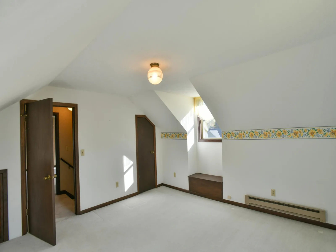
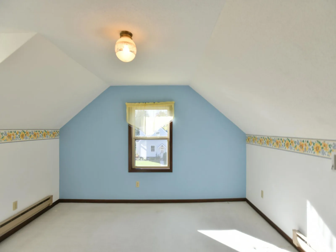
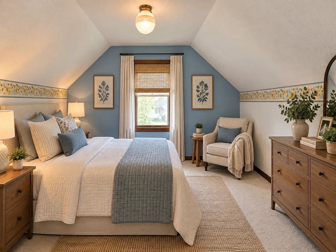
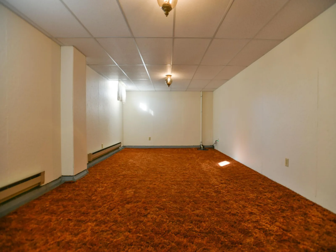
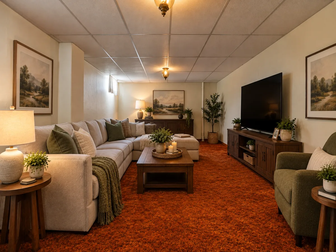
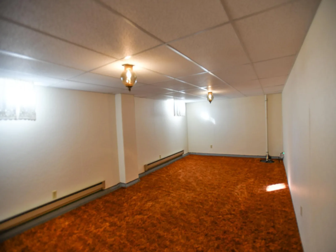
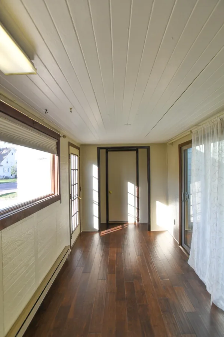
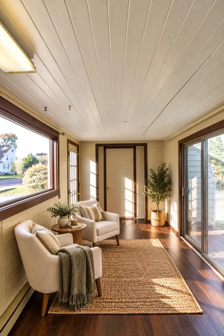
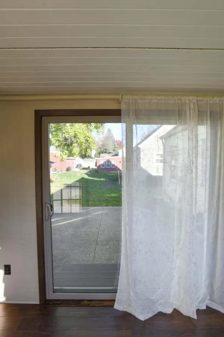
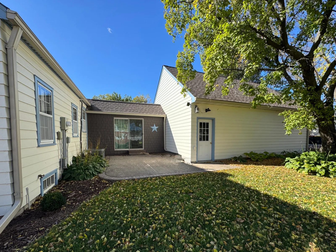
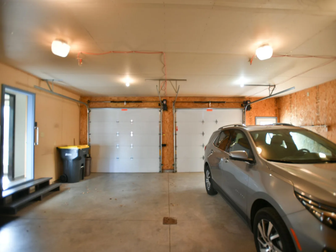
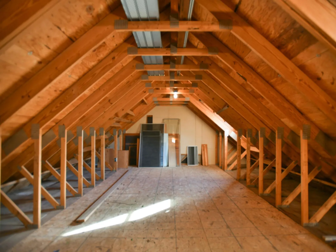
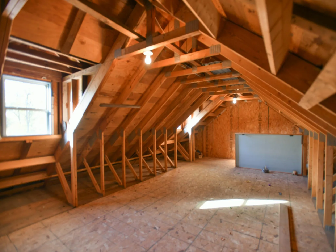
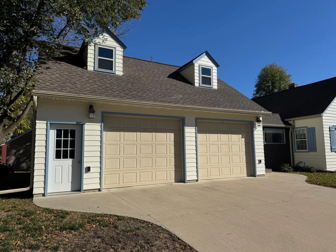
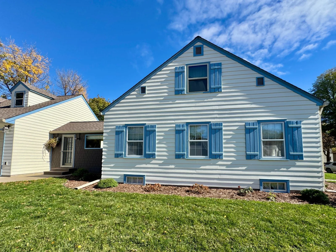
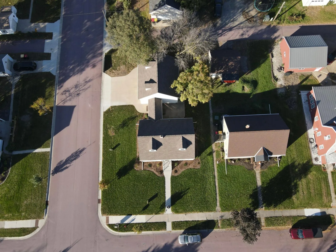
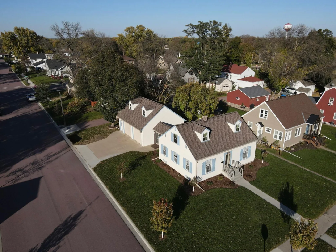
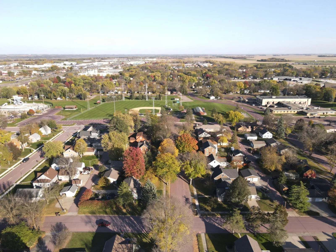
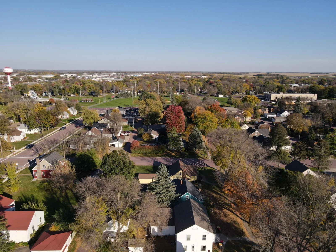
Welcome home to this beautifully maintained 1½-story Cape Cod–style home, filled with warmth, charm, and character! Situated on a spacious corner lot in a quiet neighborhood, this inviting property offers 4 bedrooms, 2 bathrooms, and a wonderful blend of comfort and functionality. The main level features two bedrooms, a updated bathroom with tile shower and stone top vanity, a cozy living room with an electric fireplace, and a dining area just off the kitchen. Enjoy additional living space in the bright sunroom, with patio door access to a beautiful paver stone patio—perfect for morning coffee, relaxing evenings, or entertaining guests. Upstairs, you’ll find two additional bedrooms, while the basement offers a spacious family room, second bathroom, and an additional storage room for added convenience. The attached 2+ stall garage is insulated and sheetrocked, providing a comfortable, finished space for vehicles, hobbies, or extra storage, along with potential for a bonus room above. Conveniently located within a close distance of downtown, dining otpions, the outdoor aquatic center, library, and elementary school. With its classic dormer windows, welcoming curb appeal, and beautifully maintained condition, this warm and inviting home is truly a must-see!l
Listing Provided Courtesy of Truly Home Real Estate
Property Details
Price:
$239,900
MLS #:
NST7155198
Status:
Pending
Beds:
4
Baths:
2
Type:
Single Family
Subdivision:
Eastern Add
Listed Date:
Oct 15, 2026
Finished Sq Ft:
1,707
Total Sq Ft:
2,047
Lot Size:
7,231 sqft / 0.17 acres (approx)
Year Built:
1936
See this Listing
Schools
School District:
Redwood Area Schools
Interior
Above Grade Finished Area
1137
Appliances
Dishwasher, Dryer, Water Filtration System, Microwave, Refrigerator, Washer
Bathrooms
1 Full Bathroom, 1 Three Quarter Bathroom
Below Grade Finished Area
570
Cooling
Central Air
Fireplaces Total
1
Heating
Baseboard
Laundry Features
In Basement
Levels
One and One Half
Exterior
Accessibility Features
Grab Bars In Bathroom
Construction Materials
Block
Exterior Features
Wood
Garage Spaces
2
Lot Features
Corner Lot, Tree Coverage - Light
Parking Features
Attached Garage, Concrete, Electric, Garage Door Opener, Insulated Garage
Roof
Asphalt
Financial
Tax Year
2026
Taxes
$2,108
Map
Community
- Address603 E 5th Street Redwood Falls MN
- SubdivisionEastern Add
- CityRedwood Falls
- CountyRedwood
- Zip Code56283
Subdivisions in Redwood Falls
- Aud Sub
- Burr Oak Add
- Eastern Add
- Ehlers Add
- Hitchcocks Third Add
- Hyllands Add
- Knollwood Fifth Add
- Knollwood Second Add
- Knollwood Sixth Add
- Lot - 3 Block - 6 HITCHCOCK'S ADDITION
- Medical Center Add
- Northwood Terrace Add
- Northwood Terrace Fourth Add
- Oakleigh Farms North Sub
- Parker Add
- Ramsey Park
- Sunnyside Heights
- Uren Add
- Watsons First Add
- Watsons Second Add
- Watsons Third Add
Market Summary
Current real estate data for Single Family in Redwood Falls as of Nov 21, 2026
23
Single Family Listed
110
Avg DOM
132
Avg $ / SqFt
$292,600
Avg List Price
Property Summary
- Located in the Eastern Add subdivision, 603 E 5th Street Redwood Falls MN is a Single Family for sale in Redwood Falls, MN, 56283. It is listed for $239,900 and features 4 beds, 2 baths, and has approximately 1,707 square feet of living space, and was originally constructed in 1936. The current price per square foot is $141. The average price per square foot for Single Family listings in Redwood Falls is $132. The average listing price for Single Family in Redwood Falls is $292,600.
Similar Listings Nearby


Copyright 2026. All rights reserved.
603 E 5th Street
Redwood Falls, MN
