



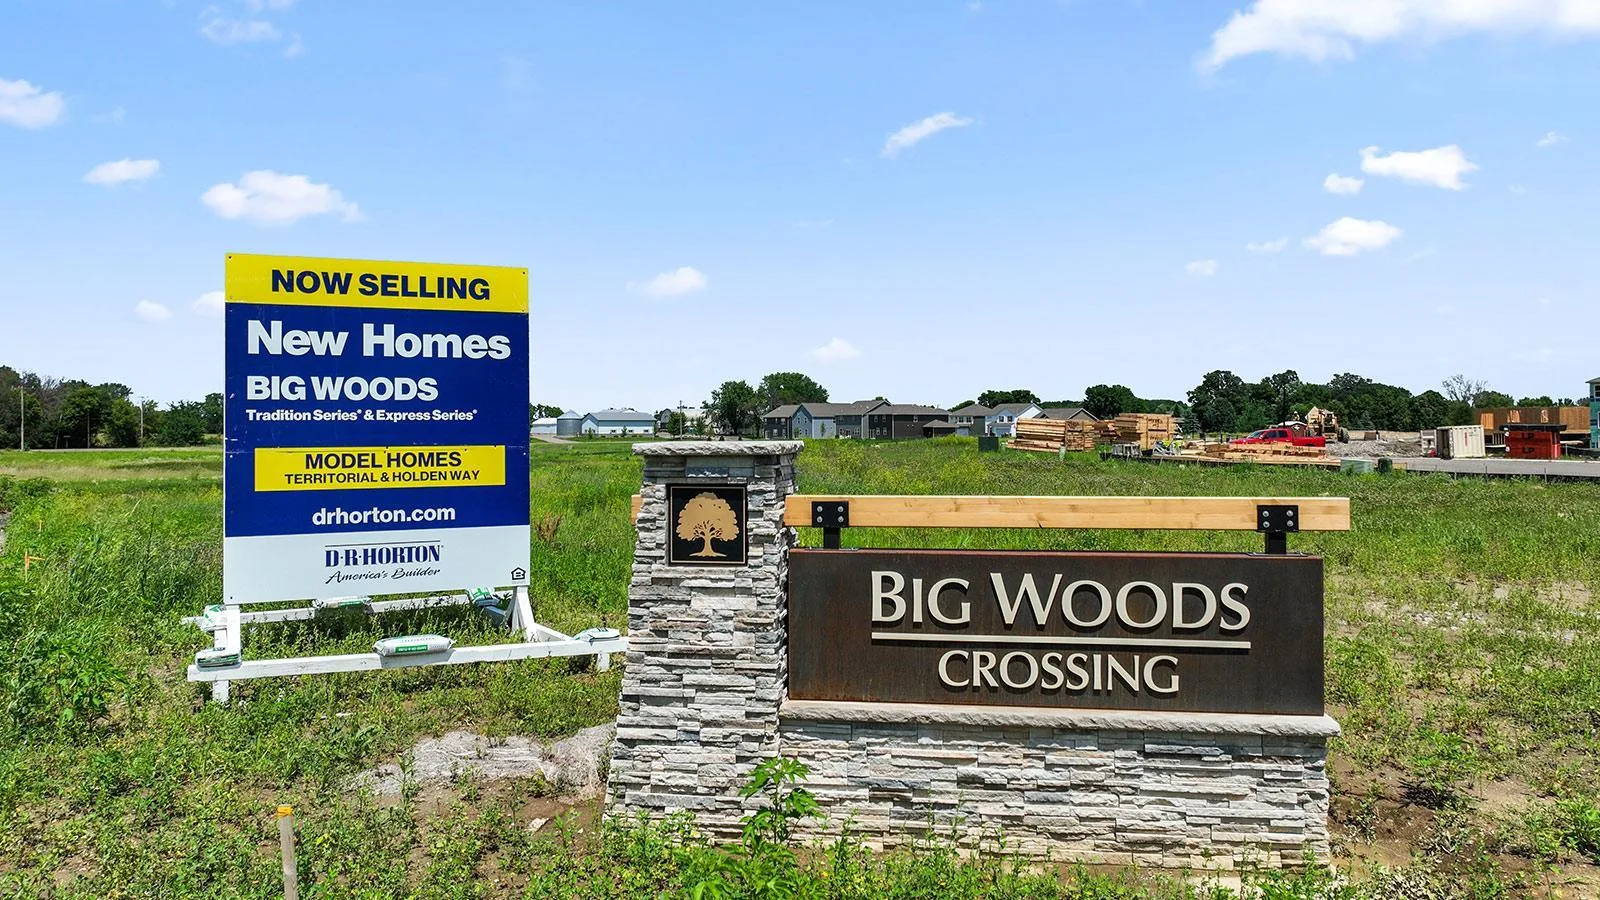
Ask how you can receive a fixed 30-year government rate at 5.50% or a conventional rate of 5.99% PLUS $5,000 in closing costs.
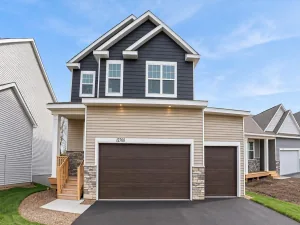
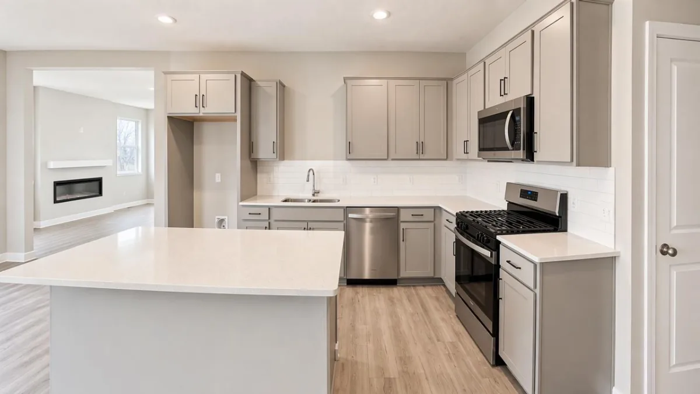
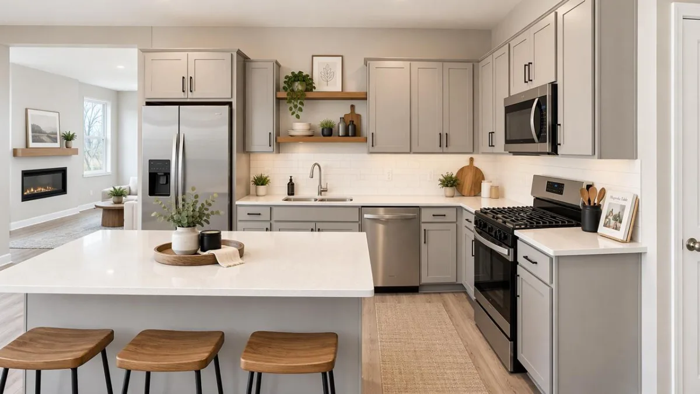
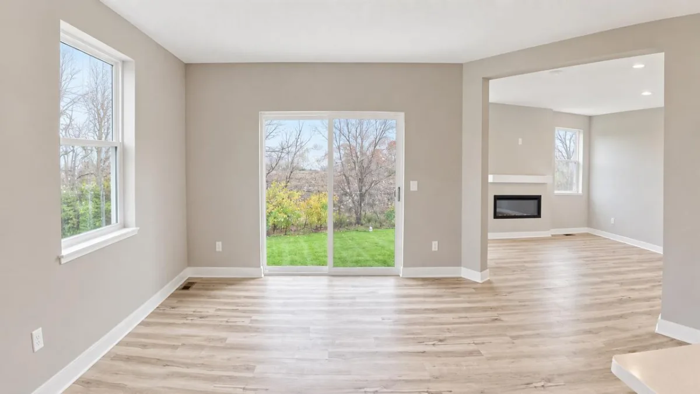
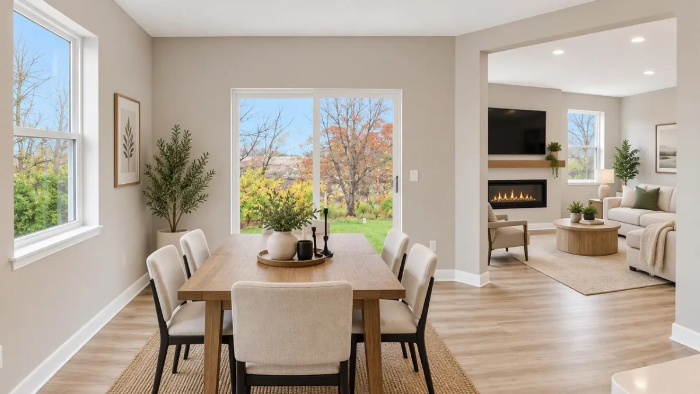
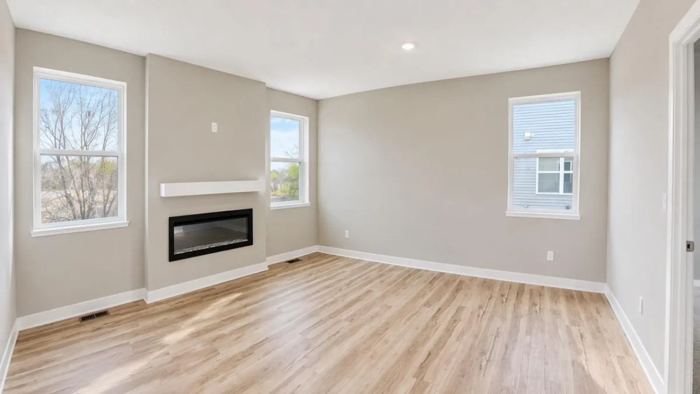
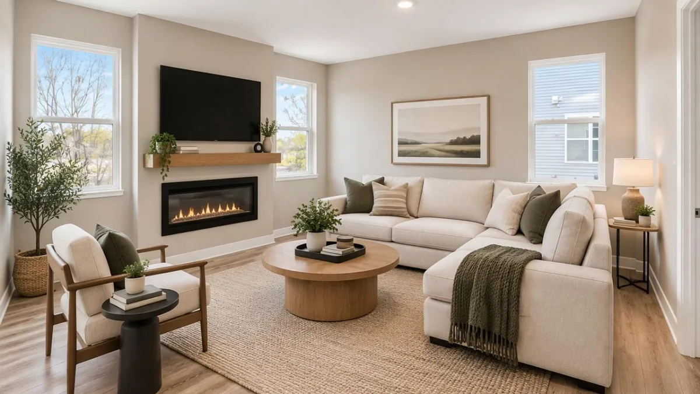
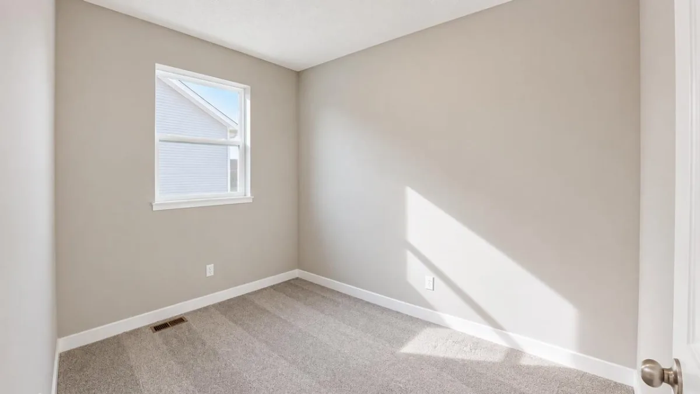
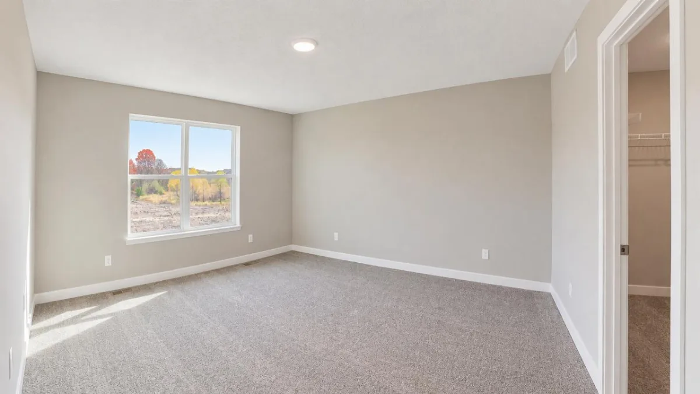
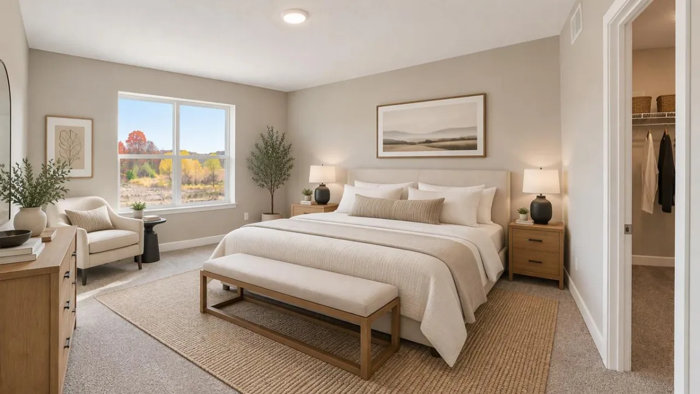
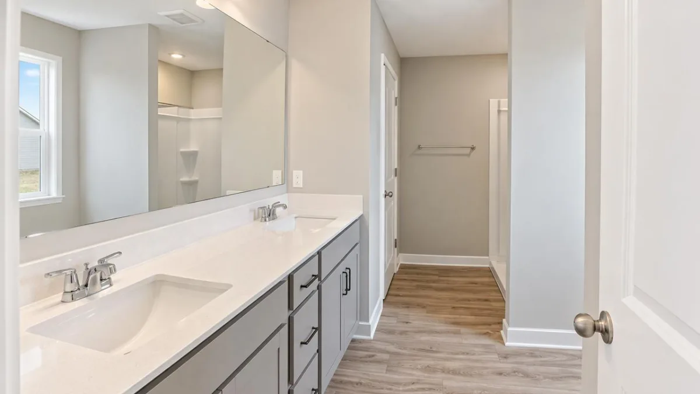
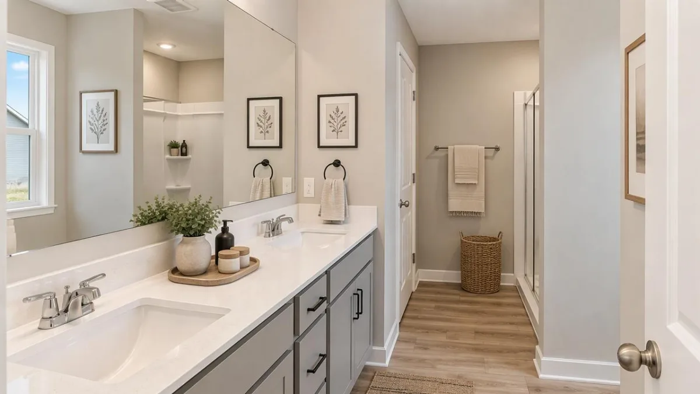
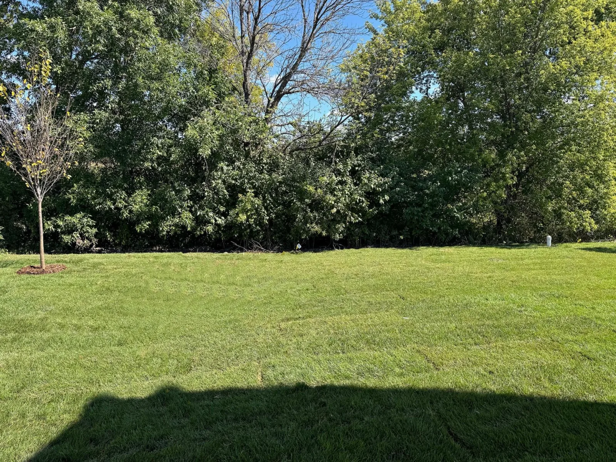
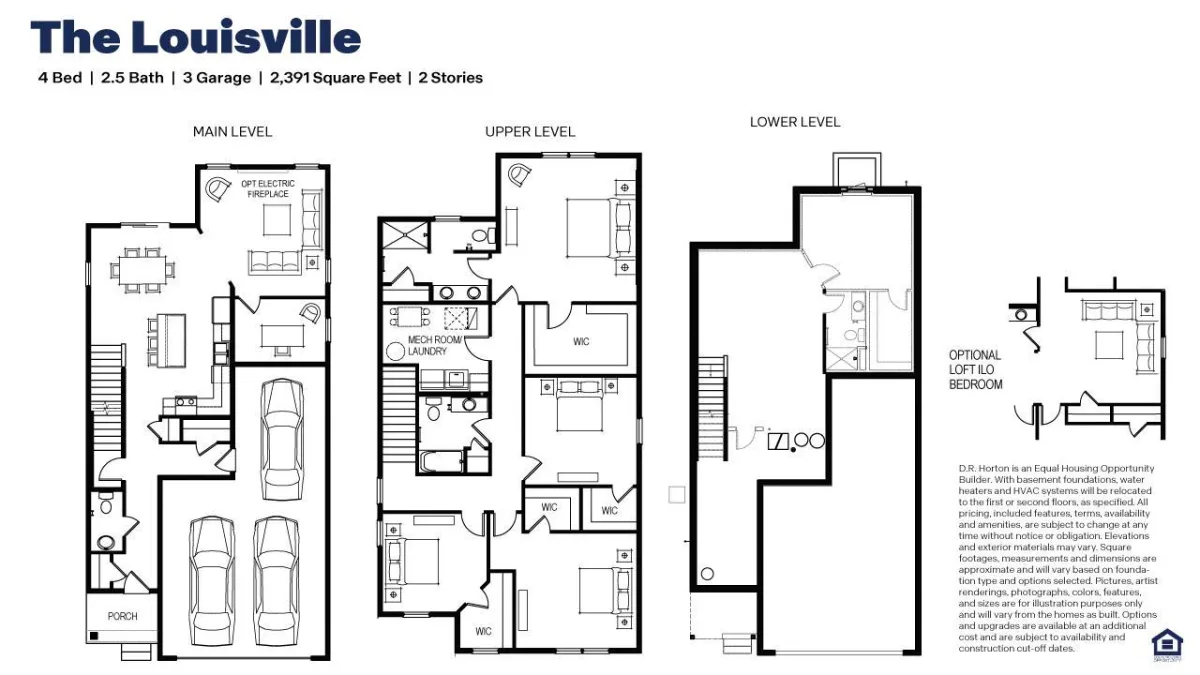
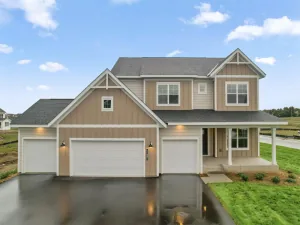
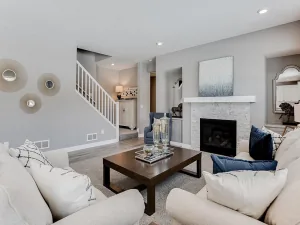
The Louisville features a show stopping main level with open kitchen and dining areas. Stainless steel appliances, quartz countertops and subway tile backsplash make this kitchen a can't miss! The living space is highlighted by an electric fireplace which is flanked by large windows looking out to the view of mature trees. Private office/flex room is quietly tucked away to afford you the ability to work peacefully and uninterrupted. Upper level is home to all bedrooms. Primary bedroom features a private ensuite bath and massive walk-in closet. Unfinished basement give your home the ability to grow with you. The Louisville, with its proximity to schools, shopping and recreation, make it a must see!
The Louisville features a show stopping main level with open kitchen and dining areas. Stainless steel appliances, quartz countertops and subway tile backsplash make this kitchen a can't miss! The living space is highlighted by an electric fireplace which is flanked by large windows looking out to the view of mature trees. Private office/flex room is quietly tucked away to afford you the ability to work peacefully and uninterrupted. Upper level is home to all bedrooms. Primary bedroom features a private ensuite bath and massive walk-in closet. Unfinished basement give your home the ability to grow with you. The Louisville, with its proximity to schools, shopping and recreation, make it a must see!
Listing Provided Courtesy of D.R. Horton, Inc.
Property Details
Price:
$475,000
MLS #:
NST7062992
Status:
Active
Beds:
4
Baths:
3
Type:
Single Family
Subdivision:
Big Woods
Listed Date:
Apr 27, 2026
Finished Sq Ft:
2,391
Total Sq Ft:
3,259
Lot Size:
7,446 sqft / 0.17 acres (approx)
Year Built:
2026
See this Listing
Schools
School District:
Elk River
Interior
Above Grade Finished Area
2391
Appliances
Air-To-Air Exchanger, Dishwasher, Disposal, ENERGY STAR Qualified Appliances, Exhaust Fan, Humidifier, Gas Water Heater, Microwave, Range, Stainless Steel Appliances, Tankless Water Heater
Bathrooms
1 Full Bathroom, 1 Three Quarter Bathroom, 1 Half Bathroom
Cooling
Central Air
Fireplaces Total
1
Heating
Forced Air, Fireplace(s), Humidity Control
Laundry Features
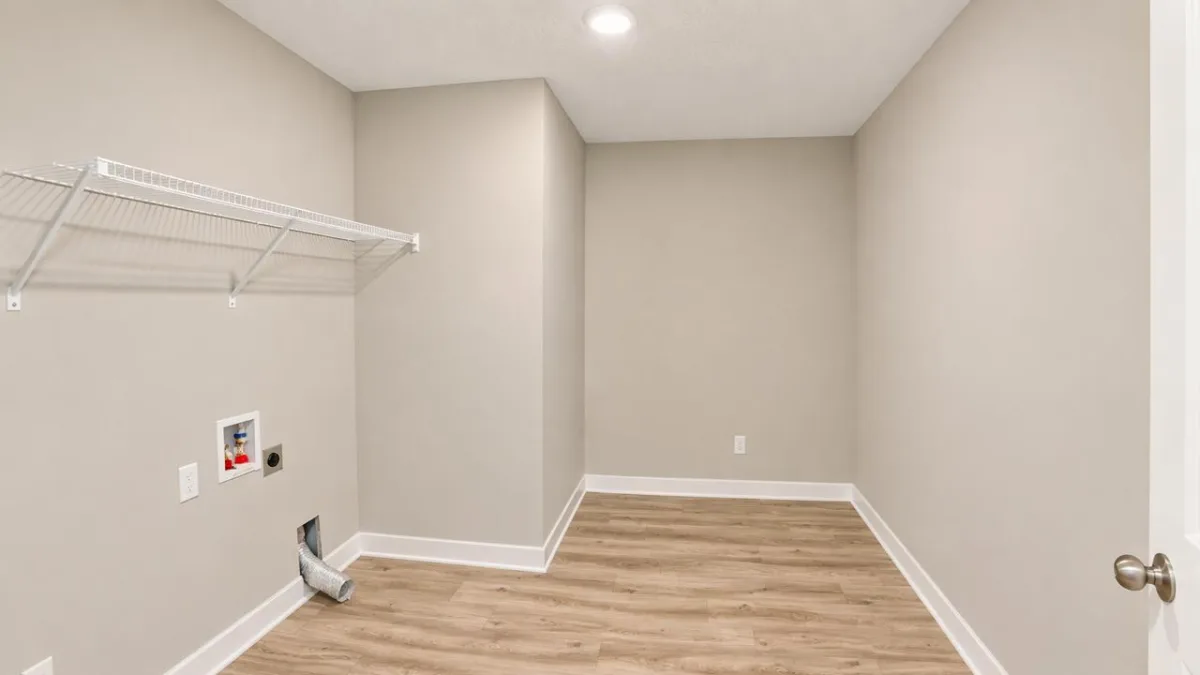
Electric Dryer Hookup, Laundry Room, Upper Level
Levels
Two
Exterior
Accessibility Features
None
Exterior Features
Stone, Vinyl
Garage Spaces
4
Lot Features
Sod Included in Price, Underground Utilities
New Construction YN
1
Parking Features
Attached Garage, Asphalt, Garage Door Opener
Roof
Age 8 Years or Less, Architectural Shingle, Pitched
Financial
HOA Fee
$129
HOA Fee Frequency
Quarterly
HOA Includes
Sanitation
HOA Name
New Concepts Management Group
HOA Phone
9529222500
Tax Year
2026
Taxes
$1,134
Map
Community
- Address12760 Williams Road Rogers MN
- SubdivisionBig Woods
- CityRogers
- CountyHennepin
- Zip Code55374
Subdivisions in Rogers
- Aster Mill
- Aster Mill Third Add
- Big Woods
- Birchwood
- Brockton Meadows
- Cambria Farms
- Cic 1598 Edgewater Condos
- Cic 1701 The Villas At Rivers Edge
- Country Meadows
- Crow River Terrace
- Edgewater
- Edgewater Third Add
- Fox Creek 2nd Add
- Fox Creek 4th Add
- Fox Creek West
- Fox Creek West 2nd Add
- Fox Creek West 7th Add
- Grass Lake Preserve
- Grass Lake Preserve 2nd Add
- HARVEST VIEW
- Heather Ridge Farm 1
- Himmel Wood
- Laurel Creek 2nd Add
- Lemar Estates
- Lyndhaven Meadows
- Mallard Estates
- Mallard South
- North Ridge
- North Ridge 2nd Add
- North Ridge Twnhms
- Northview Preserve
- Pond View Estates
- Rouillard Estates
- Ryan Meadows
- Scharbers 2nd Add
- Shores/Sylvan Lk
- Skye Meadows
- Skye Meadows Second Add
- Skye Meadows Seventh Add
- Skye Meadows Third Add
- South Pointe
- Taylor Lane Addition
- The Refuge
- Towns at Fox Creed Third Addition
- Towns At Fox Creek
- Towns At Fox Creek Second Add
- Towns of Fox Creek
- Verstecker Acker 3rd Add
- Wjd Two Fourth Add
Market Summary
Current real estate data for Single Family in Rogers as of Nov 19, 2026
117
Single Family Listed
83
Avg DOM
205
Avg $ / SqFt
$462,643
Avg List Price
Property Summary
- Located in the Big Woods subdivision, 12760 Williams Road Rogers MN is a Single Family for sale in Rogers, MN, 55374. It is listed for $475,000 and features 4 beds, 3 baths, and has approximately 2,391 square feet of living space, and was originally constructed in 2026. The current price per square foot is $199. The average price per square foot for Single Family listings in Rogers is $205. The average listing price for Single Family in Rogers is $462,643.
Similar Listings Nearby


Copyright 2026. All rights reserved.
12760 Williams Road
Rogers, MN
