

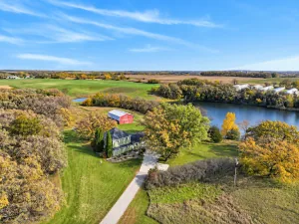
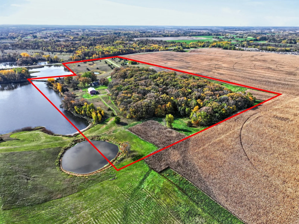
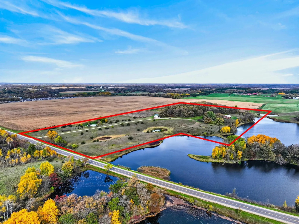
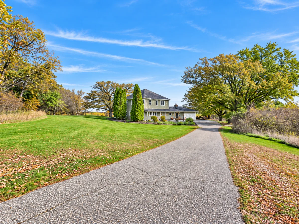
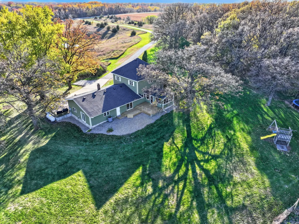
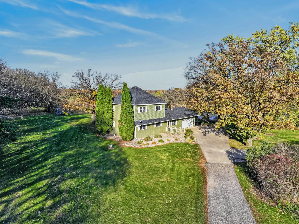
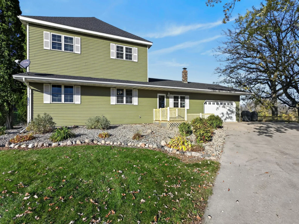
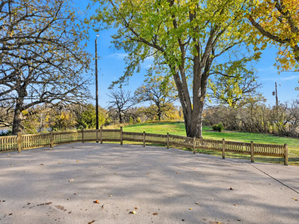
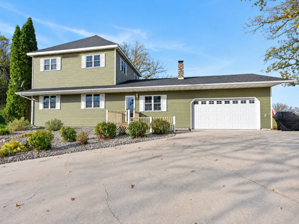
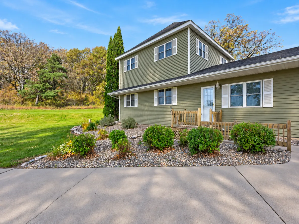
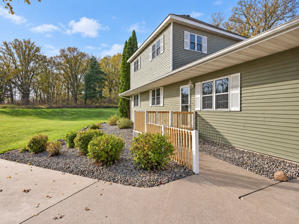
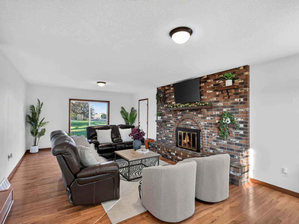
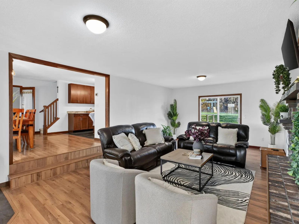
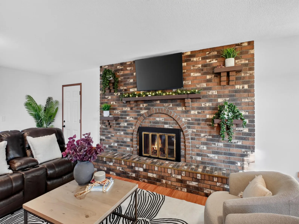
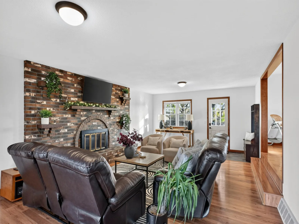
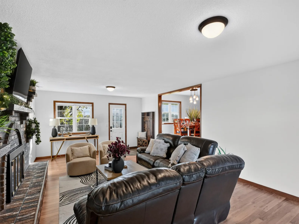
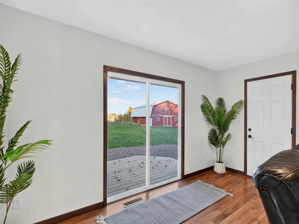
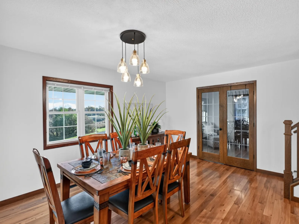
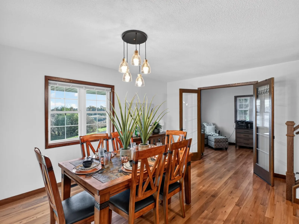
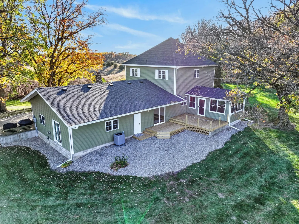
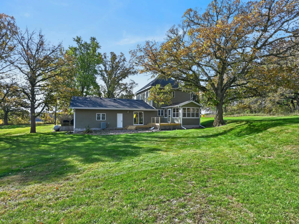
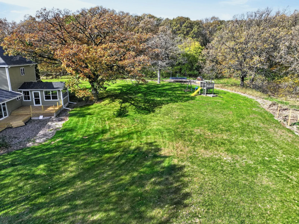
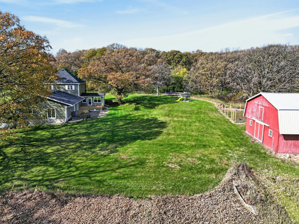
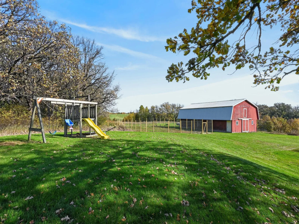
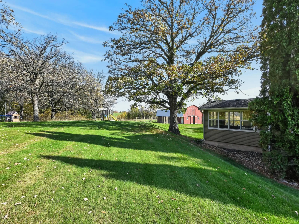
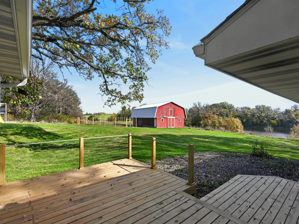
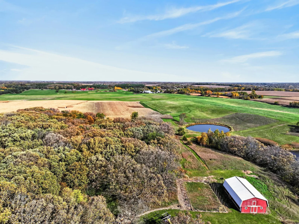
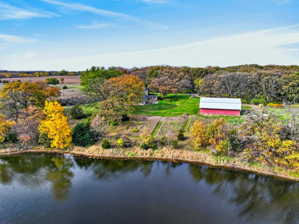
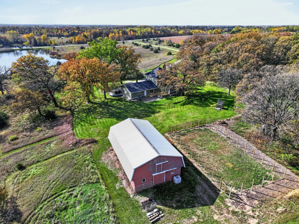
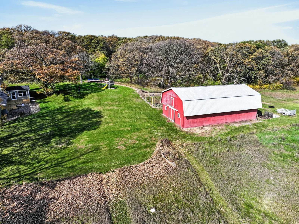
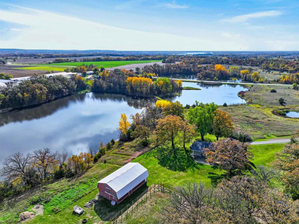
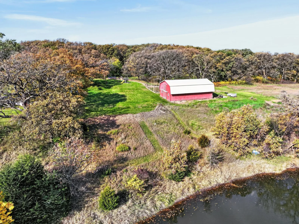
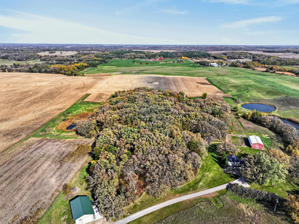
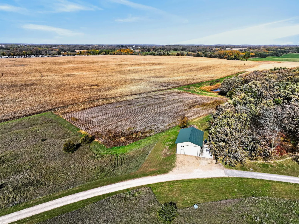
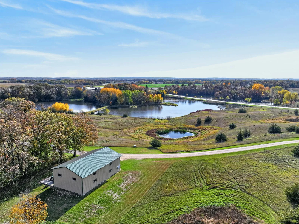
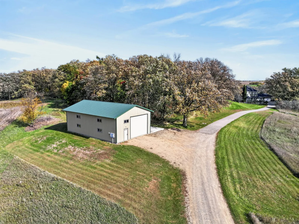
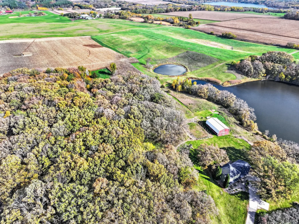
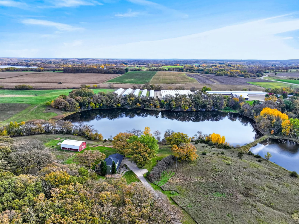
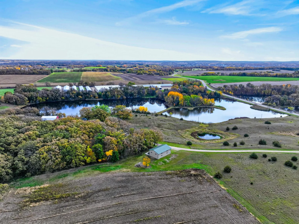
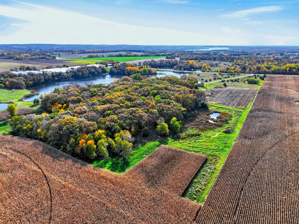
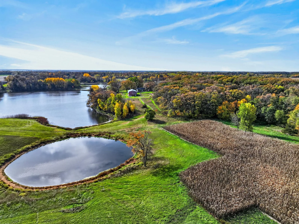
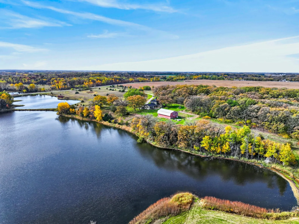
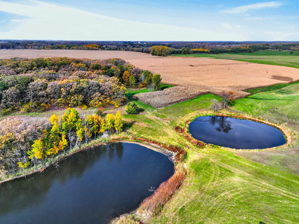
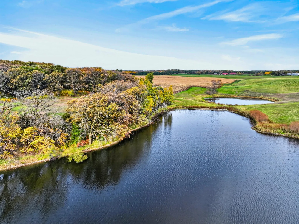
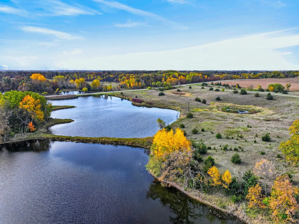
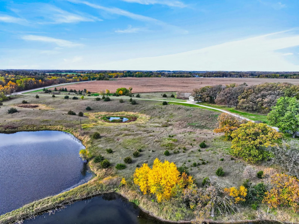
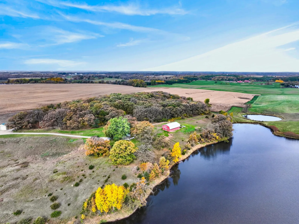
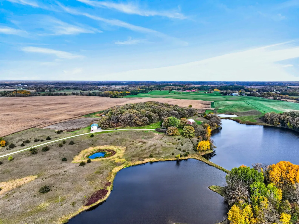
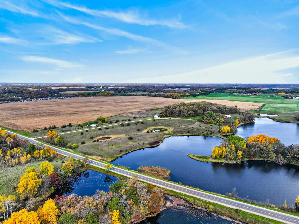
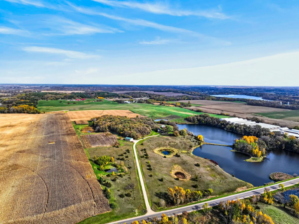
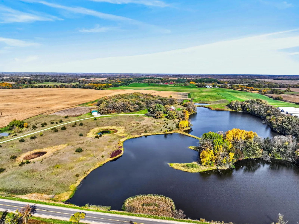
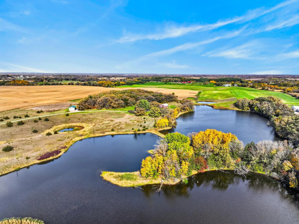
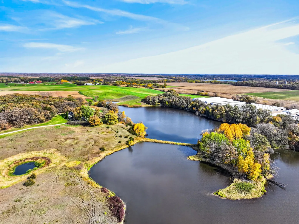
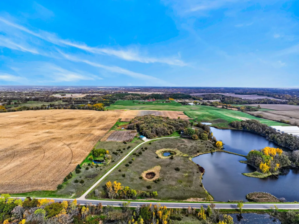
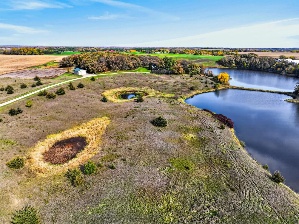
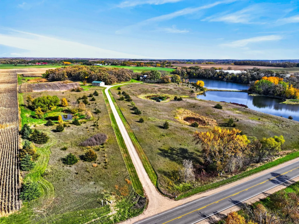
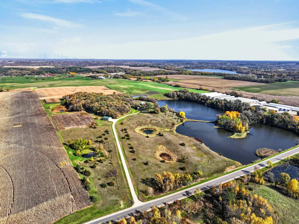
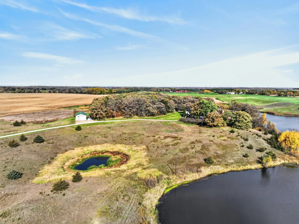
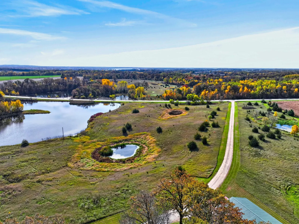
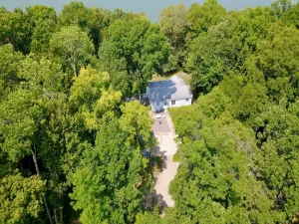
35 acres of exceptional privacy, rolling hills, picturesque ponds, century-old hardwoods, and outstanding hunting opportunities! Set nearly a quarter mile off the paved road, just 7 miles north of Sauk Centre, this remarkable property features an extensively renovated 4-bedroom, 2-bath home, a 30' x 48' heated shop, and a horse barn with stalls and a heated tack room. Enjoy spectacular sunsets over the ponds, abundant wildlife, beautiful views of pasture and wooded countryside, and virtually no road noise. Whether you're a hunter, horse enthusiast, hobby farmer, or simply seeking peaceful country living, this property offers something special.
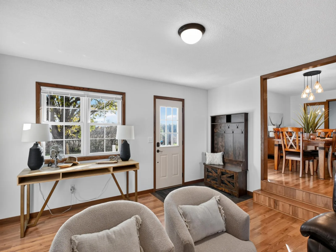
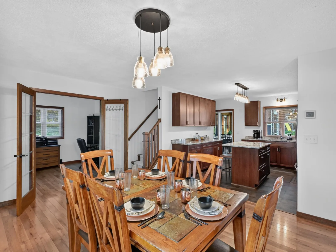
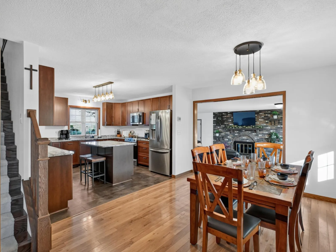
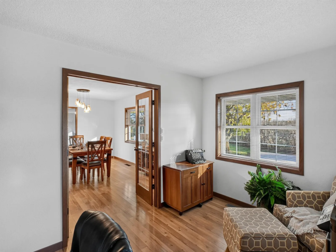
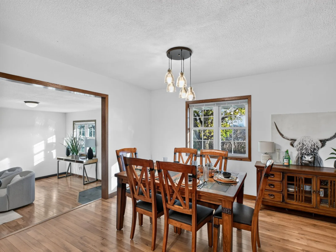
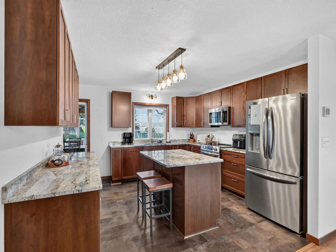
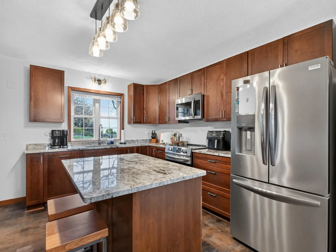
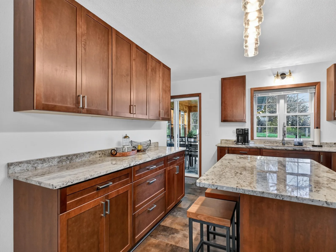
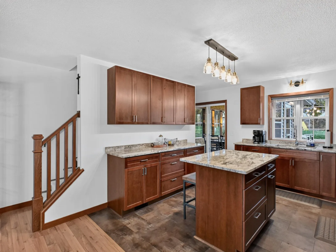
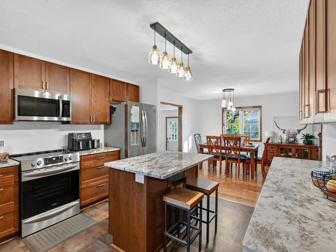
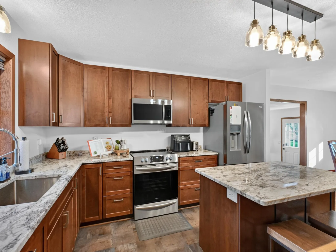
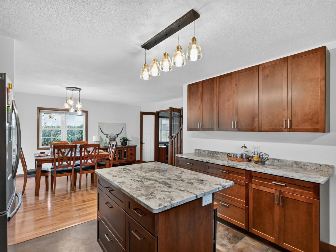
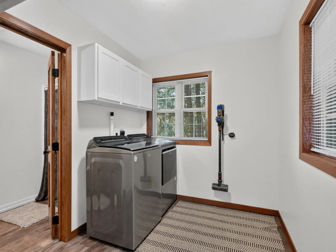
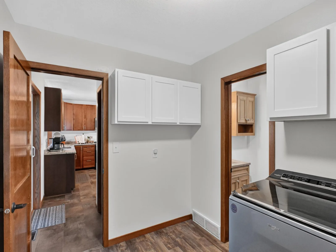
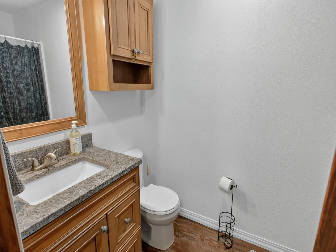
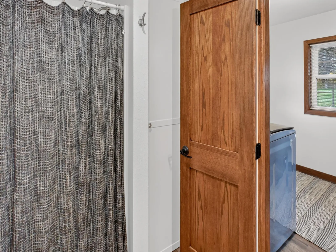
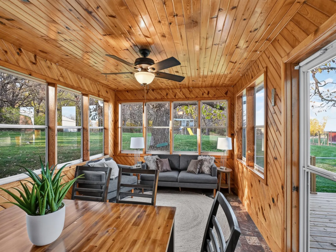
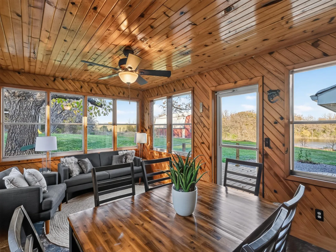
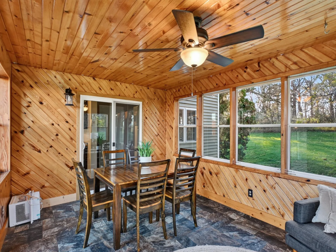
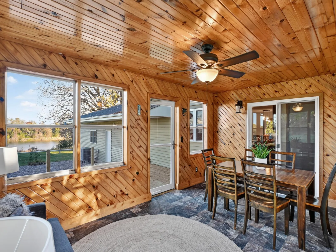
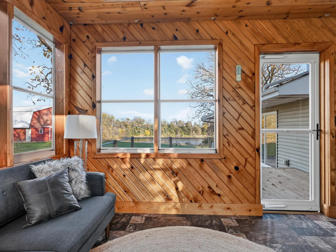
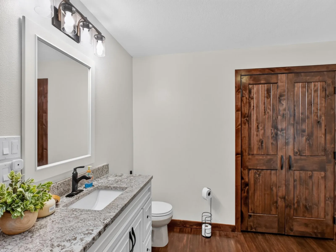
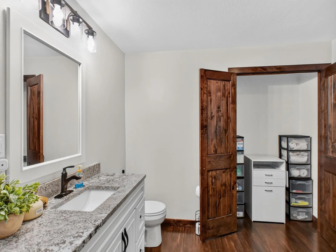
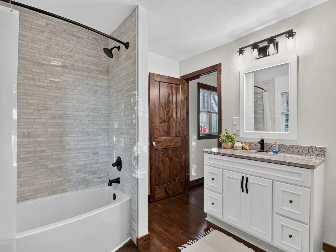
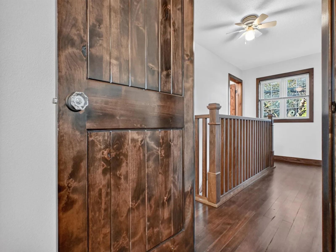
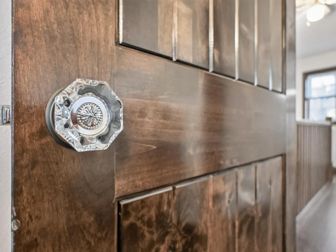
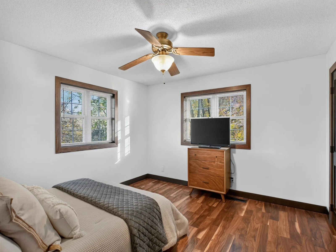
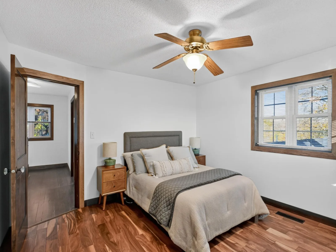
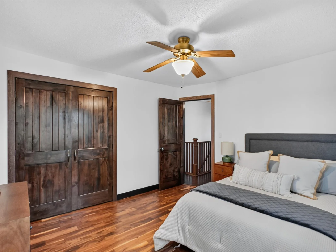
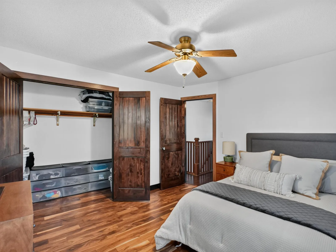
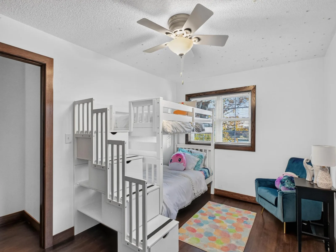
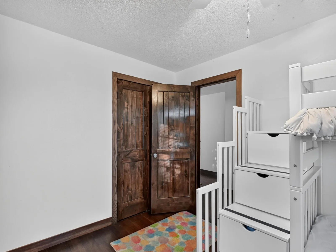
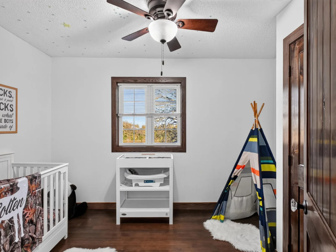
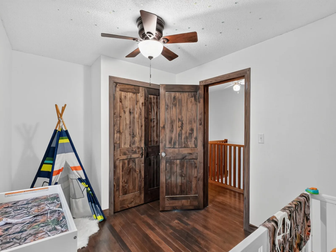
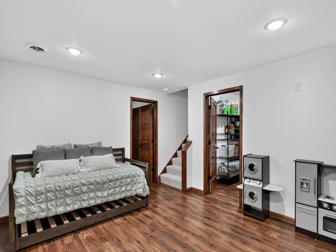
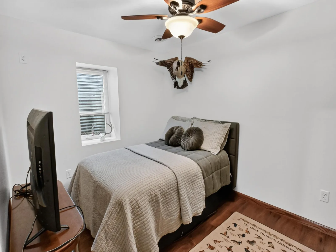
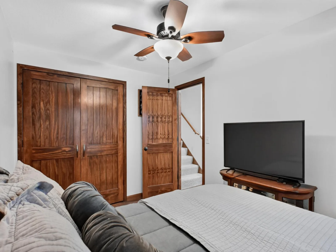
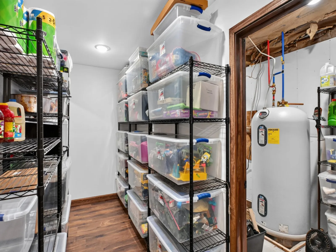
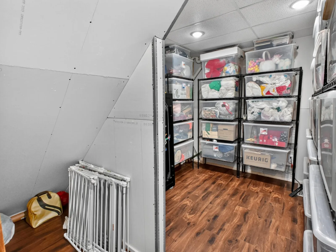
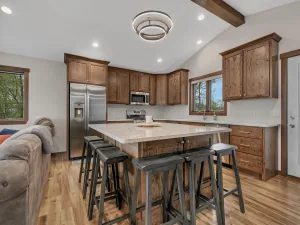
Don't let the year built fool you! The sellers have thoughtfully transformed this home, blending its original character with modern comforts. Their attention to detail is evident throughout, with many additional improvements beyond those mentioned here. The kitchen and both bathrooms have been completely renovated, with the kitchen featuring maple cabinetry, granite countertops, stainless steel appliances, and a cabinet-front Bosch dishwasher. Original hardwood floors have been refinished, and Bauer Built alder interior doors installed throughout, complete with charming glass doorknobs. Remarkably spacious closets throughout the home are an unexpected bonus for a house of this vintage. The newly finished lower level offers additional living space and two dedicated storage rooms. Convenient main-floor laundry and a three-season porch with R-19 insulation add to the home's appeal.
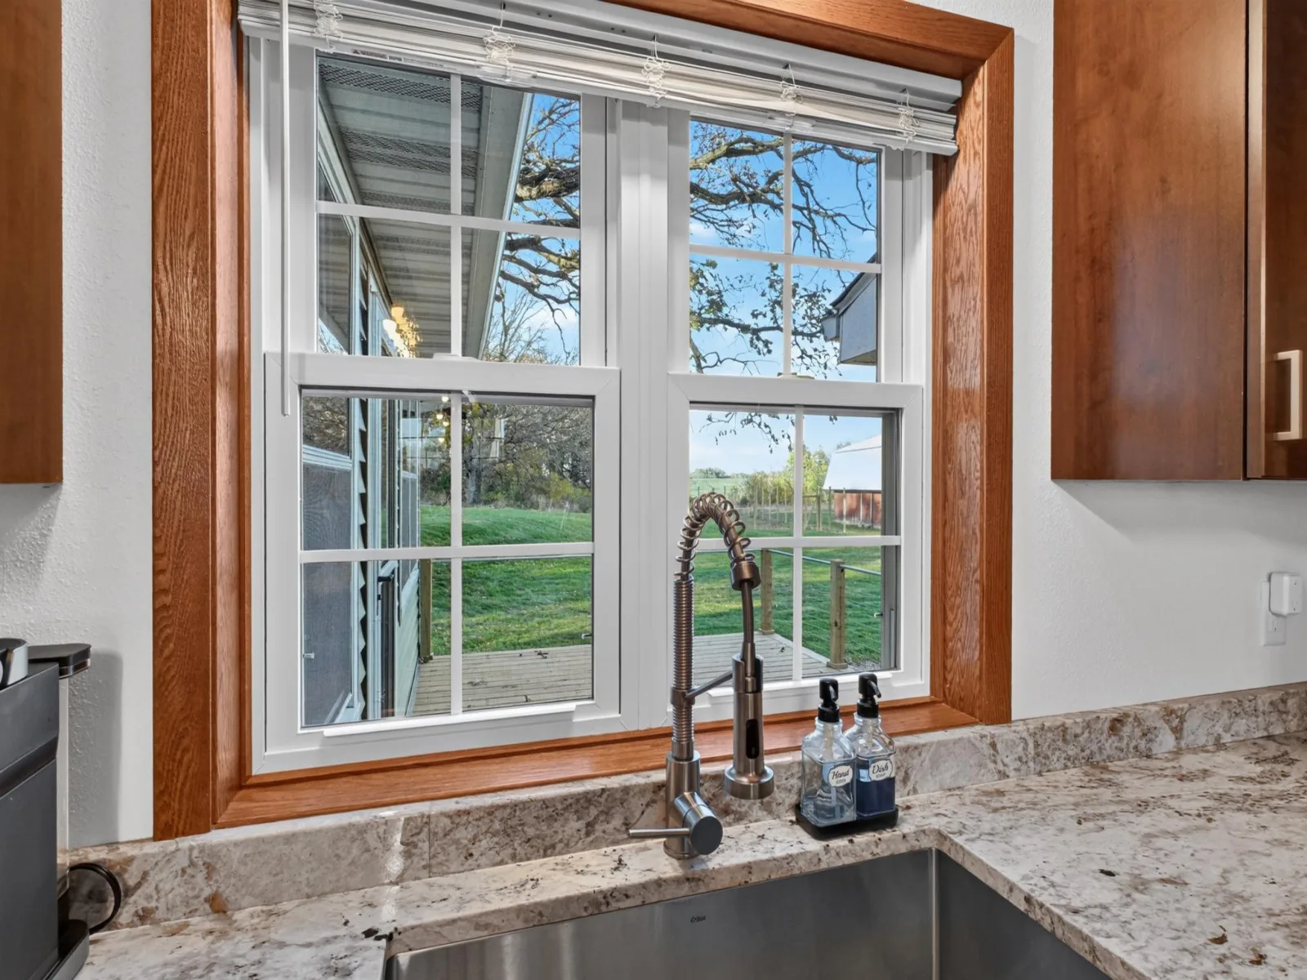
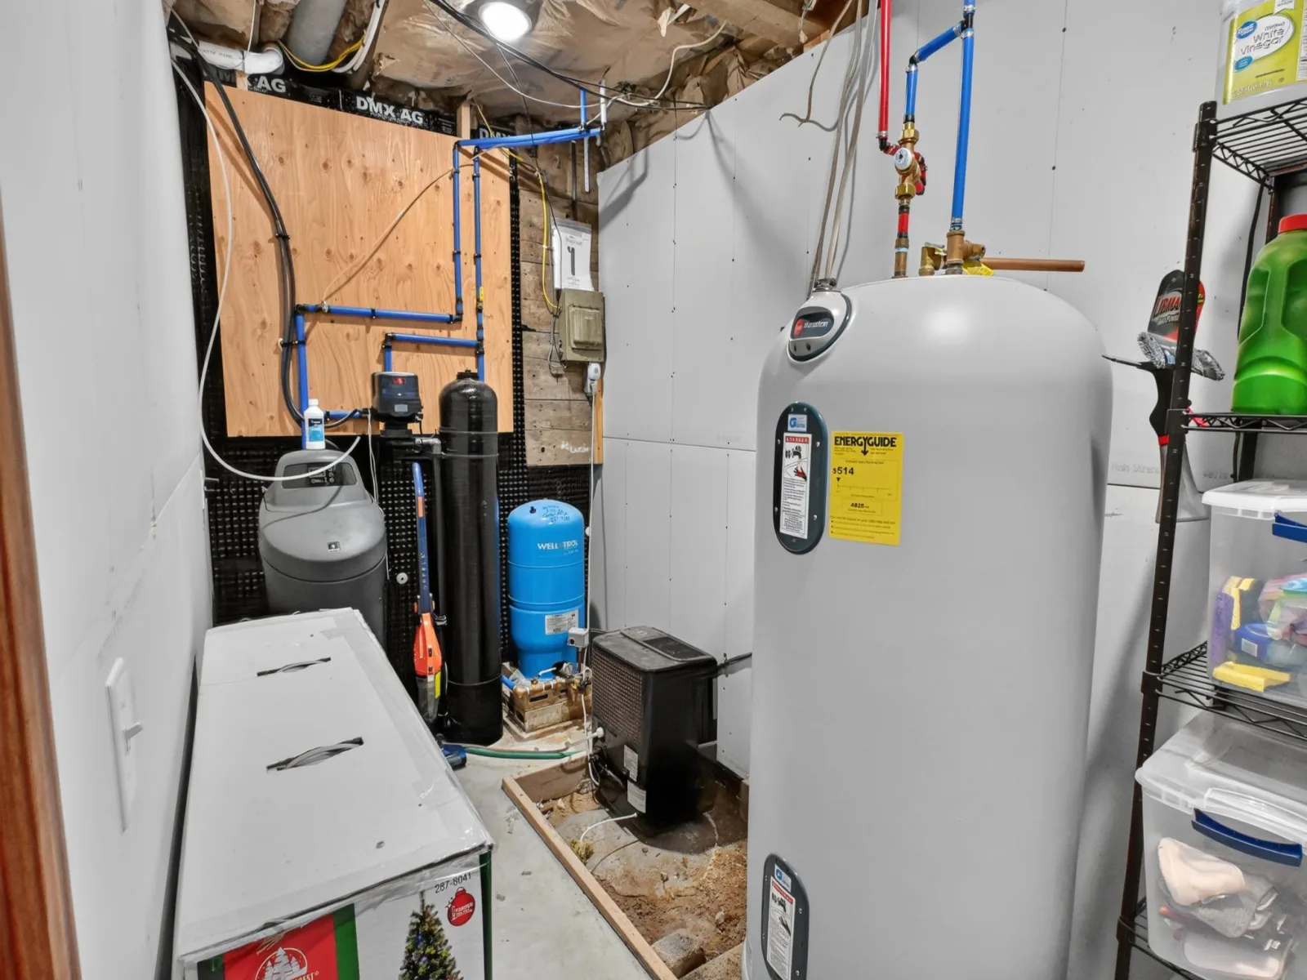
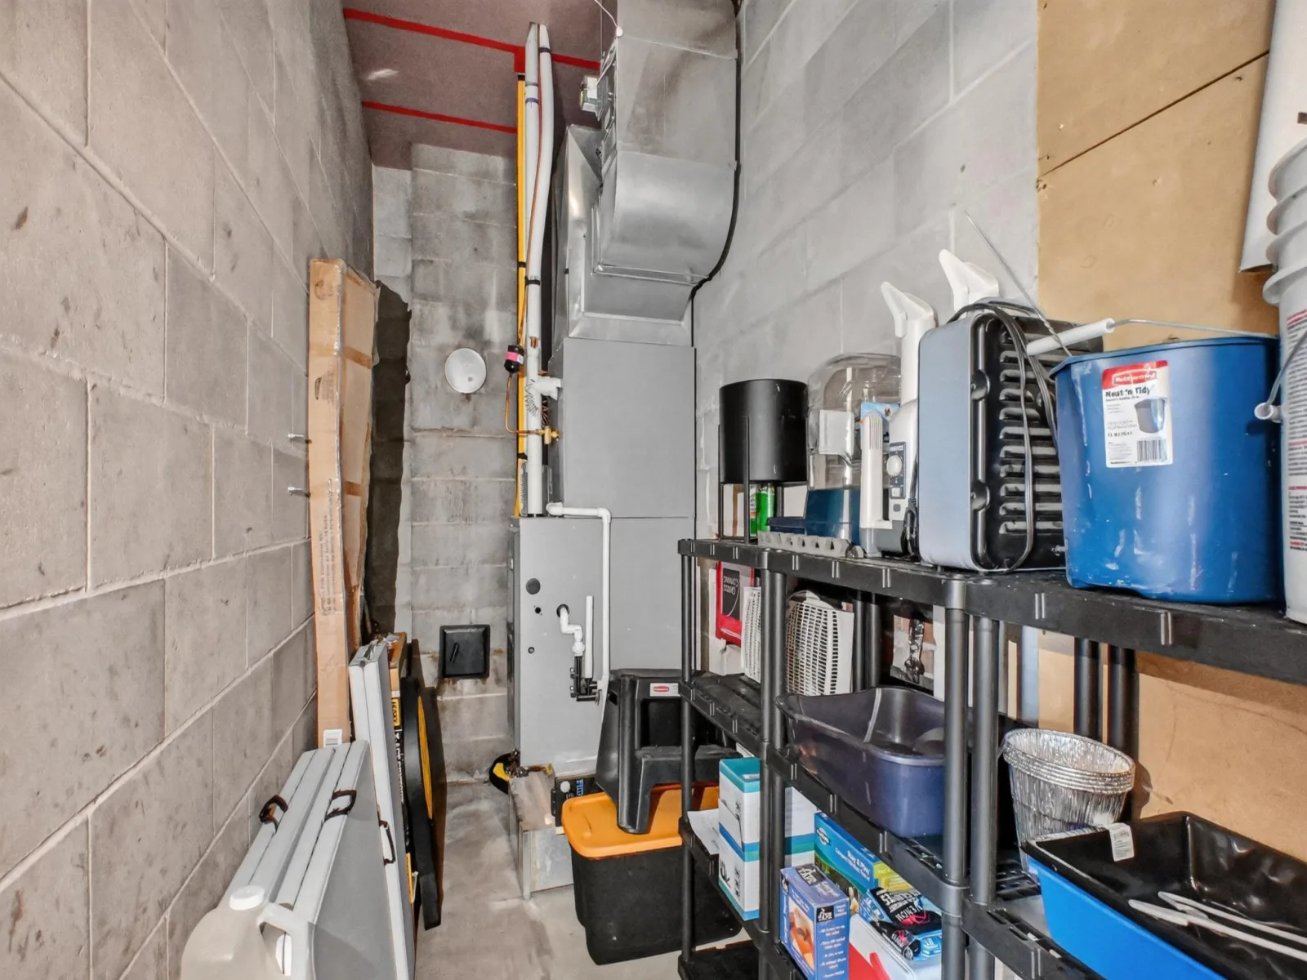
During their ownership, the sellers have made substantial investments in both the home and property, including acquiring additional land to create the current 35-acre setting. Major improvements include a new roof, furnace, central air, and heat pump with dual-zone heating, along with plumbing and electrical updates, replacement well and septic pumps, and professionally installed waterproofing drainage tile around the home. Additional insulation was installed around all windows, along with new window trim and baseboards. A new front entrance and rear decks provide inviting spaces for grilling, relaxing, and entertaining. The existing insulated, heated double attached garage adds year-round convenience.
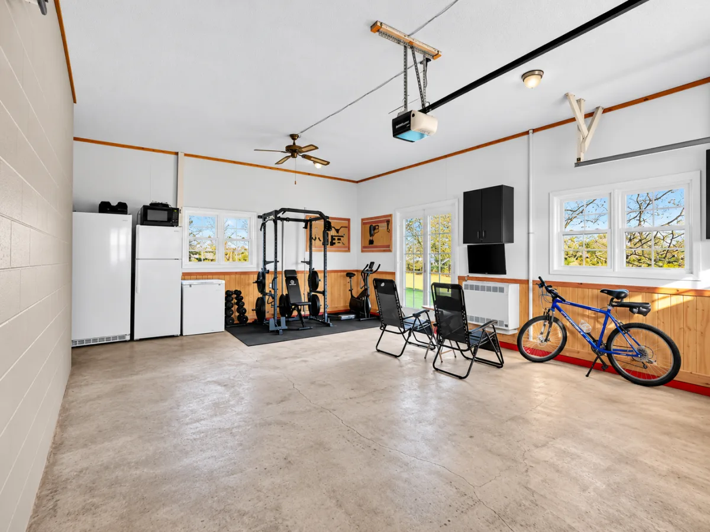
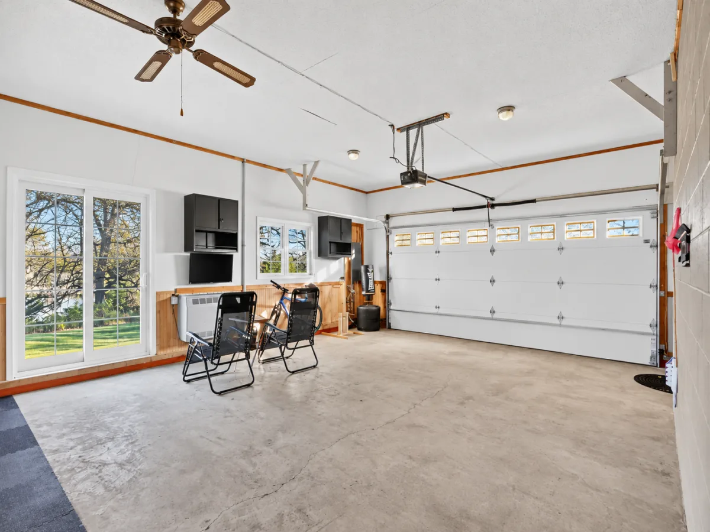
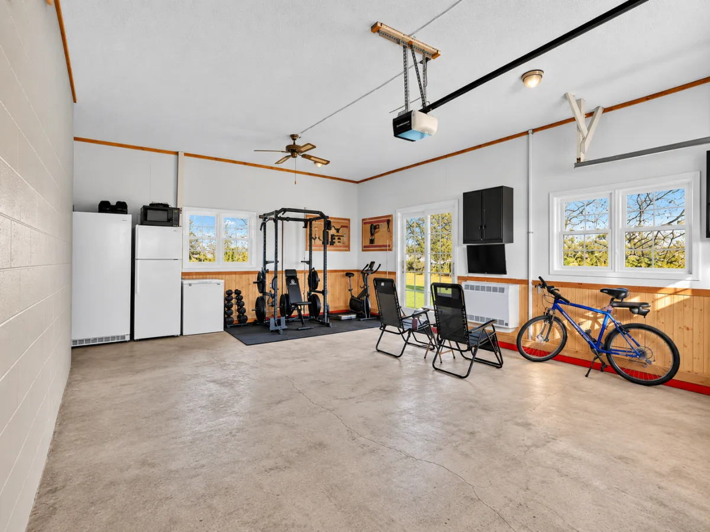
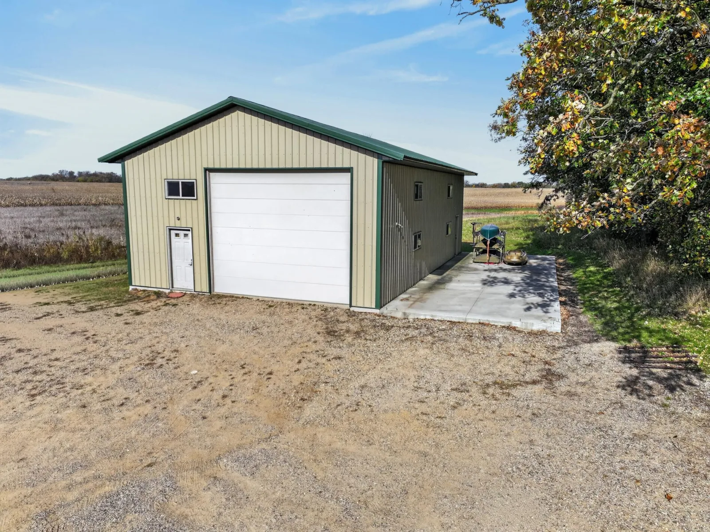
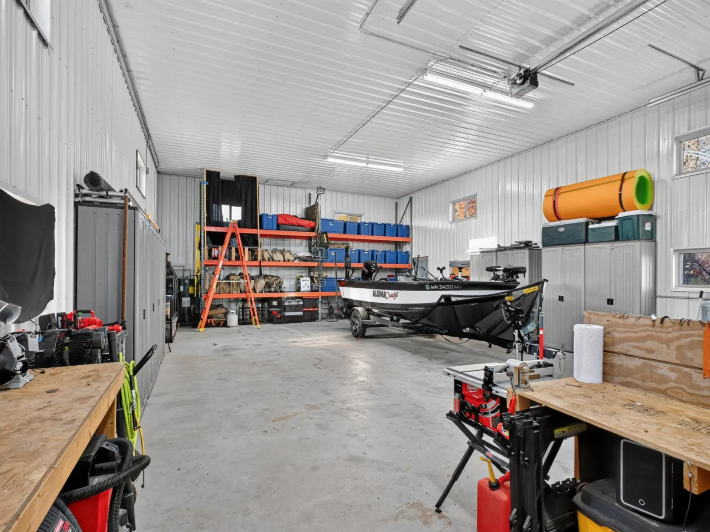
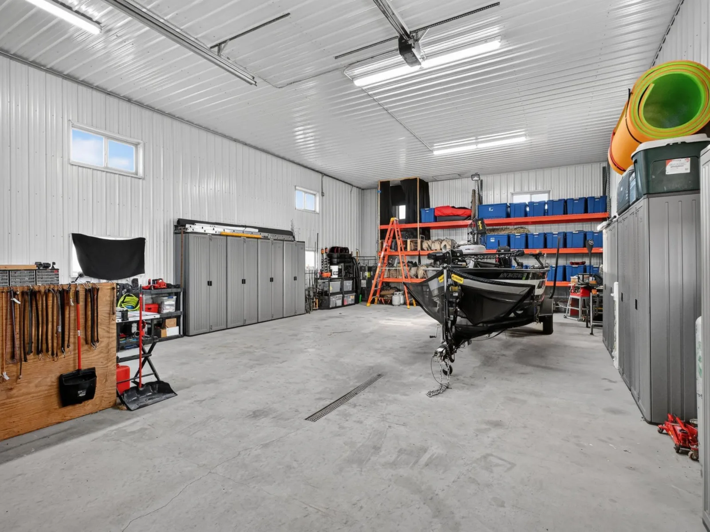
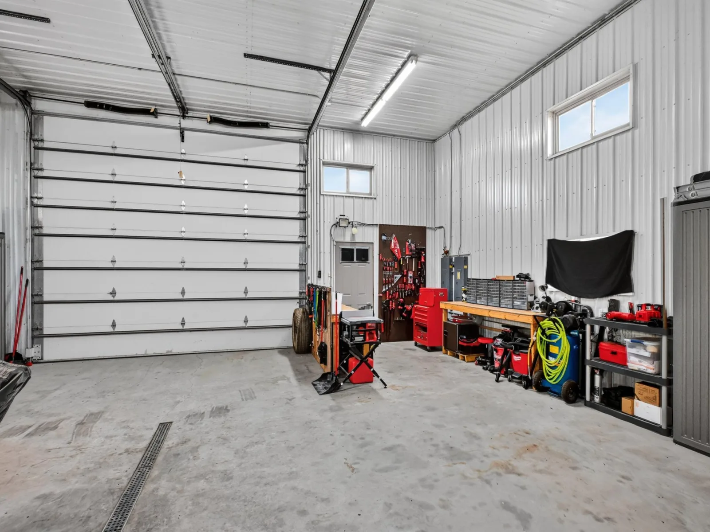
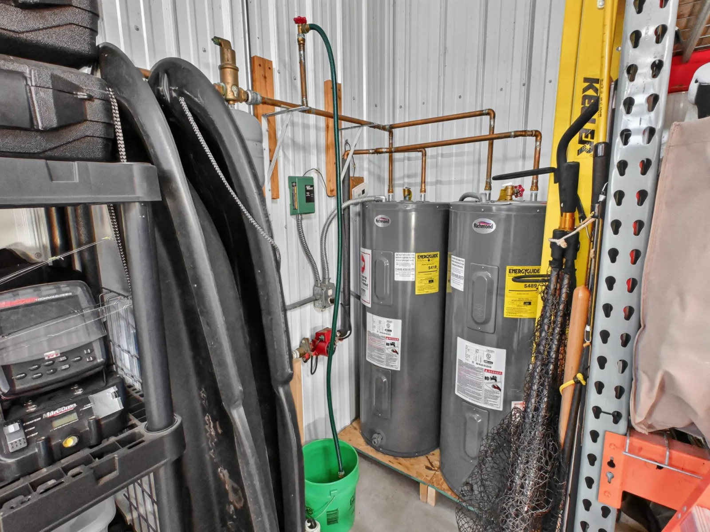
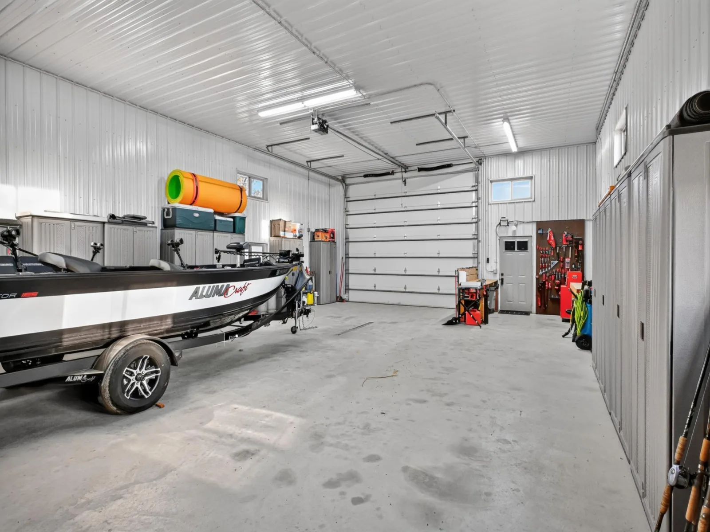
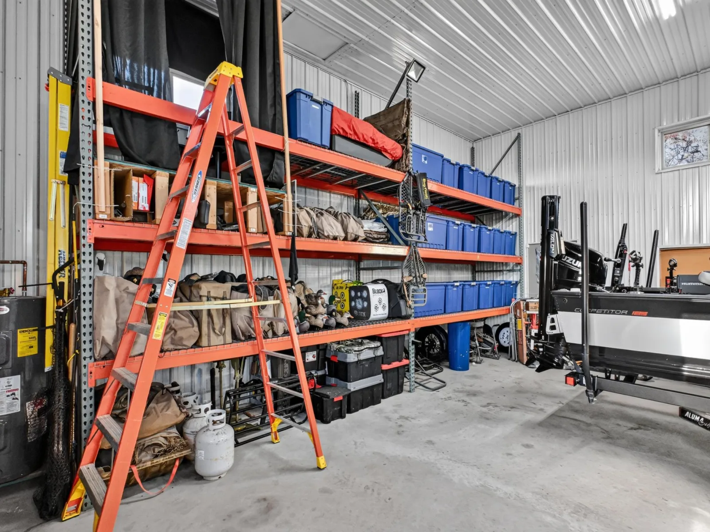
The 30' x 48' heated shop offers exceptional versatility. With 14-foot sidewalls, an oversized overhead door measuring 13' high x 16' wide, two additional access doors, and a concrete floor with in-floor radiant heating, it's equipped for year-round use. Recently reinsulated and resided, the shop also features its own dedicated exterior electrical transformer and two new off-peak electric water heaters, with the heating system ready for winter use. A loft with pallet racking doubles as an elevated deer-hunting perch, while an adjacent 16' x 48' concrete pad provides potential space for future cold storage.
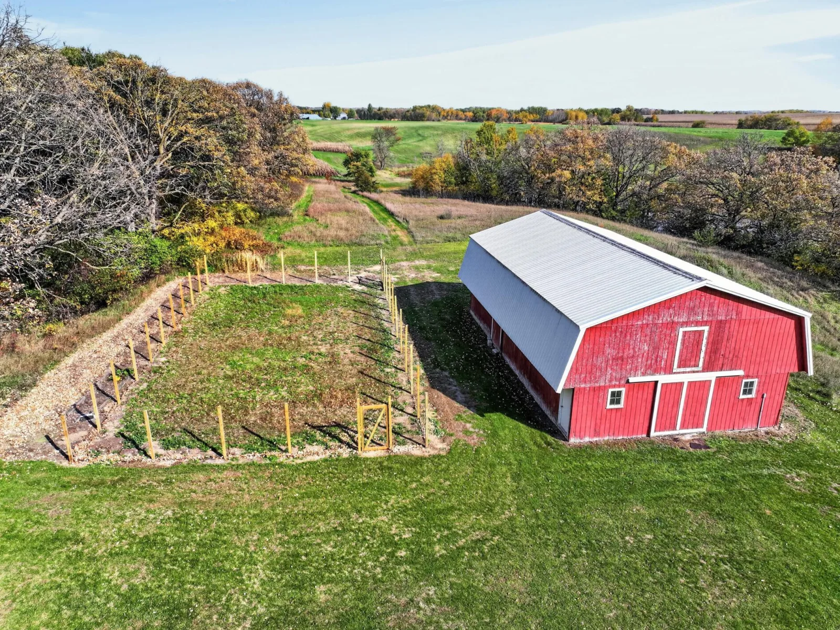
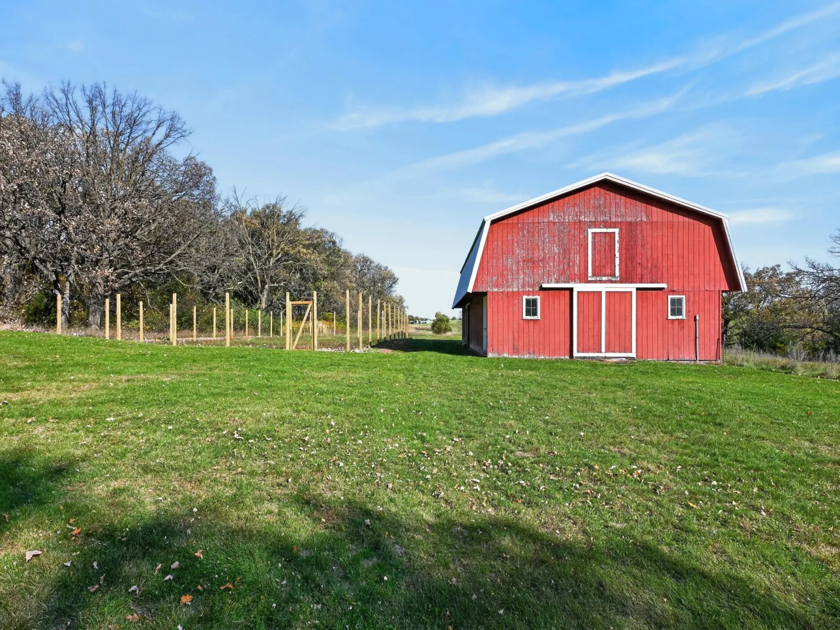
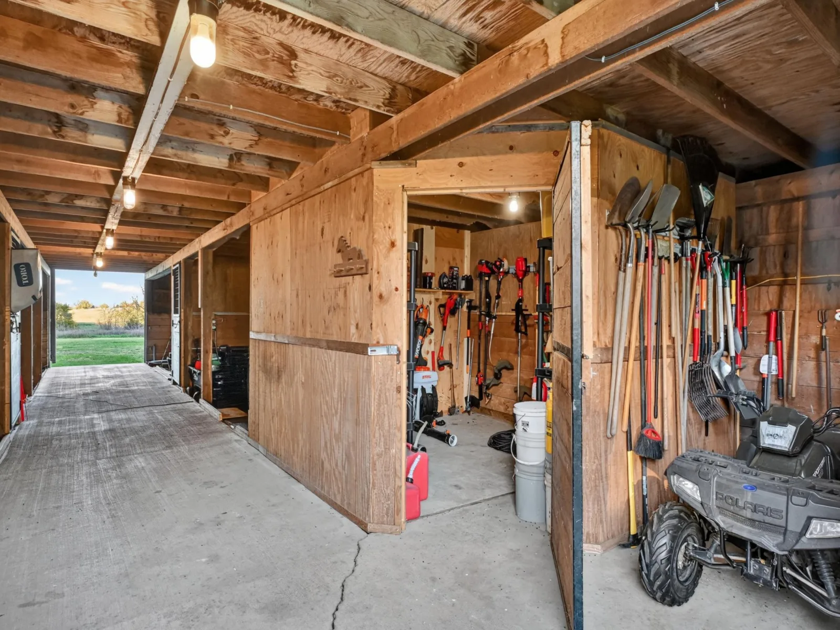
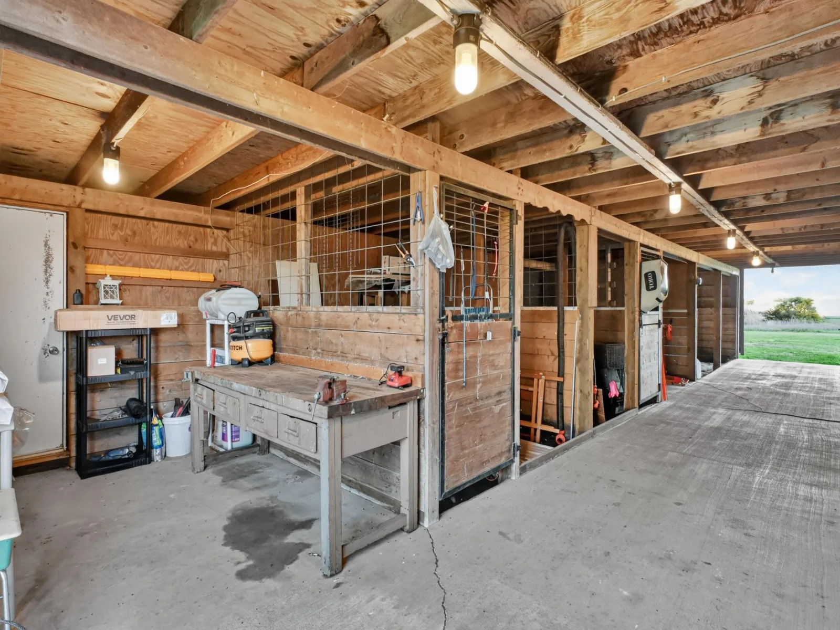
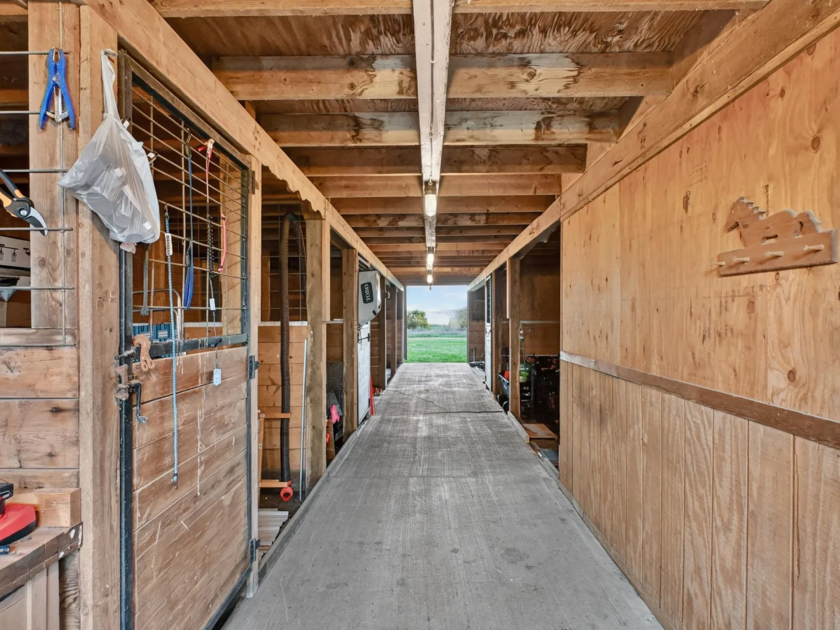
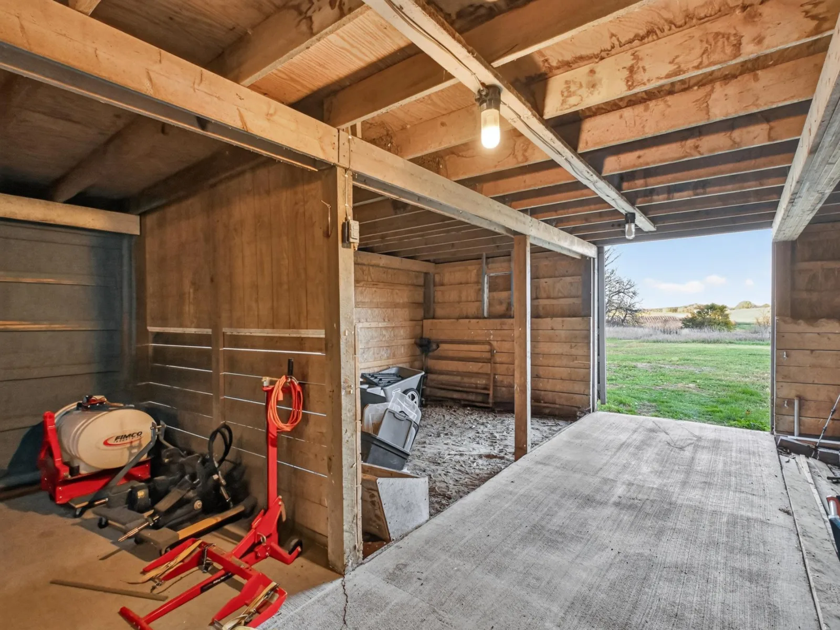
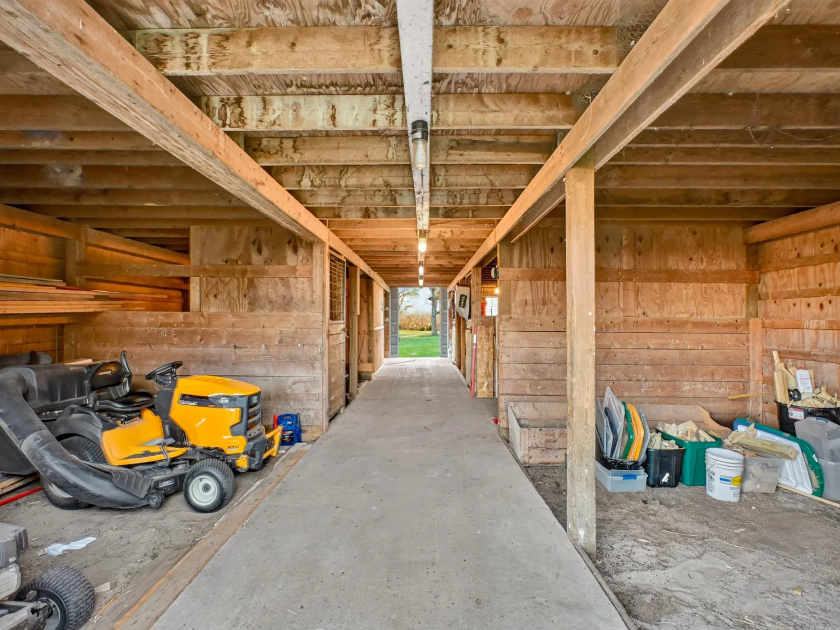
The horse barn features a full hay loft, three double stalls, two single stalls, a heated tack room with year-round water, and front and rear entrances. A fenced 40' x 80' garden complements the acreage, offering opportunities for horses, livestock, and hobby farming.
A sportsman's dream, the property is known for mature trophy bucks, abundant waterfowl, and a growing pheasant population. Three established food plots, tree plantings, maintained trails, and strategically located hunting stands enhance the recreational opportunities.
With its extensively renovated home, heated shop, horse facilities, and exceptional recreational acreage, this property offers a wonderful combination of comfort, privacy, and country living. Eight recreational lakes within six miles add even more opportunities to enjoy the outdoors!
Don't let the year built fool you! The sellers have thoughtfully transformed this home, blending its original character with modern comforts. Their attention to detail is evident throughout, with many additional improvements beyond those mentioned here. The kitchen and both bathrooms have been completely renovated, with the kitchen featuring maple cabinetry, granite countertops, stainless steel appliances, and a cabinet-front Bosch dishwasher. Original hardwood floors have been refinished, and Bauer Built alder interior doors installed throughout, complete with charming glass doorknobs. Remarkably spacious closets throughout the home are an unexpected bonus for a house of this vintage. The newly finished lower level offers additional living space and two dedicated storage rooms. Convenient main-floor laundry and a three-season porch with R-19 insulation add to the home's appeal.
During their ownership, the sellers have made substantial investments in both the home and property, including acquiring additional land to create the current 35-acre setting. Major improvements include a new roof, furnace, central air, and heat pump with dual-zone heating, along with plumbing and electrical updates, replacement well and septic pumps, and professionally installed waterproofing drainage tile around the home. Additional insulation was installed around all windows, along with new window trim and baseboards. A new front entrance and rear decks provide inviting spaces for grilling, relaxing, and entertaining. The existing insulated, heated double attached garage adds year-round convenience.
The 30' x 48' heated shop offers exceptional versatility. With 14-foot sidewalls, an oversized overhead door measuring 13' high x 16' wide, two additional access doors, and a concrete floor with in-floor radiant heating, it's equipped for year-round use. Recently reinsulated and resided, the shop also features its own dedicated exterior electrical transformer and two new off-peak electric water heaters, with the heating system ready for winter use. A loft with pallet racking doubles as an elevated deer-hunting perch, while an adjacent 16' x 48' concrete pad provides potential space for future cold storage.
The horse barn features a full hay loft, three double stalls, two single stalls, a heated tack room with year-round water, and front and rear entrances. A fenced 40' x 80' garden complements the acreage, offering opportunities for horses, livestock, and hobby farming.
A sportsman's dream, the property is known for mature trophy bucks, abundant waterfowl, and a growing pheasant population. Three established food plots, tree plantings, maintained trails, and strategically located hunting stands enhance the recreational opportunities.
With its extensively renovated home, heated shop, horse facilities, and exceptional recreational acreage, this property offers a wonderful combination of comfort, privacy, and country living. Eight recreational lakes within six miles add even more opportunities to enjoy the outdoors!
Listing Provided Courtesy of Kvale Real Estate
Property Details
Price:
$799,900
MLS #:
NST7162124
Status:
Pending
Beds:
4
Baths:
2
Type:
Single Family
Listed Date:
Oct 21, 2026
Finished Sq Ft:
3,286
Total Sq Ft:
3,568
Lot Size:
1,530,263 sqft / 35.13 acres (approx)
Year Built:
1914
See this Listing
Schools
School District:
Sauk Centre
Interior
Above Grade Finished Area
2784
Appliances
Dishwasher, Dryer, Electric Water Heater, Exhaust Fan, Fuel Tank - Rented, Microwave, Range, Refrigerator, Stainless Steel Appliances, Washer, Water Softener Owned
Bathrooms
1 Full Bathroom, 1 Three Quarter Bathroom
Below Grade Finished Area
502
Cooling
Central Air
Fireplaces Total
1
Heating
Forced Air
Laundry Features
Electric Dryer Hookup, Laundry Room, Main Level, Washer Hookup
Levels
Two
Exterior
Accessibility Features
None
Construction Materials
Frame
Exterior Features
Vinyl
Garage Spaces
2
Other Structures
Stables, Storage Shed, Tack Room
Parking Features
Attached Garage, Detached Garage, Heated Garage, Insulated Garage, Multiple Garages
Roof
Age 8 Years or Less, Asphalt
View
Panoramic
Waterfront Features
Pond
Financial
Tax Year
2026
Taxes
$5,028
Map
Community
- Address20172 County 2 Sauk Centre MN
- CitySauk Centre
- CountyTodd
- Zip Code56378
Subdivisions in Sauk Centre
- Authors Add
- Baywood Add
- Countryside Estates
- Elk View Estates First Add
- Evelyns Add
- Greystone First Add
- Heinen Estates 1
- Heritage Hill Twnhms
- Houghtons 2nd Add
- James B Hendryx Add
- Kostreba Add
- Lake Cedar Ridge-
- Lake View Add
- Middendorfs Sub
- Park Haven Add 2
- Peterson Add
- Robbins & Mendenhalls
- Romie & Ollie Add
- Saddleback Ridge At Pauley Lak
- Townsite Of Sauk Centre
Market Summary
Current real estate data for Single Family in Sauk Centre as of Nov 19, 2026
24
Single Family Listed
97
Avg DOM
215
Avg $ / SqFt
$480,279
Avg List Price
Property Summary
- 20172 County 2 Sauk Centre MN is a Single Family for sale in Sauk Centre, MN, 56378. It is listed for $799,900 and features 4 beds, 2 baths, and has approximately 3,286 square feet of living space, and was originally constructed in 1914. The current price per square foot is $243. The average price per square foot for Single Family listings in Sauk Centre is $215. The average listing price for Single Family in Sauk Centre is $480,279.
Similar Listings Nearby


Copyright 2026. All rights reserved.
20172 County 2
Sauk Centre, MN
