

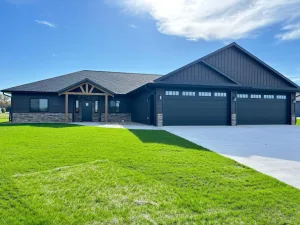
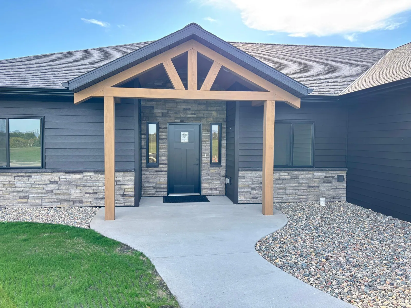
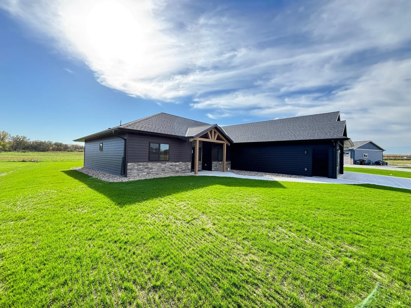
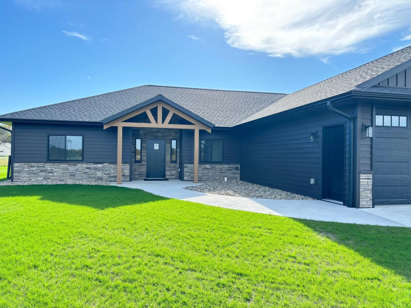
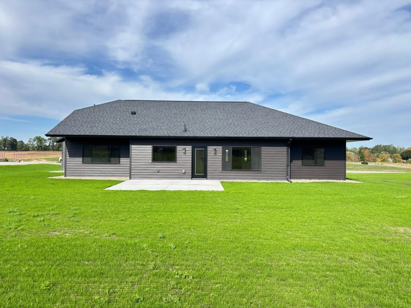
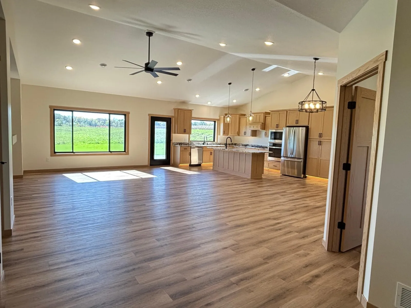
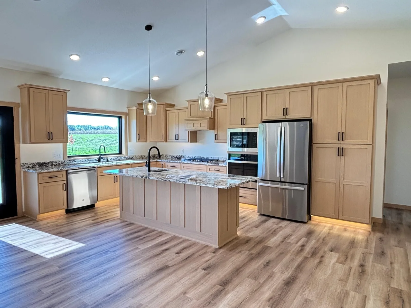
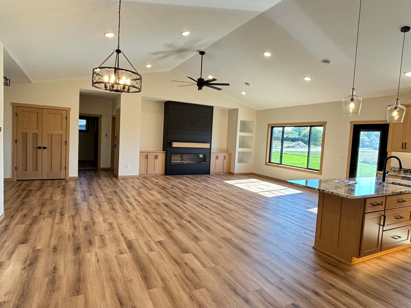
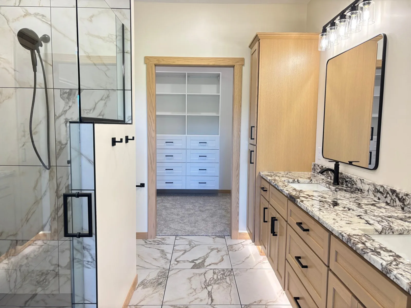
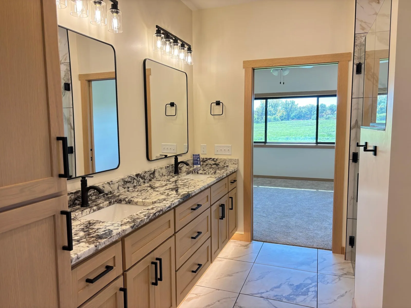
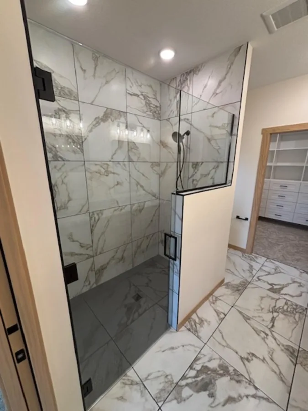
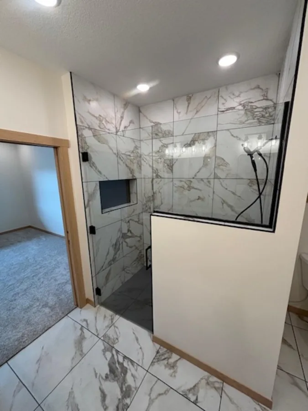
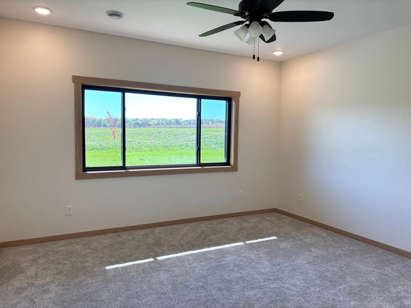
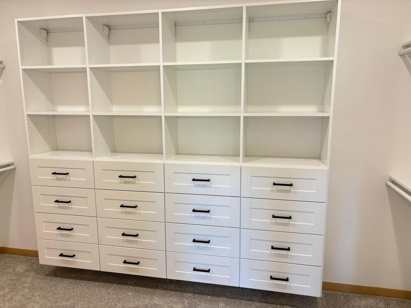
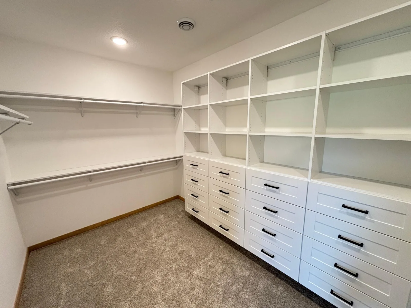
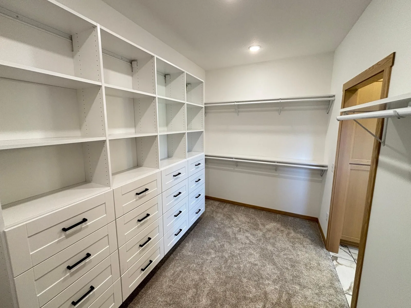
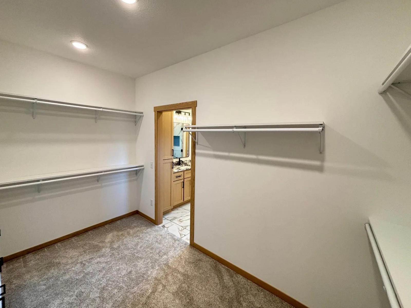
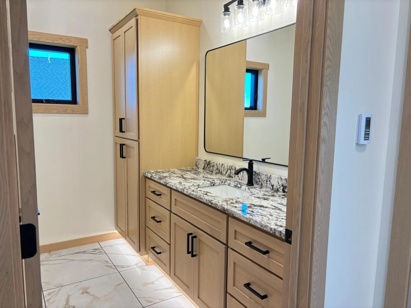
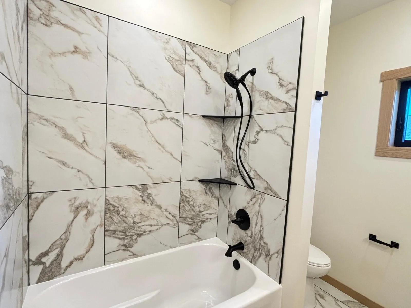
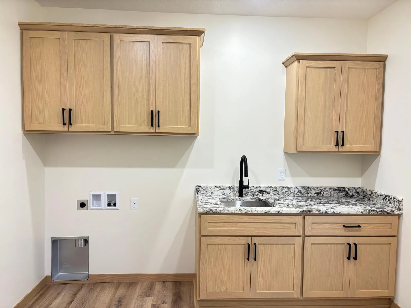
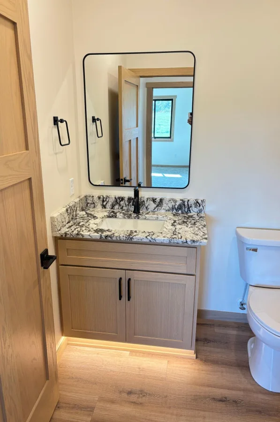
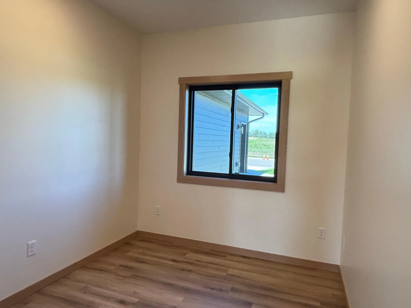
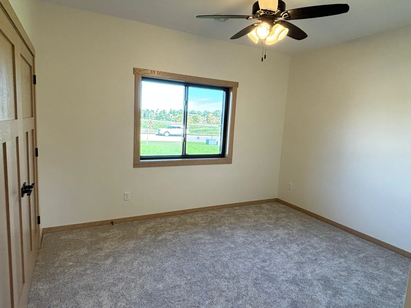
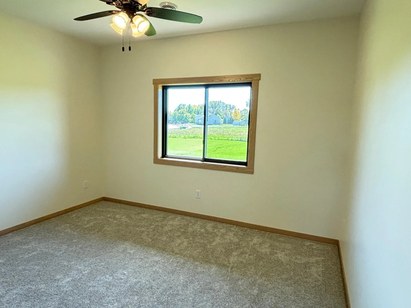
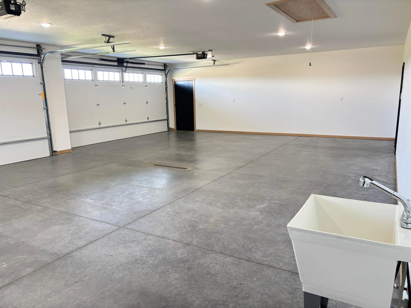
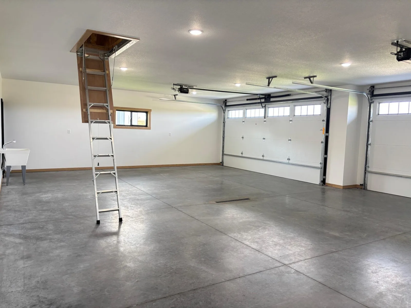
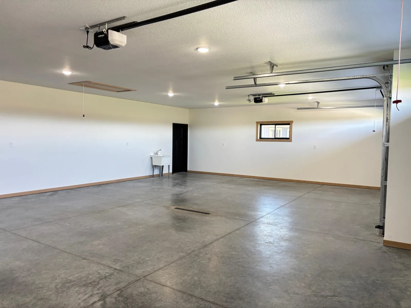
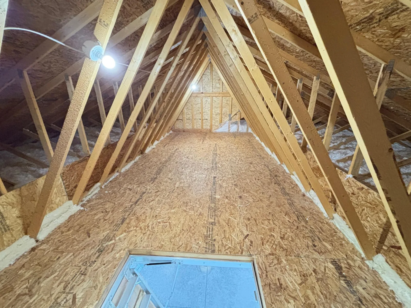
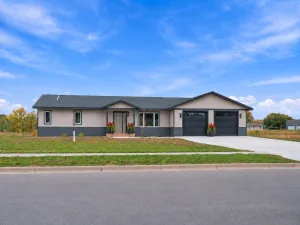
New Construction Patio Home with 4-Car Garage in Sauk Centre Skip the wait of building and move right into this newly completed patio home at 407 Halfaday Drive. Offering 2,245 square feet of single-level living, this thoughtfully designed home features 3 bedrooms, 21/2 bathrooms, an office/flex room, and a 4-car attached garage. The open-concept kitchen, dining area, and great room offer a spacious, light-filled setting for everyday living and entertaining and are complemented by a vaulted ceiling. The kitchen features a large island with seating, pantry, custom-built rift red oak cabinets, granite countertops, and stainless steel appliances. The primary suite features a walk-in closet outfitted with built-in drawers and shelving for organized storage, plus an ensuite bathroom with a double vanity and a large, zero-entry tiled shower. Two additional bedrooms share a full bathroom, while a separate half bath adds convenience for guests. A laundry/mudroom connects the home to the 1,026-square-foot garage, providing ample space for vehicles, storage, and hobbies. Storage trusses offer additional overhead storage, a valuable bonus in a patio home. Enjoy the rear patio, cedar timber-framed covered front entry, and completed landscaping. Luxury vinyl plank flooring and a fireplace accented with black shiplap complete this inviting, move-in-ready home.
Listing Provided Courtesy of Savvy Avenue, LLC
Property Details
Price:
$549,900
MLS #:
NST7155700
Status:
Active
Beds:
3
Baths:
3
Type:
Single Family
Subdivision:
Authors Add
Listed Date:
Oct 7, 2026
Finished Sq Ft:
2,245
Total Sq Ft:
2,245
Lot Size:
18,731 sqft / 0.43 acres (approx)
Year Built:
2026
See this Listing
Schools
School District:
Sauk Centre
Interior
Above Grade Finished Area
2245
Appliances
Air-To-Air Exchanger, Cooktop, Dishwasher, Exhaust Fan, Microwave, Range, Refrigerator, Tankless Water Heater, Wall Oven, Water Softener Owned
Bathrooms
2 Full Bathrooms, 1 Half Bathroom
Cooling
Central Air
Fireplaces Total
1
Heating
Boiler, Forced Air, Fireplace(s), In-Floor Heating, Radiant
Levels
One
Exterior
Accessibility Features
Doors 36"+, Fully Wheelchair, No Stairs External, No Stairs Internal, Roll-In Shower
Exterior Features
Stone, Cedar, Steel Siding
Fencing
None
Garage Spaces
4
New Construction YN
1
Parking Features
Attached Garage, Concrete, Floor Drain, Garage Door Opener, Heated Garage, Insulated Garage
Roof
Asphalt
Financial
Tax Year
2026
Map
Community
- Address407 Halfaday Drive Sauk Centre MN
- SubdivisionAuthors Add
- CitySauk Centre
- CountyStearns
- Zip Code56378
Subdivisions in Sauk Centre
- Authors Add
- Baywood Add
- Countryside Estates
- Elk View Estates First Add
- Evelyns Add
- Greystone First Add
- Heinen Estates 1
- Heritage Hill Twnhms
- Houghtons 2nd Add
- James B Hendryx Add
- Kostreba Add
- Lake Cedar Ridge-
- Lake View Add
- Middendorfs Sub
- Park Haven Add 2
- Peterson Add
- Robbins & Mendenhalls
- Romie & Ollie Add
- Saddleback Ridge At Pauley Lak
- Townsite Of Sauk Centre
Market Summary
Current real estate data for Single Family in Sauk Centre as of Nov 19, 2026
24
Single Family Listed
97
Avg DOM
215
Avg $ / SqFt
$480,279
Avg List Price
Property Summary
- Located in the Authors Add subdivision, 407 Halfaday Drive Sauk Centre MN is a Single Family for sale in Sauk Centre, MN, 56378. It is listed for $549,900 and features 3 beds, 3 baths, and has approximately 2,245 square feet of living space, and was originally constructed in 2026. The current price per square foot is $245. The average price per square foot for Single Family listings in Sauk Centre is $215. The average listing price for Single Family in Sauk Centre is $480,279.
Similar Listings Nearby


Copyright 2026. All rights reserved.
407 Halfaday Drive
Sauk Centre, MN
