

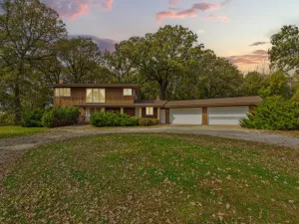
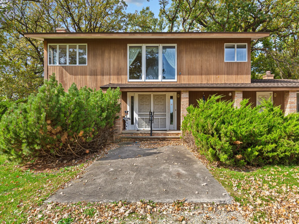
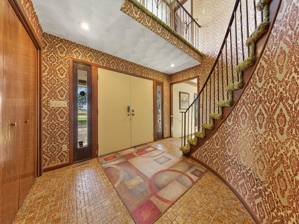
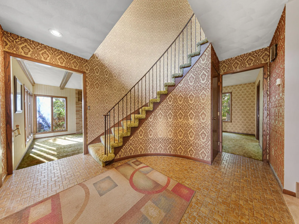
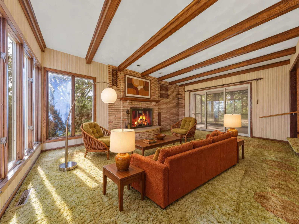
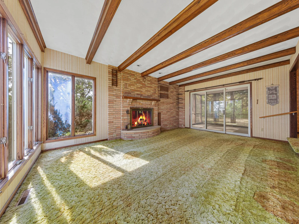
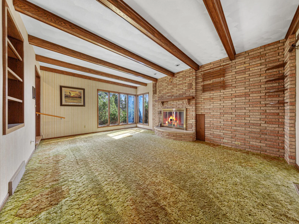
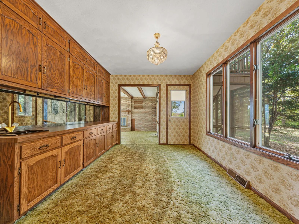
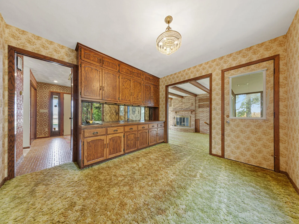
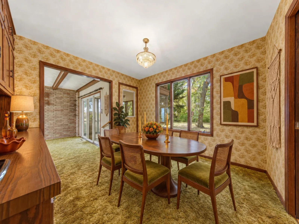
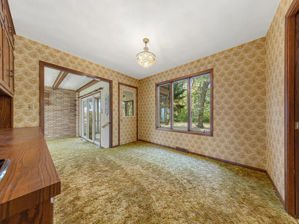
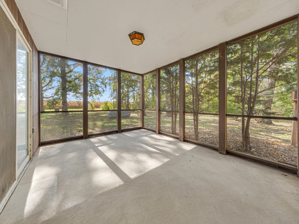
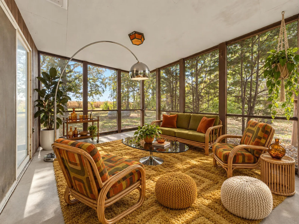
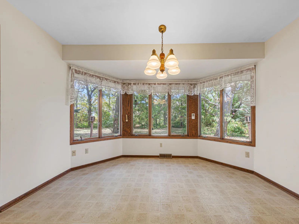
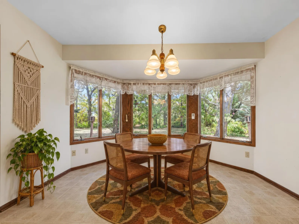
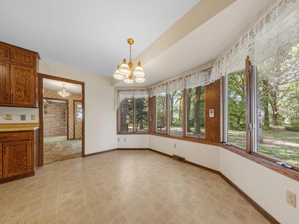
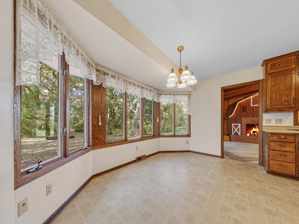
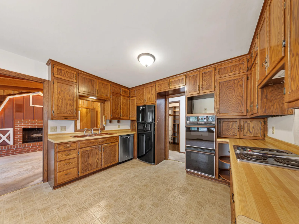
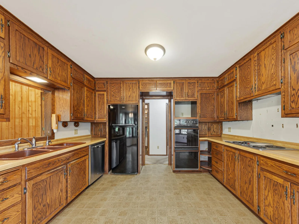
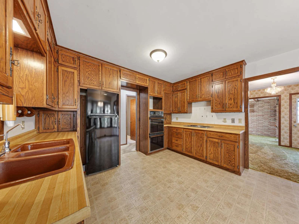
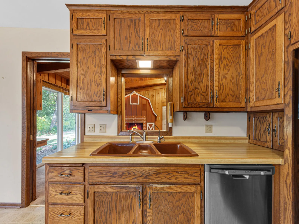
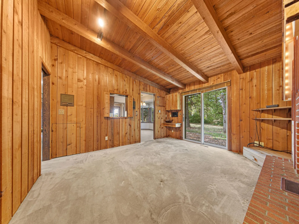
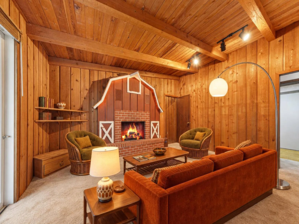
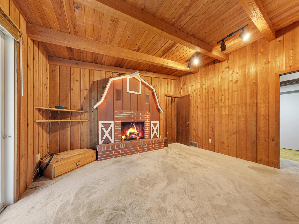
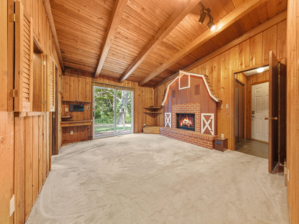
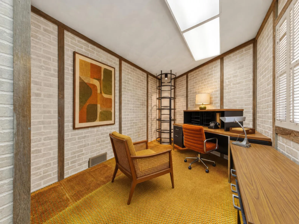
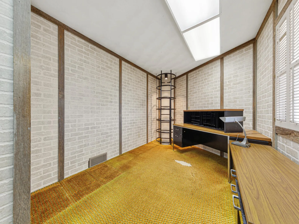
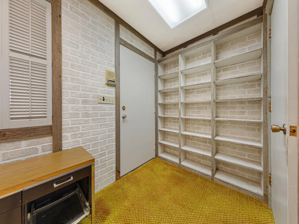
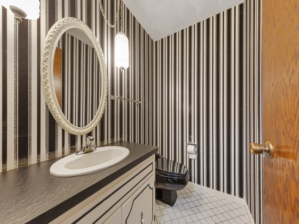
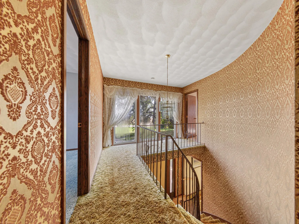
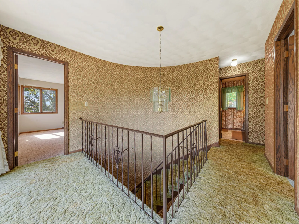
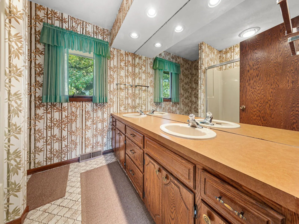
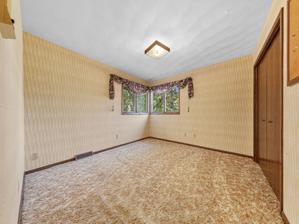
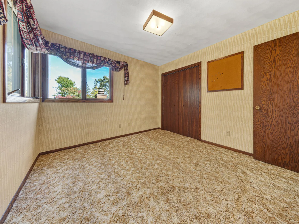
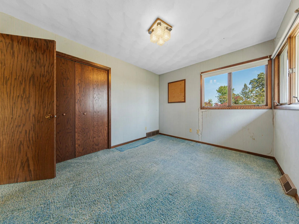
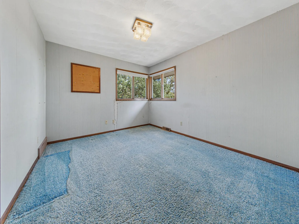
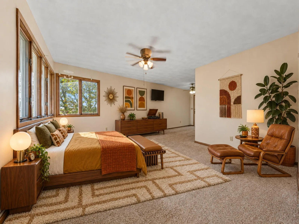
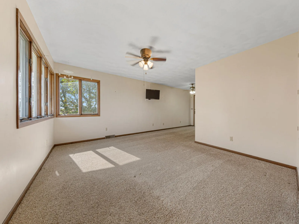
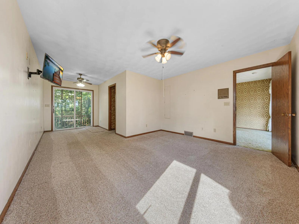
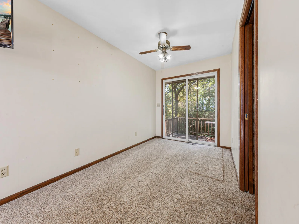
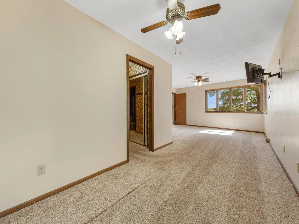
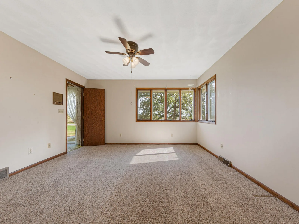
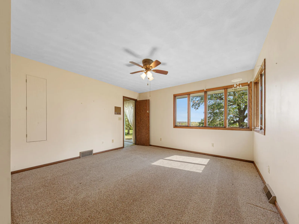
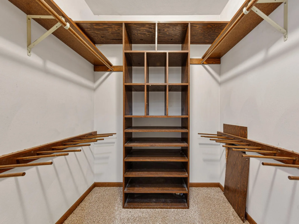
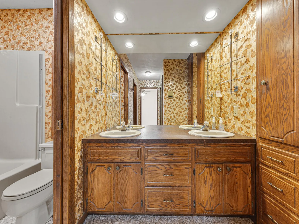
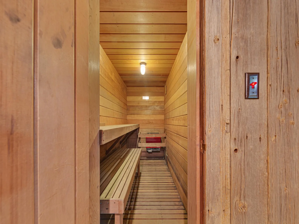
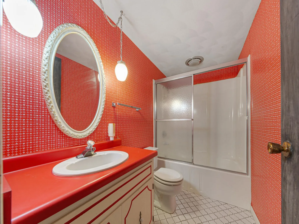
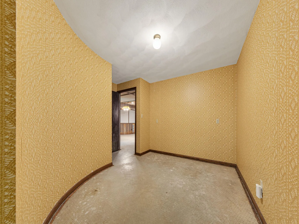
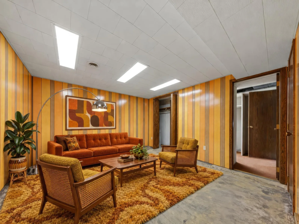
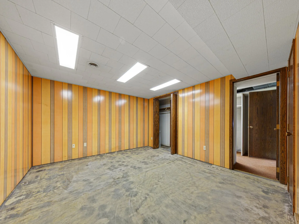
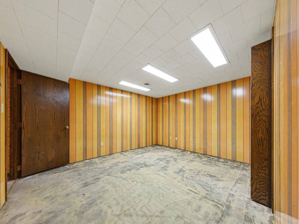
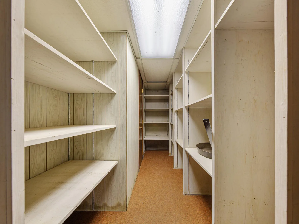
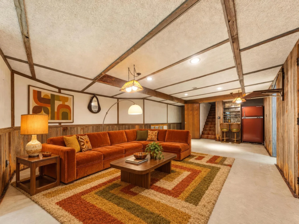
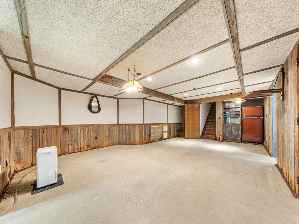
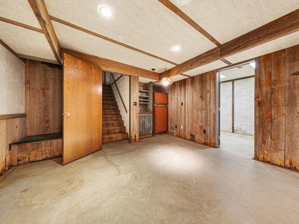
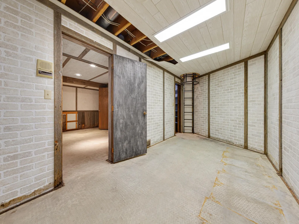
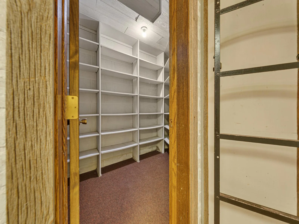
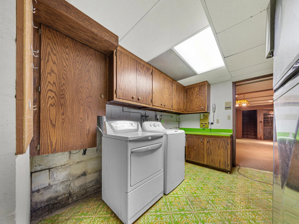
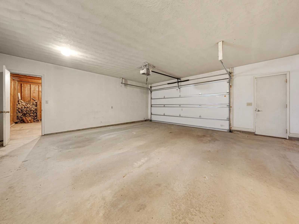
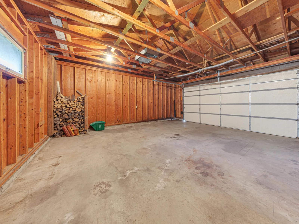
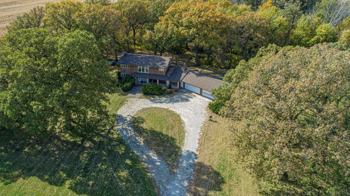
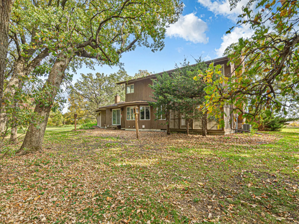
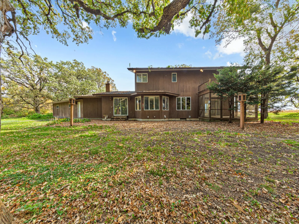
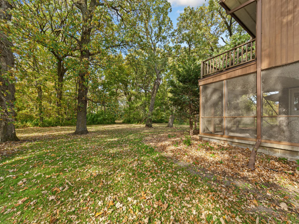
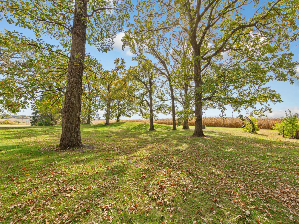
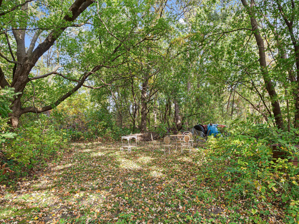
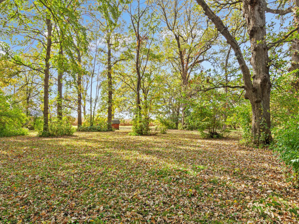
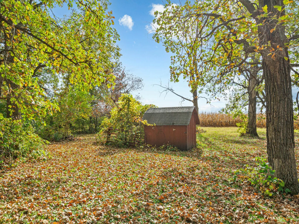
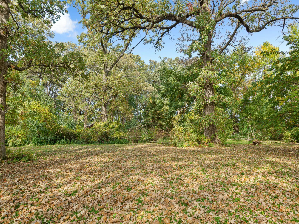
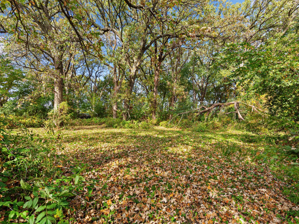
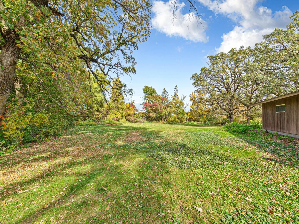
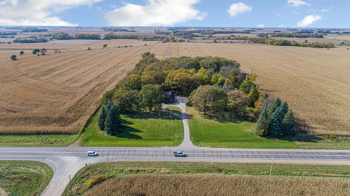
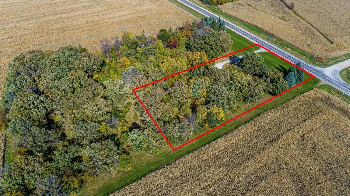
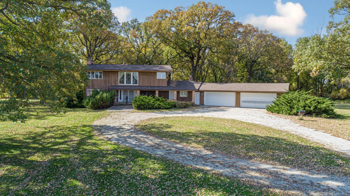
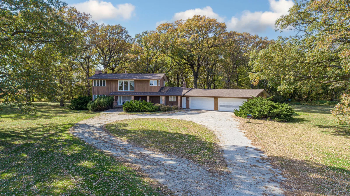
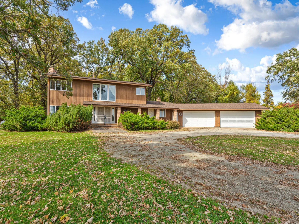
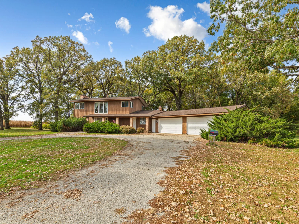
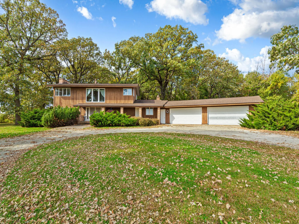
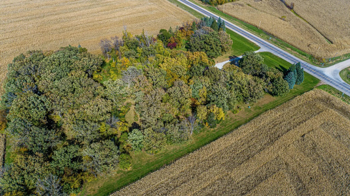
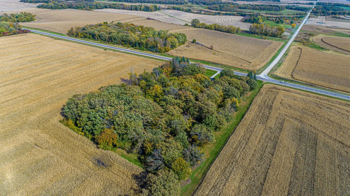
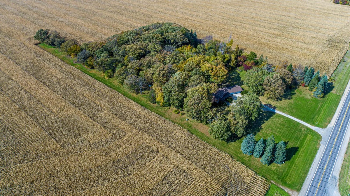
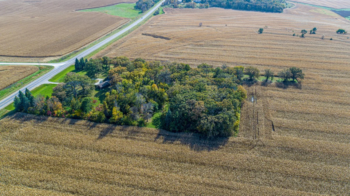
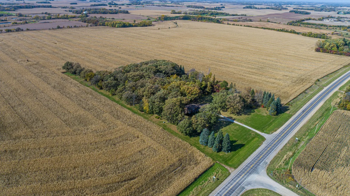
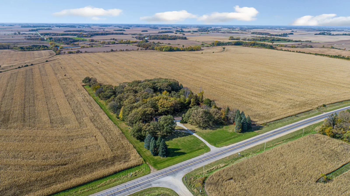
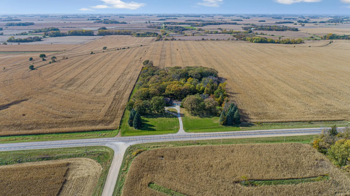
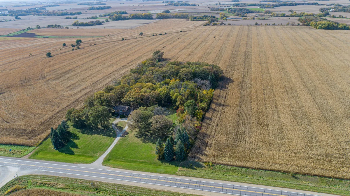
Step into a home that is anything but ordinary! Set on 2.59 acres, this one-of-a-kind 1970s home is filled with character, thoughtful details and spaces you simply don't find in today's homes. From the dramatic open staircase and vintage finishes to warm woodwork, built-ins and multiple fireplaces, there is something unique around every corner. Love the retro style and make it your own, or bring your vision and transform this spacious home while preserving the features that make it special. The main level offers multiple living and gathering spaces, a dedicated office with built-ins, generous kitchen and dining areas, and a screened porch. Upstairs, the oversized primary bedroom offers its own private deck, while spacious closets and built-in storage are found throughout the home. Even the lower level has surprises, including a sauna, finished bathroom, direct access from the garage and plenty of unfinished space ready to become additional living, recreation or hobby space. With its distinctive architecture, expansive layout, mature setting and incredible potential, this is a property ready for its next chapter. An adjacent 4.44-acre parcel is also available for purchase separately, offering the opportunity for approximately 7 acres combined. Whether you're drawn to its timeless retro character or dreaming of what it could become, this is a home you'll want to experience in person.
Listing Provided Courtesy of Weichert, REALTORS- Heartland
Property Details
Price:
$349,900
MLS #:
NST7160154
Status:
Pending
Beds:
3
Baths:
4
Type:
Single Family
Listed Date:
Oct 15, 2026
Finished Sq Ft:
2,690
Total Sq Ft:
3,703
Lot Size:
112,864 sqft / 2.59 acres (approx)
Year Built:
1977
See this Listing
Schools
School District:
Waseca
Interior
Above Grade Finished Area
2645
Bathrooms
3 Full Bathrooms, 1 Half Bathroom
Below Grade Finished Area
45
Cooling
Central Air
Fireplaces Total
2
Heating
Forced Air
Levels
Two
Exterior
Accessibility Features
None
Exterior Features
Wood
Garage Spaces
4
Parking Features
Attached Garage, Finished Garage, Garage Door Opener
Financial
Tax Year
2026
Taxes
$4,124
Map
Community
- Address39031 State Hwy 13 Waseca MN
- CityWaseca
- CountyWaseca
- Zip Code56093
Subdivisions in Waseca
- Bennetts Add
- Broughtons Add
- City/Waseca
- First Add
- Goodspeeds Add
- Jenkins Sub
- Lake Shore Acres
- Lakeview Add
- Louis M Born Sub # 2
- Mcnamaras Add
- North High Add # 1
- North Rdg
- Oak Haven Estates
- Oak Park Add
- Panzrams 2nd Add
- Peltz Add
- Pondview/Waseca
- Quail Creek Sub
- S S Hansons Sub Add
- South View Add
- Trowbridges Add
- Wards Add
- Woods Edge Sub
Market Summary
Current real estate data for Single Family in Waseca as of Nov 21, 2026
35
Single Family Listed
56
Avg DOM
173
Avg $ / SqFt
$404,294
Avg List Price
Property Summary
- 39031 State Hwy 13 Waseca MN is a Single Family for sale in Waseca, MN, 56093. It is listed for $349,900 and features 3 beds, 4 baths, and has approximately 2,690 square feet of living space, and was originally constructed in 1977. The current price per square foot is $130. The average price per square foot for Single Family listings in Waseca is $173. The average listing price for Single Family in Waseca is $404,294.
Similar Listings Nearby


Copyright 2026. All rights reserved.
39031 State Hwy 13
Waseca, MN
