

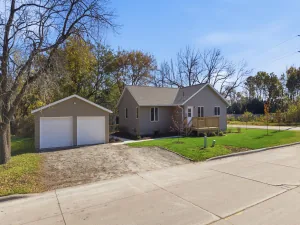
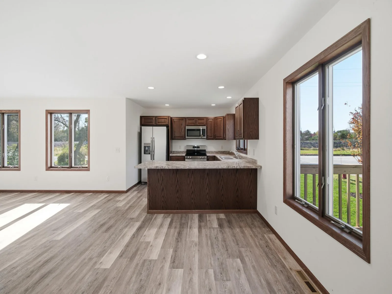
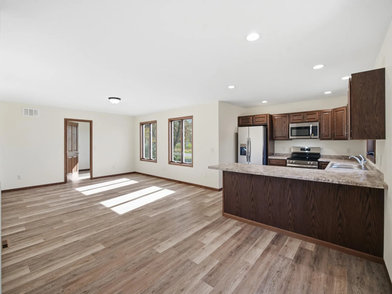
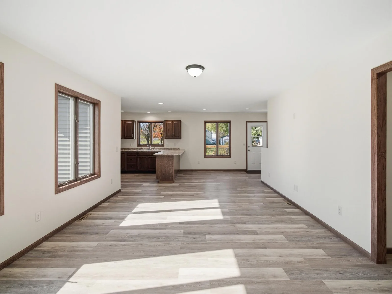
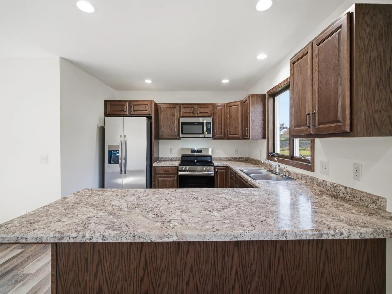
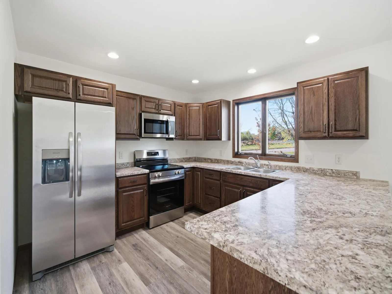
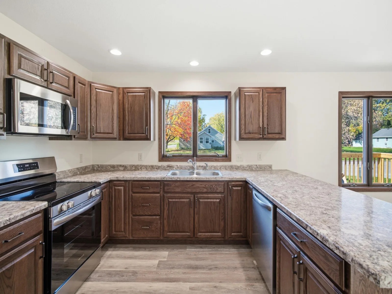
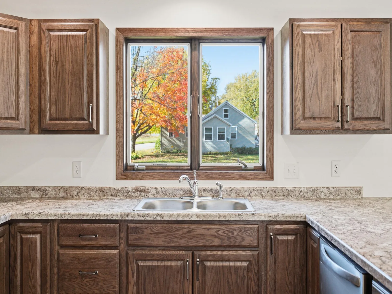
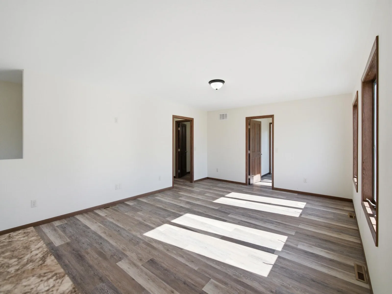
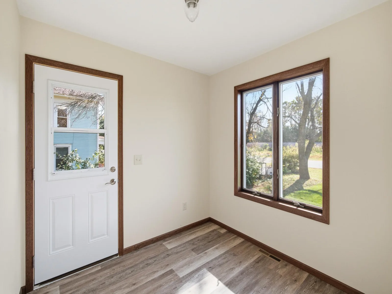
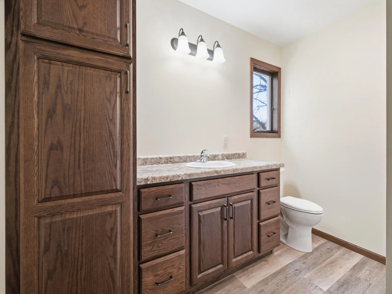
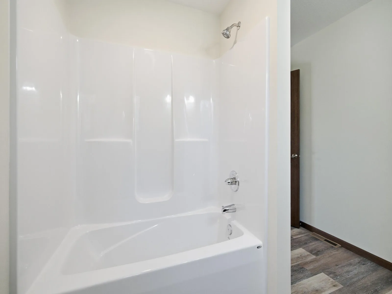
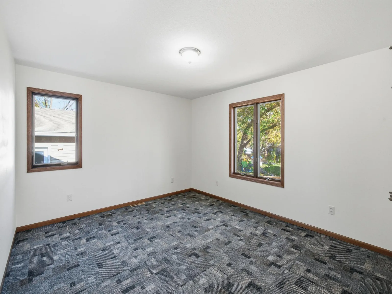
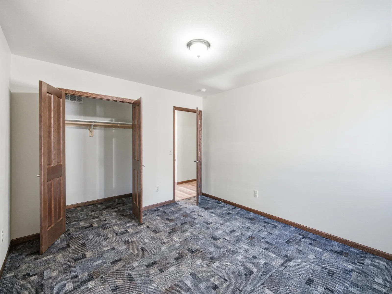
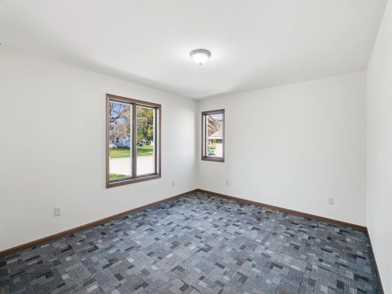
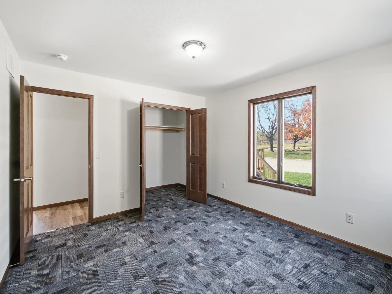
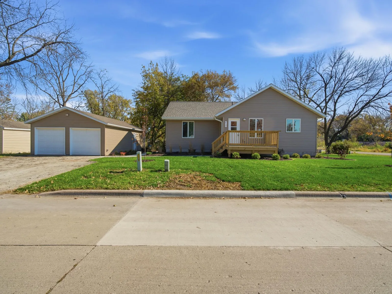
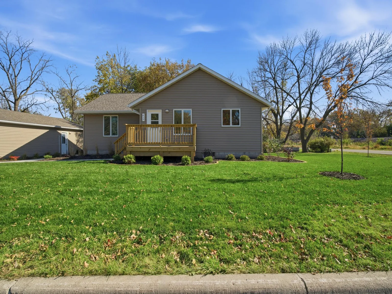
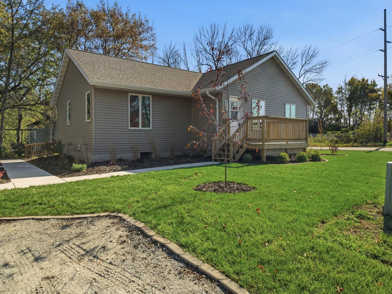
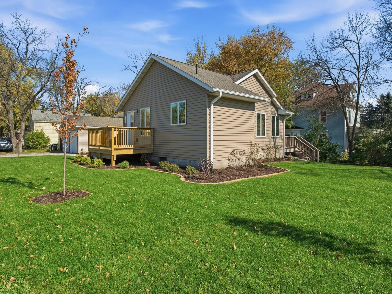
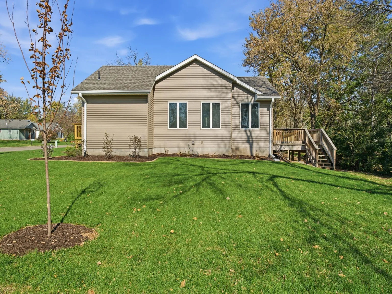
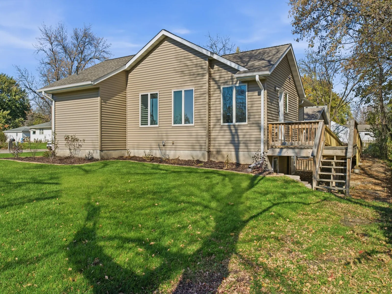
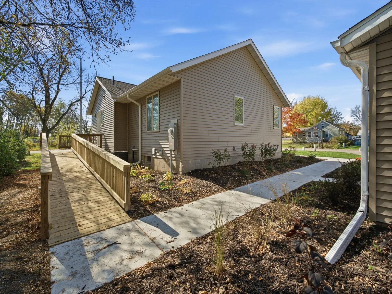
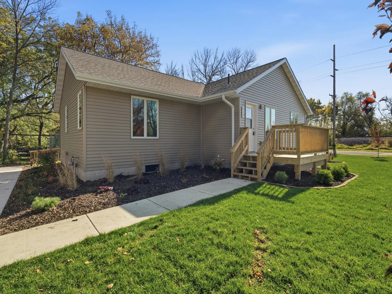
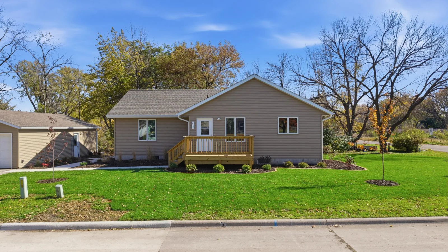
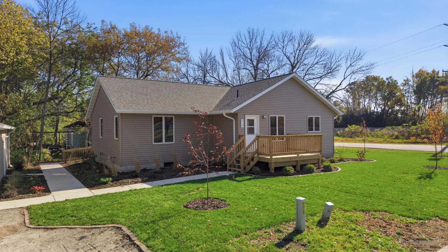
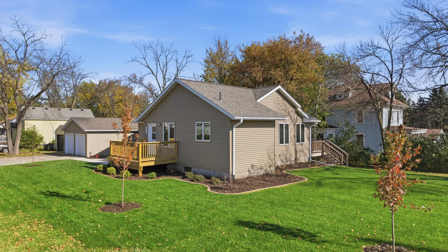
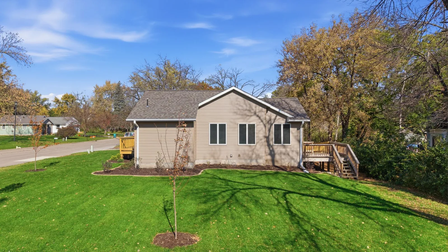
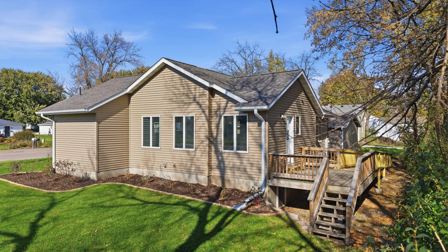
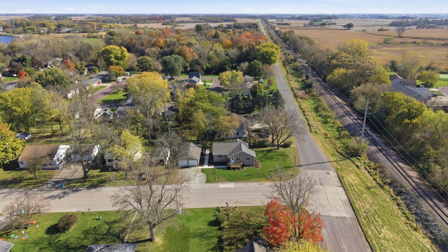
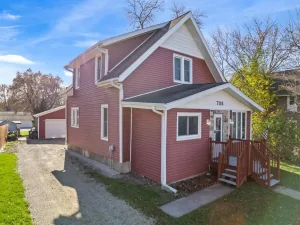
Why buy a project when all the hard work has already been done? This beautifully renovated home has been completely rebuilt from the foundation up, featuring new siding, windows, framing, flooring, kitchen, bathroom, plumbing, electrical, furnace, water heater, and central air.
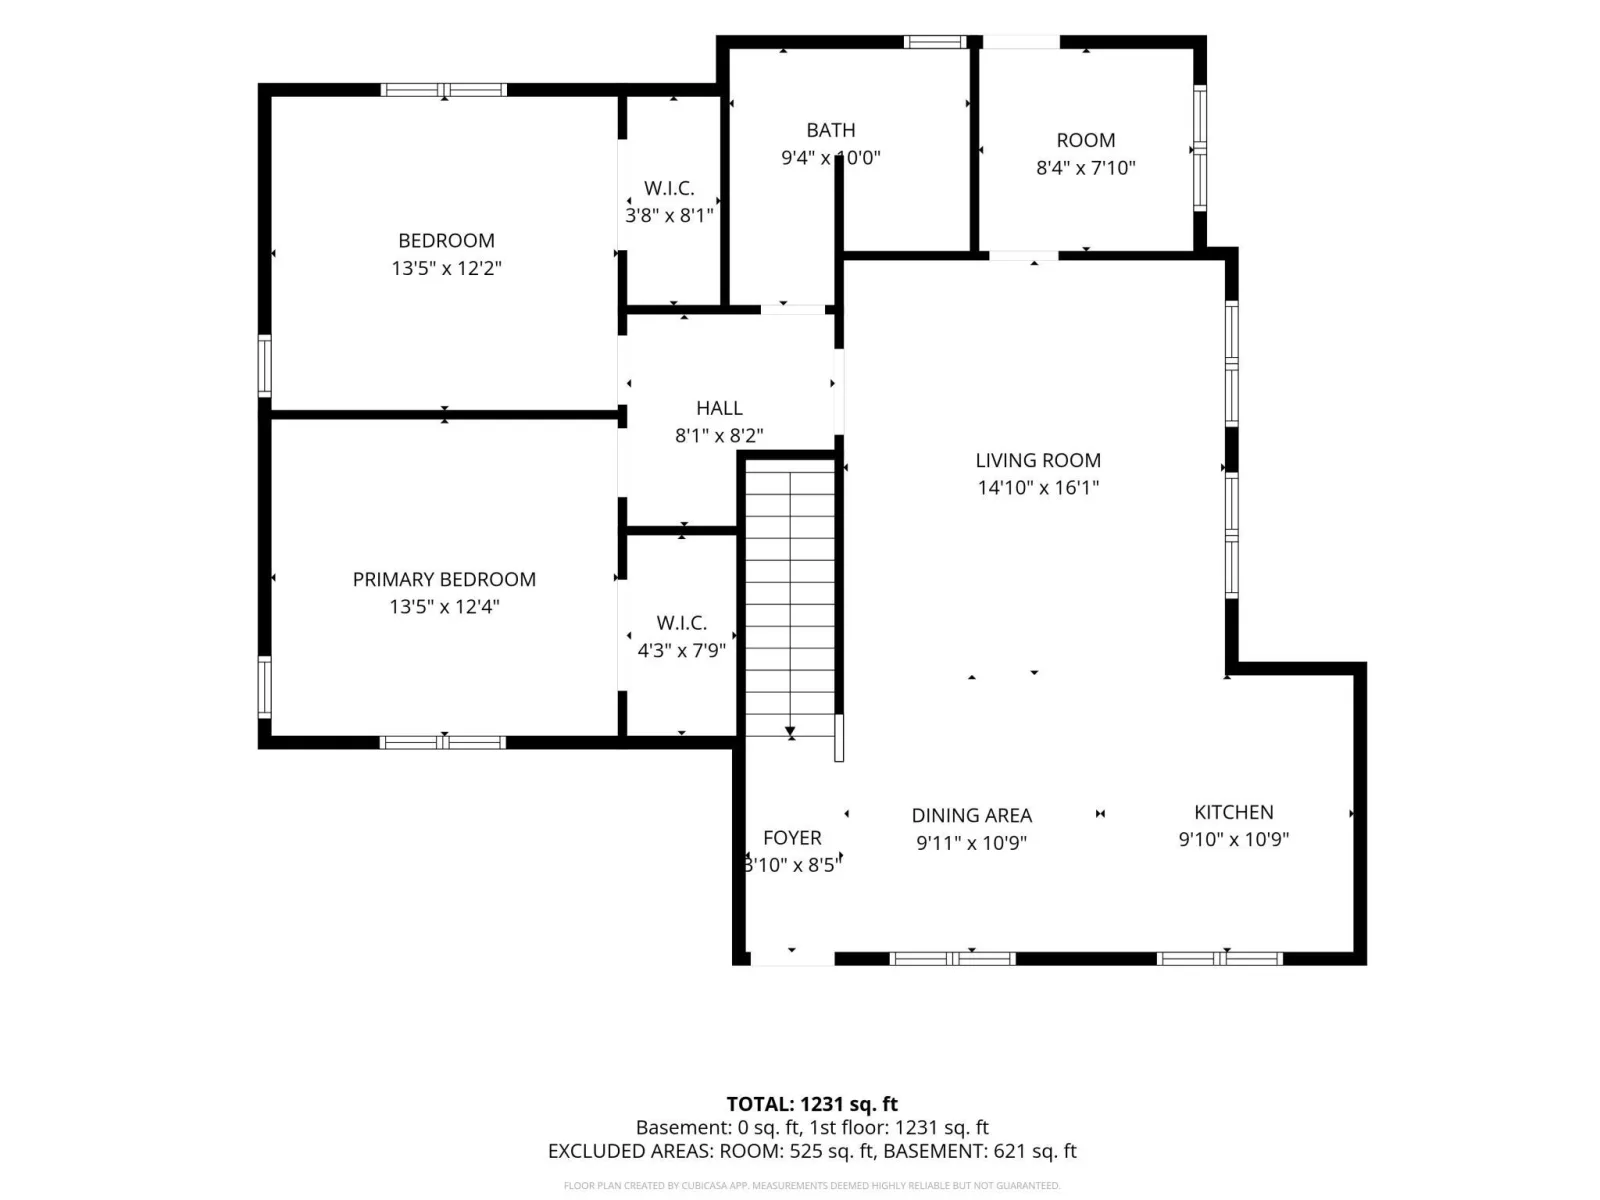
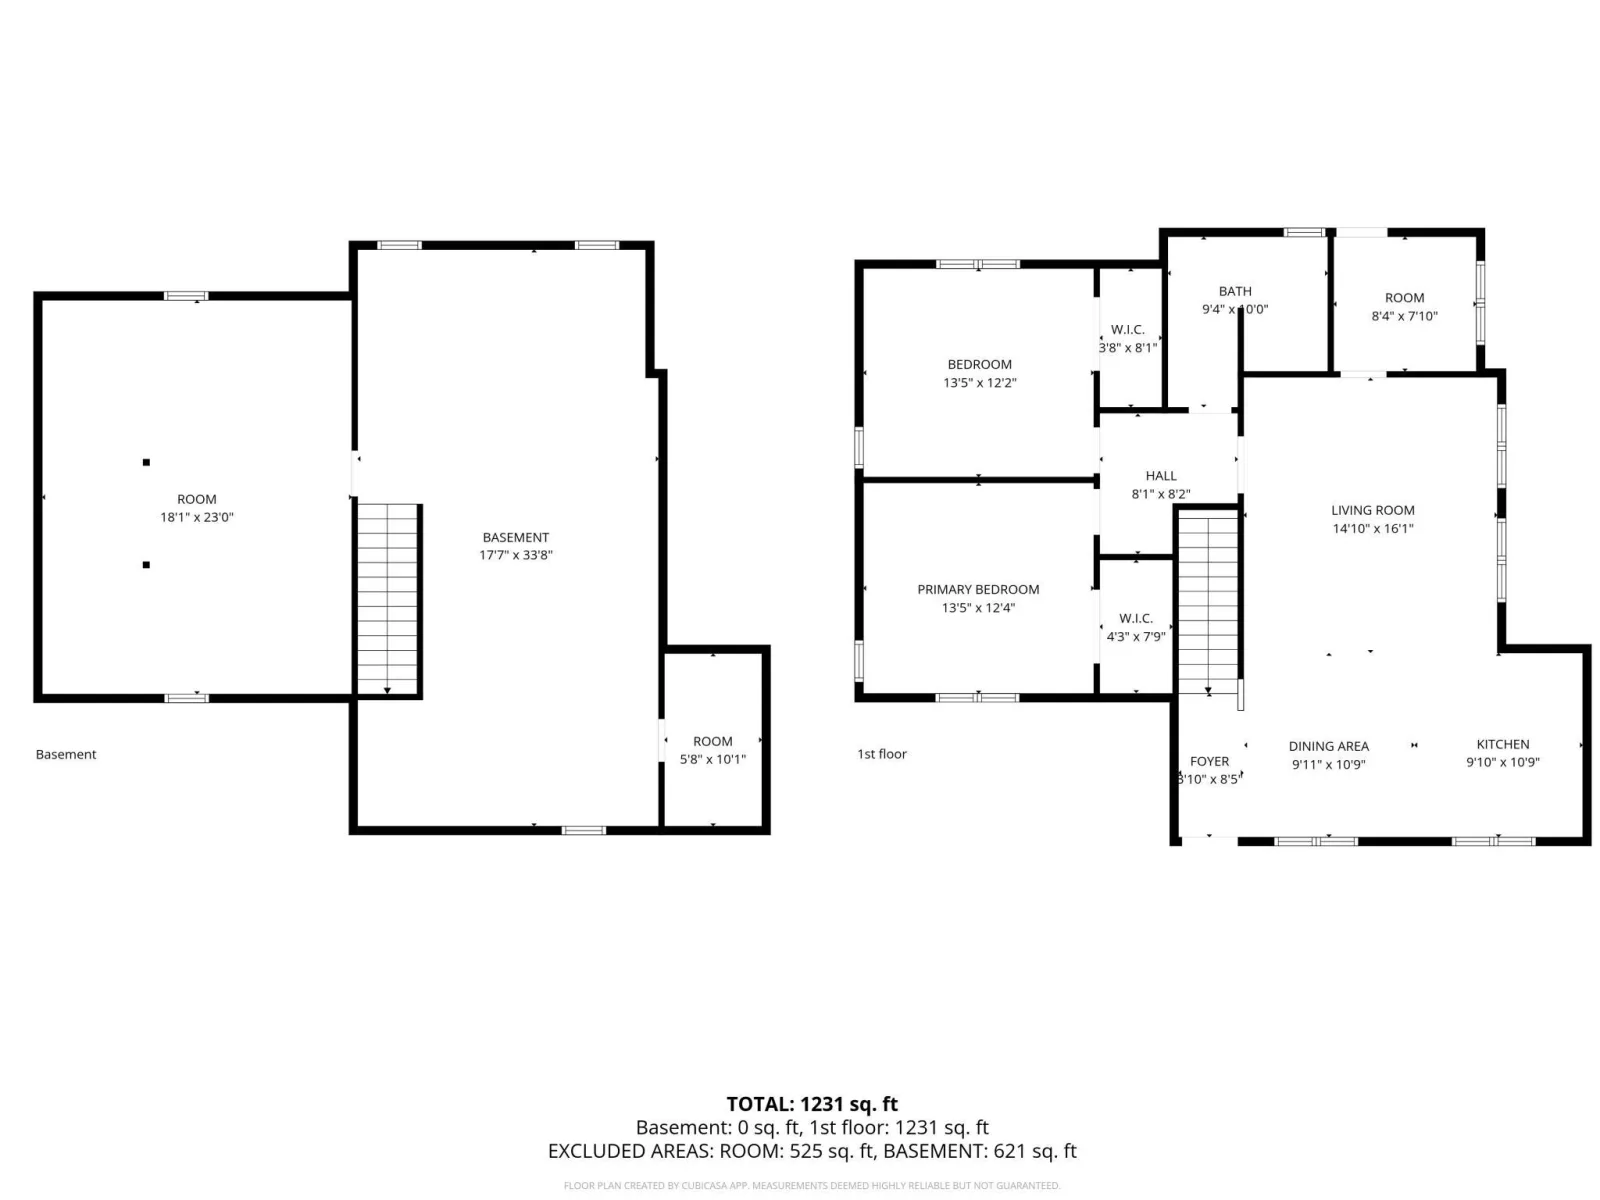
The thoughtfully designed interior offers two large bedrooms, a spacious bathroom, and a flexible office space just off the back entrance that could easily serve as a mudroom or convenient drop zone.
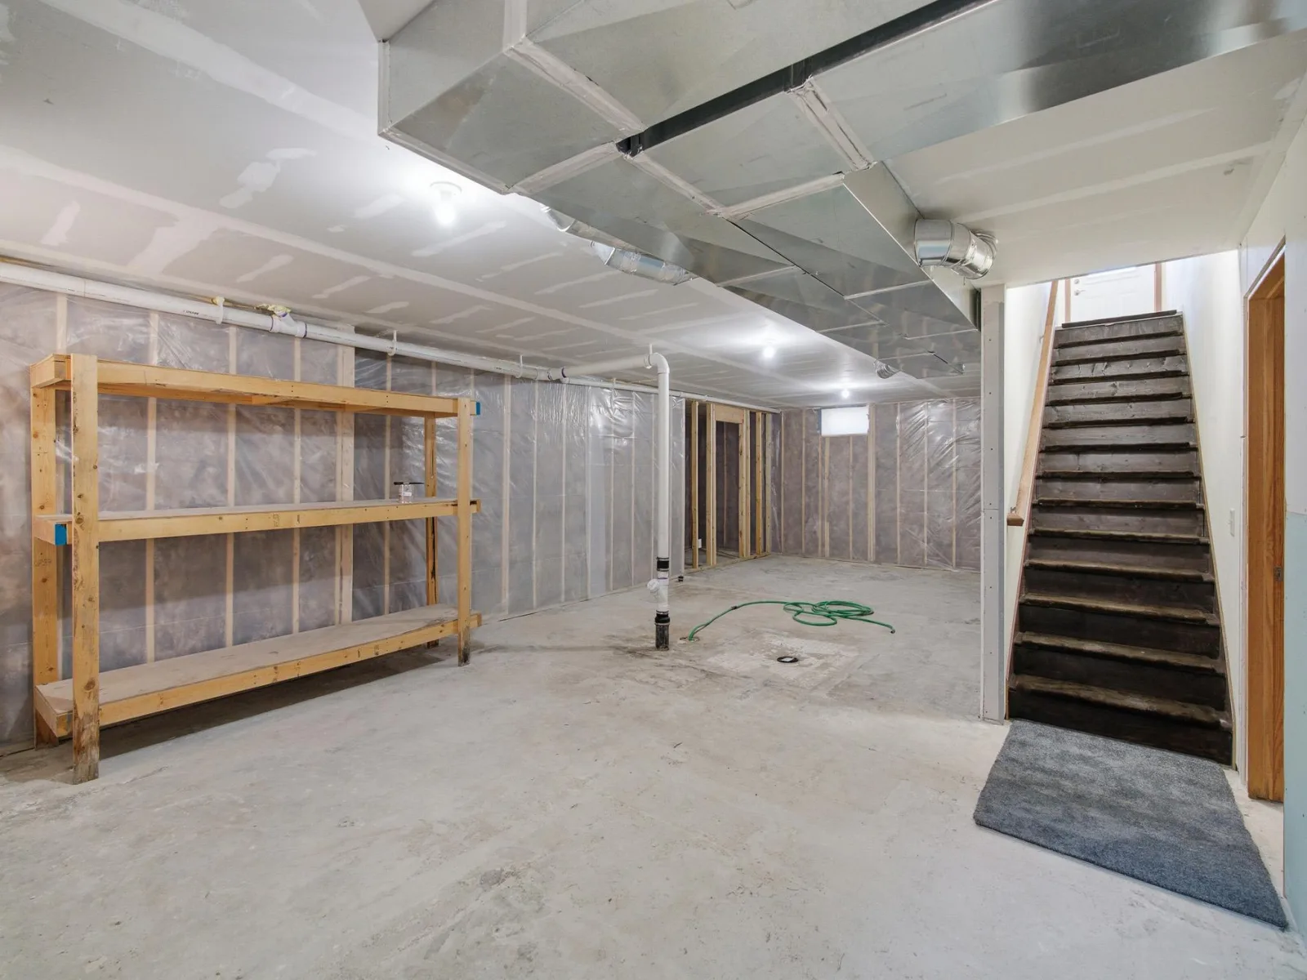
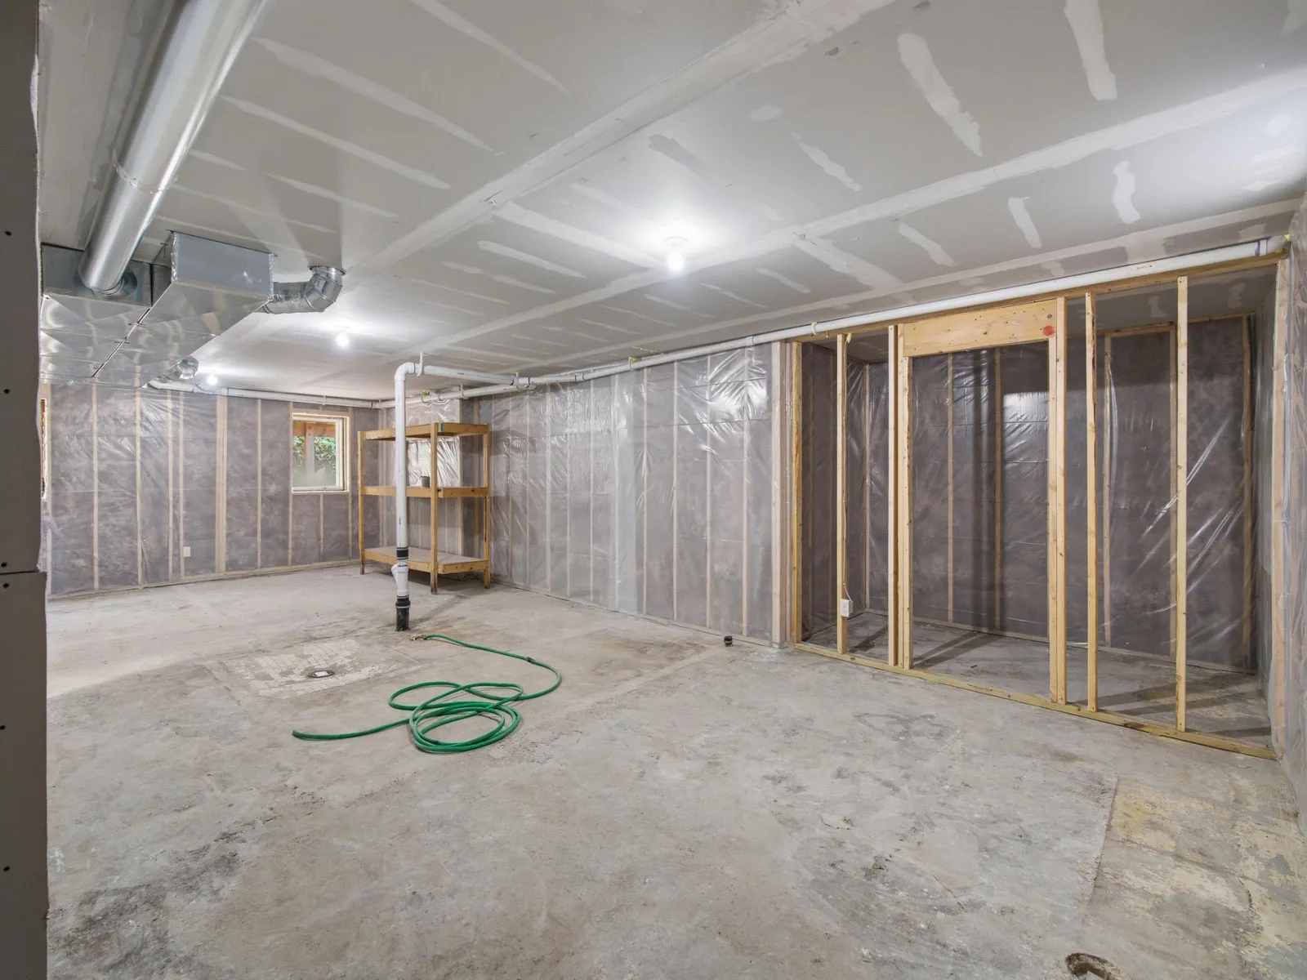
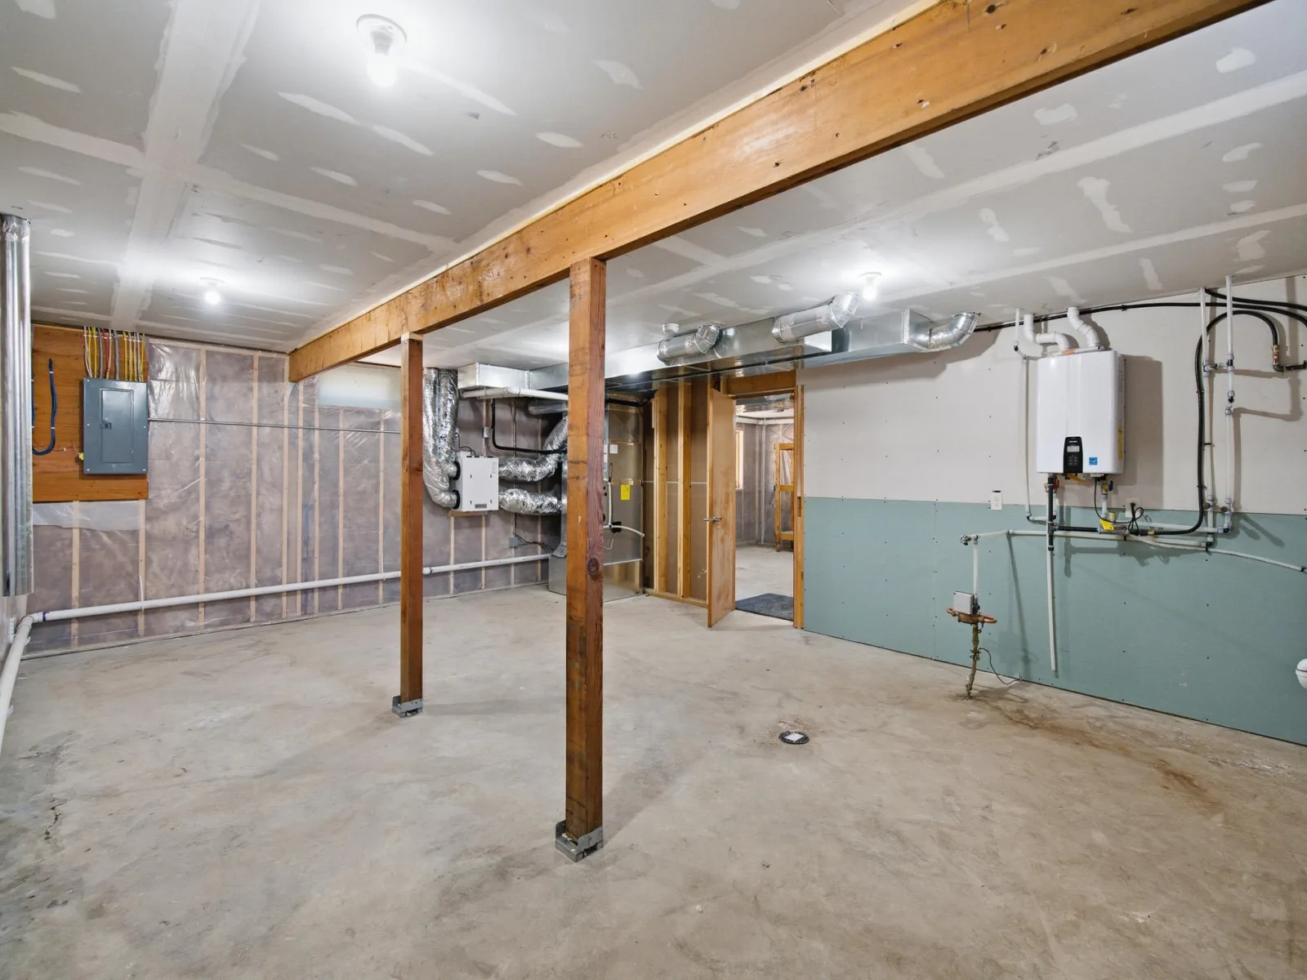
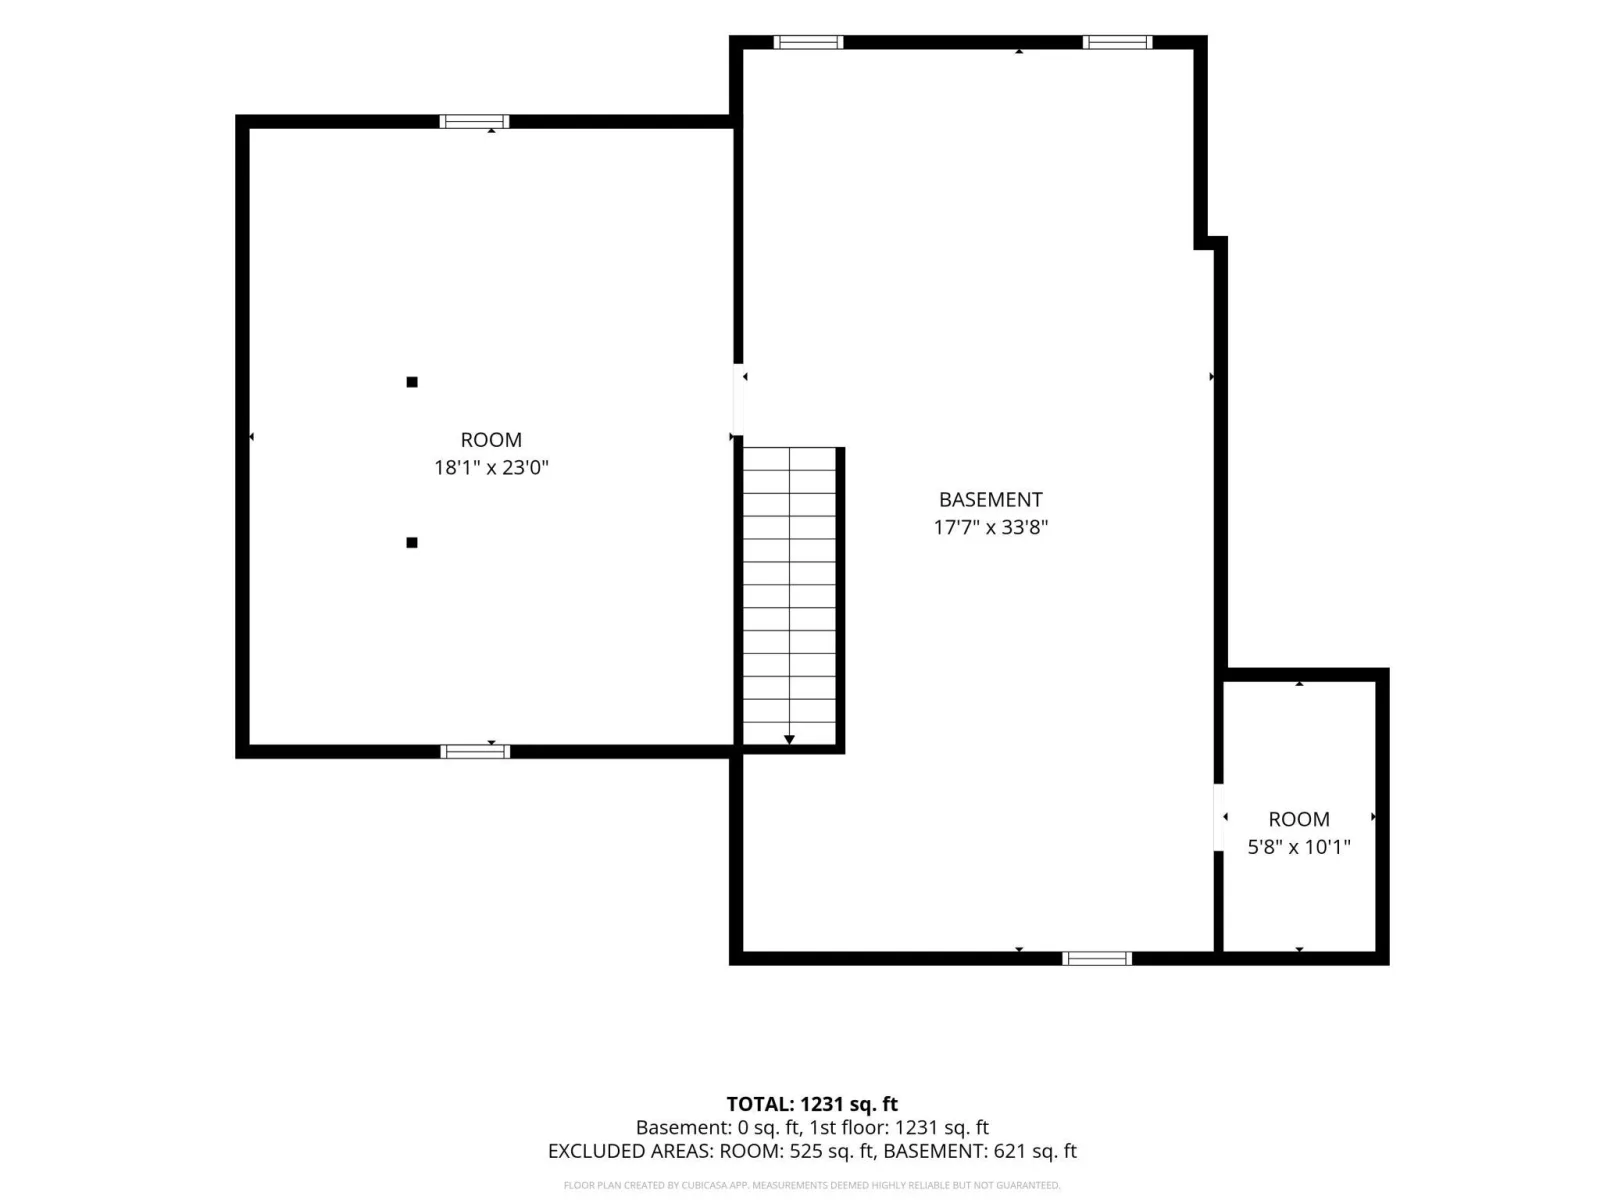
Downstairs, the basement is a blank canvas ready for your finishing touches, offering the opportunity to create additional bedrooms, a family room, recreation space, or whatever best fits your lifestyle.
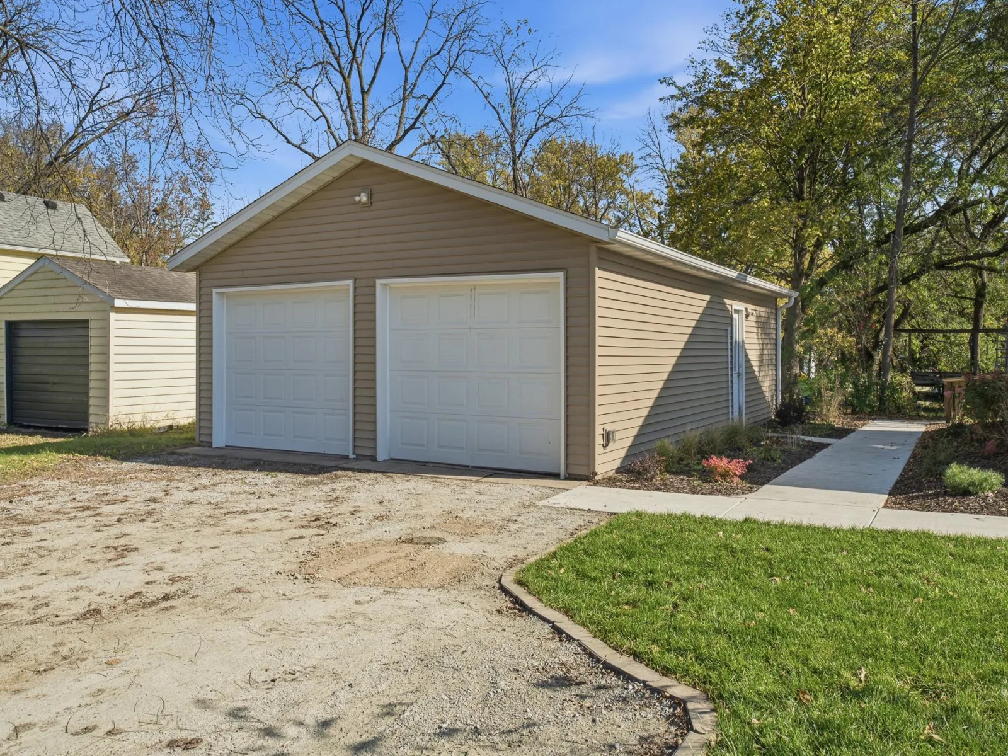
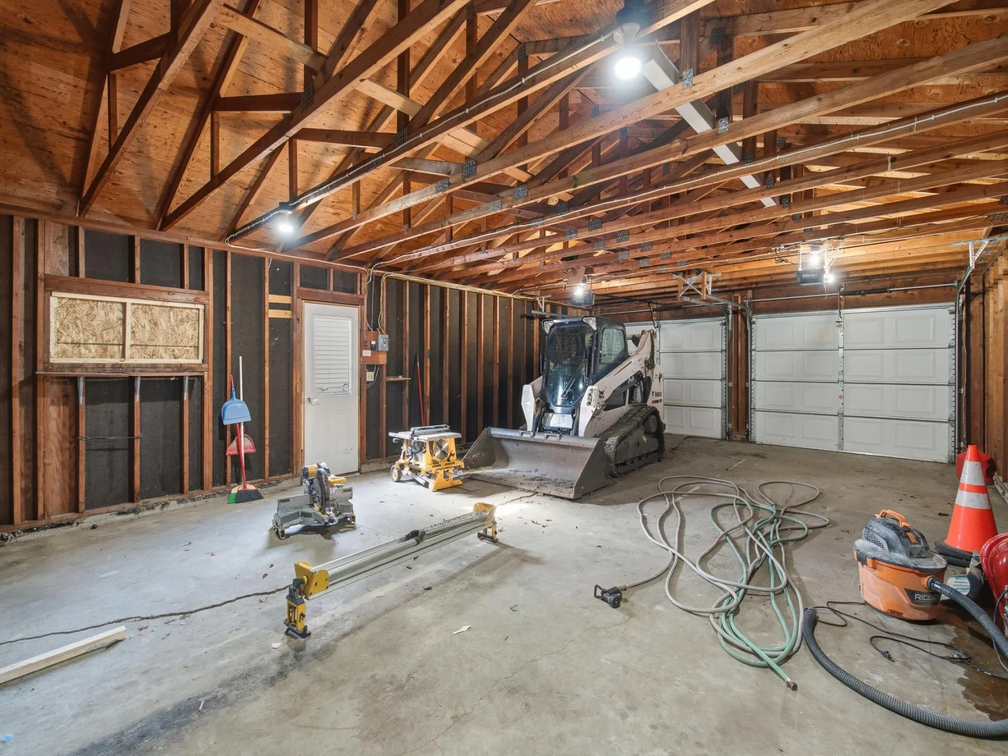
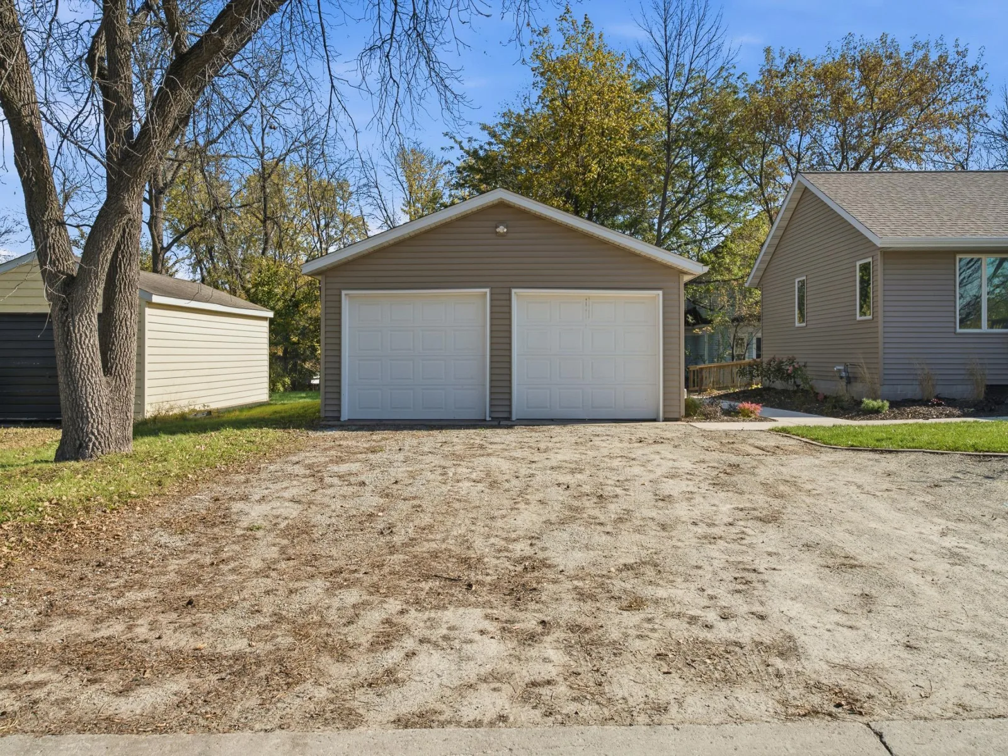
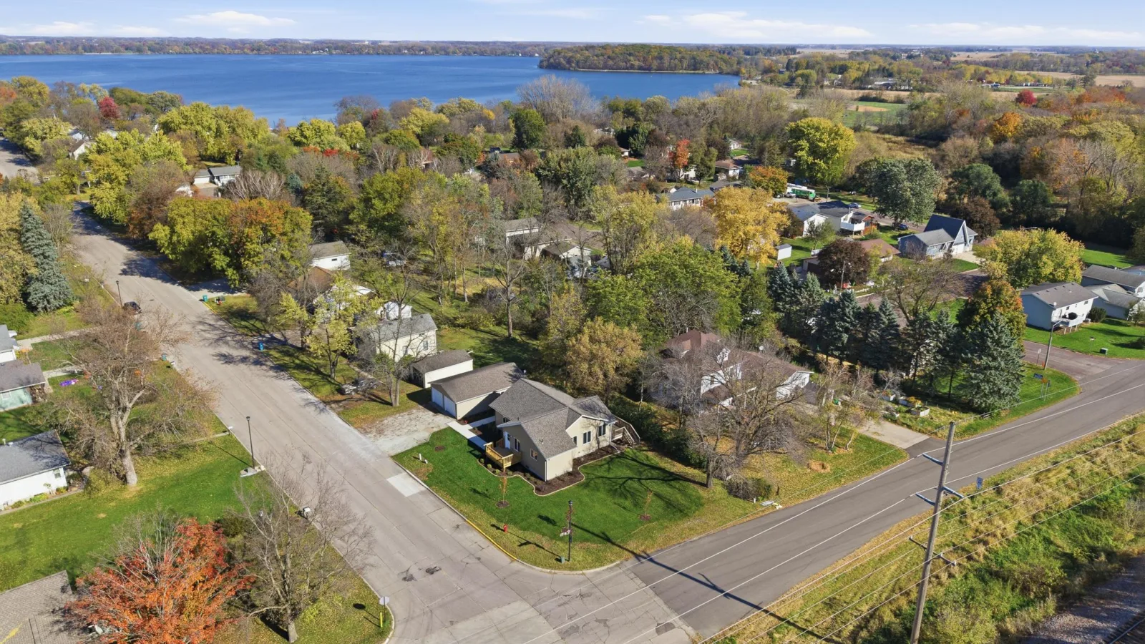
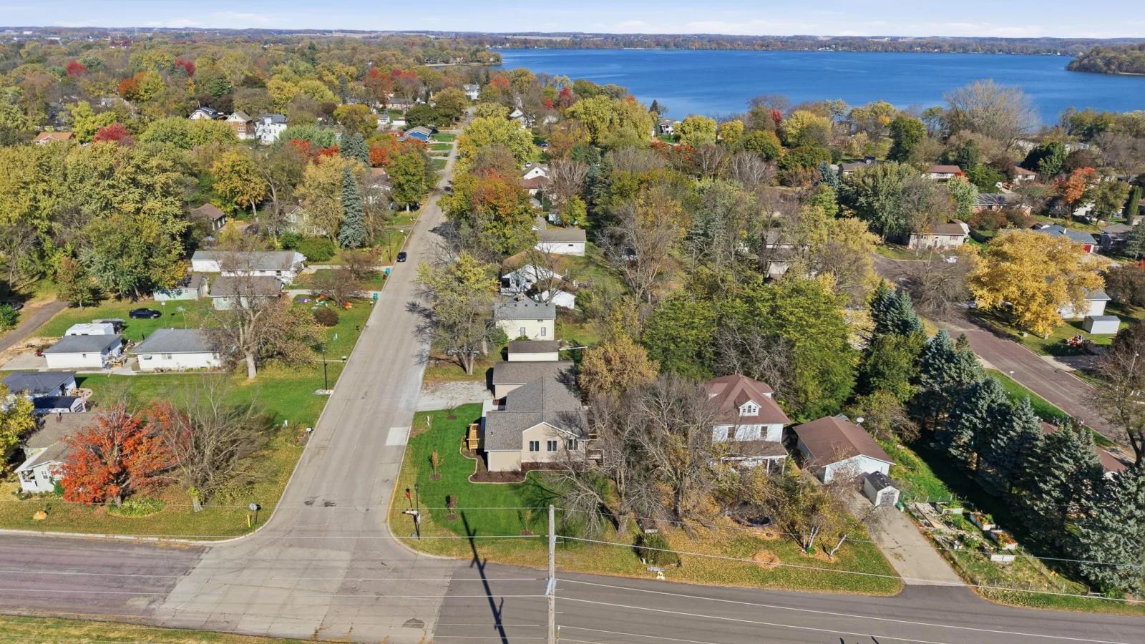
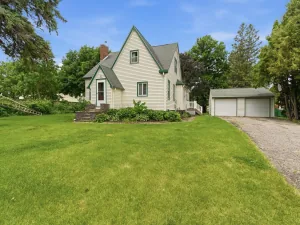
Outside, you'll find an oversized detached garage with room for three or more vehicles thanks to its extra-deep design. Whether you need additional parking, storage for toys and equipment, or have dreams of a workshop, the rear portion of the garage offers ample space to create the shop you've always wanted.
Move in and enjoy the benefits of a nearly brand-new home without the wait of new construction.
The thoughtfully designed interior offers two large bedrooms, a spacious bathroom, and a flexible office space just off the back entrance that could easily serve as a mudroom or convenient drop zone.
Downstairs, the basement is a blank canvas ready for your finishing touches, offering the opportunity to create additional bedrooms, a family room, recreation space, or whatever best fits your lifestyle.
Outside, you'll find an oversized detached garage with room for three or more vehicles thanks to its extra-deep design. Whether you need additional parking, storage for toys and equipment, or have dreams of a workshop, the rear portion of the garage offers ample space to create the shop you've always wanted.
Move in and enjoy the benefits of a nearly brand-new home without the wait of new construction.
Listing Provided Courtesy of Edina Realty, Inc.
Property Details
Price:
$279,900
MLS #:
NST7163324
Status:
Active
Beds:
2
Baths:
1
Type:
Single Family
Listed Date:
Oct 22, 2026
Finished Sq Ft:
1,244
Total Sq Ft:
2,488
Lot Size:
8,364 sqft / 0.19 acres (approx)
Year Built:
1915
See this Listing
Schools
School District:
Waseca
Interior
Above Grade Finished Area
1244
Appliances
Dishwasher, Microwave, Range, Refrigerator, Stainless Steel Appliances
Bathrooms
1 Full Bathroom
Cooling
Central Air
Heating
Forced Air
Levels
One
Exterior
Accessibility Features
None
Exterior Features
Vinyl
Garage Spaces
3
Parking Features
Detached Garage
Roof
Age 8 Years or Less
Financial
Tax Year
2026
Taxes
$1,592
Map
Community
- Address439 11th SE Street Waseca MN
- CityWaseca
- CountyWaseca
- Zip Code56093
Subdivisions in Waseca
- Bennetts Add
- Broughtons Add
- City/Waseca
- First Add
- Goodspeeds Add
- Jenkins Sub
- Lake Shore Acres
- Lakeview Add
- Louis M Born Sub # 2
- Mcnamaras Add
- North High Add # 1
- North Rdg
- Oak Haven Estates
- Oak Park Add
- Panzrams 2nd Add
- Peltz Add
- Pondview/Waseca
- Quail Creek Sub
- S S Hansons Sub Add
- South View Add
- Trowbridges Add
- Wards Add
- Woods Edge Sub
Market Summary
Current real estate data for Single Family in Waseca as of Nov 21, 2026
35
Single Family Listed
56
Avg DOM
173
Avg $ / SqFt
$404,294
Avg List Price
Property Summary
- 439 11th SE Street Waseca MN is a Single Family for sale in Waseca, MN, 56093. It is listed for $279,900 and features 2 beds, 1 baths, and has approximately 1,244 square feet of living space, and was originally constructed in 1915. The current price per square foot is $225. The average price per square foot for Single Family listings in Waseca is $173. The average listing price for Single Family in Waseca is $404,294.
Similar Listings Nearby


Copyright 2026. All rights reserved.
439 11th SE Street
Waseca, MN
