

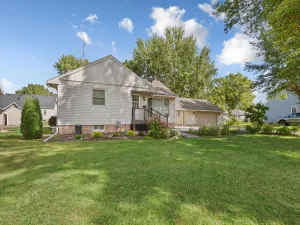
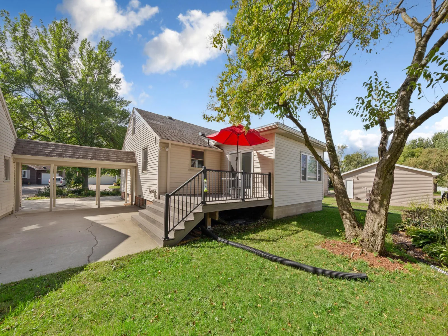
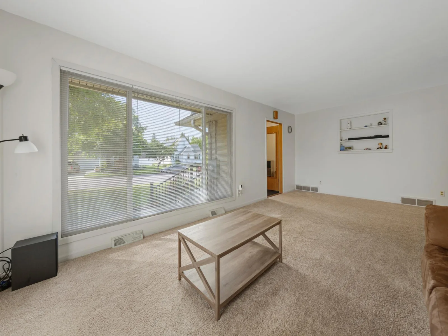
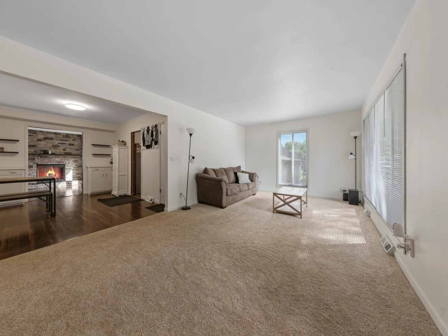
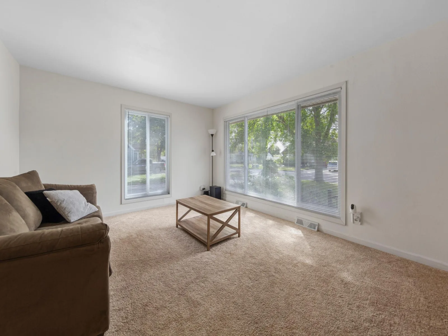
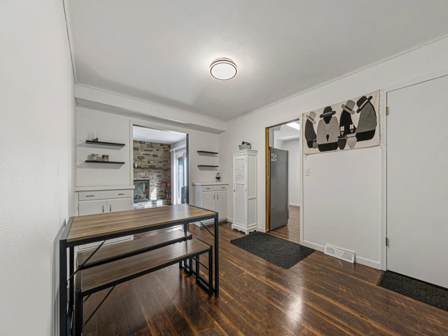
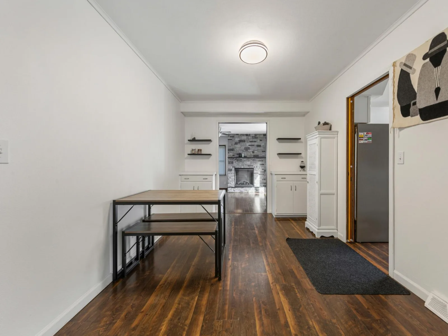
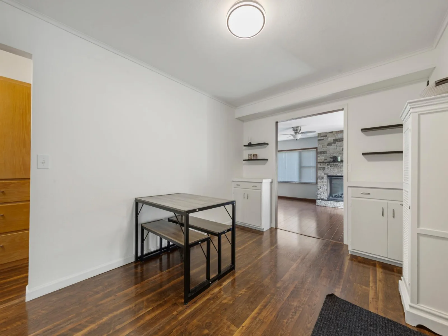
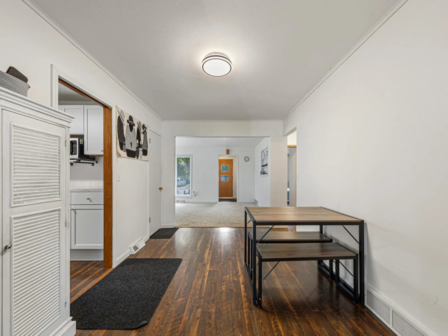
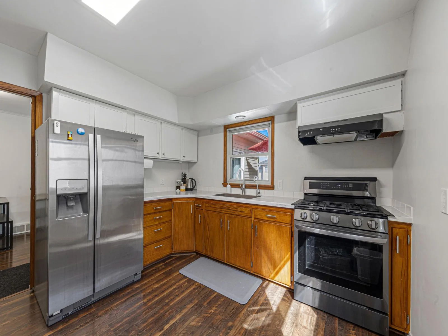
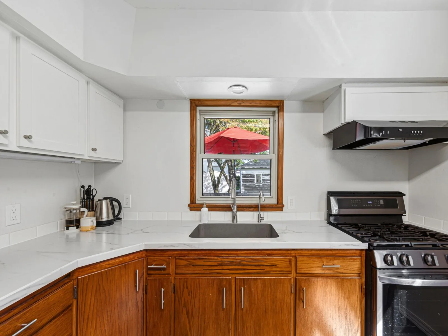
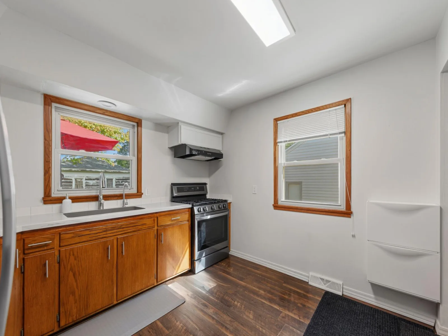
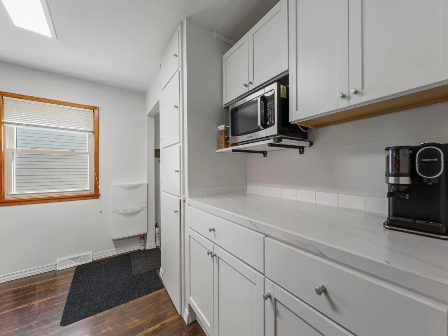
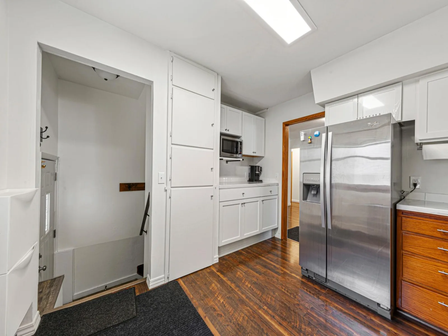
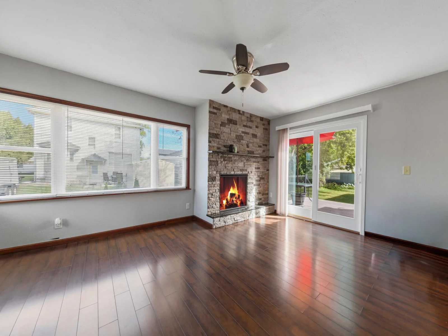
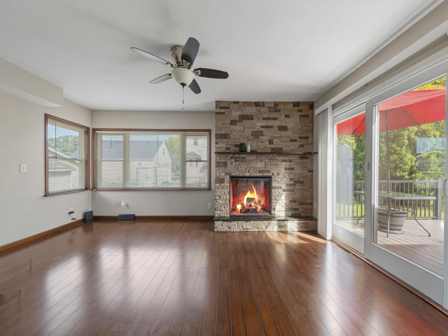
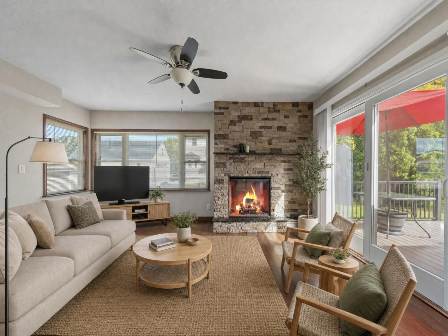
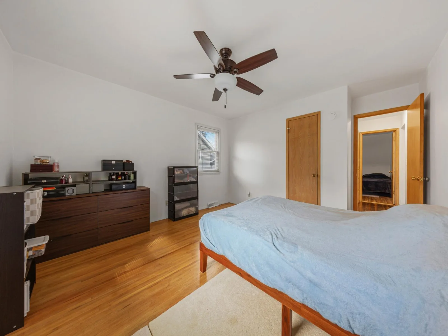
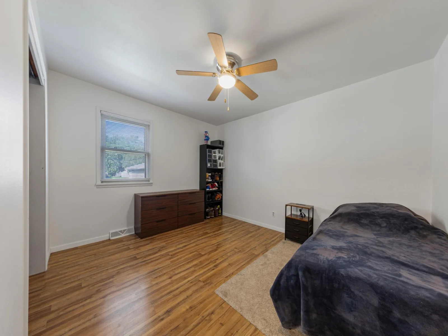
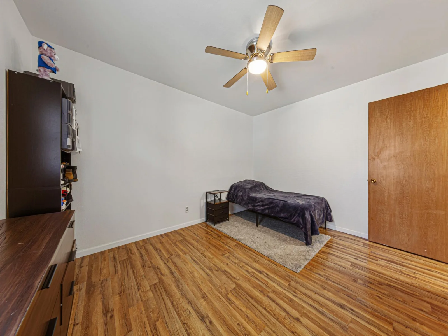
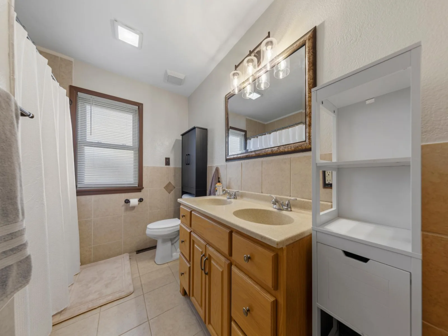
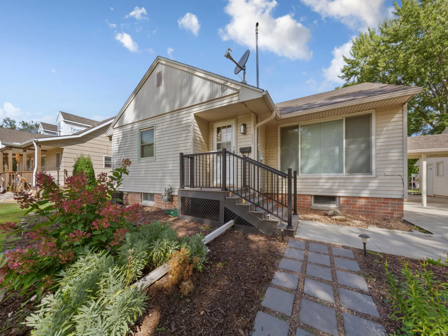
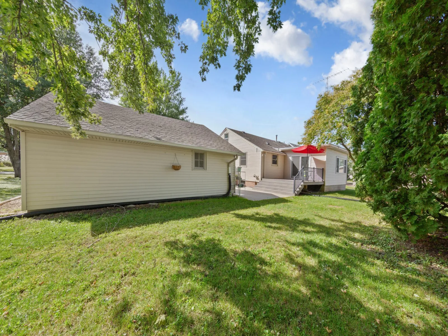
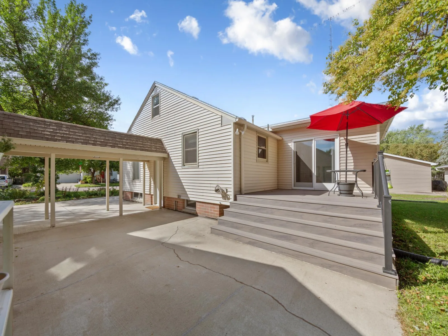
More space than you might expect—and more ways to make it yours! Discover over 2,700 finished square feet in this spacious 4-bedroom, 2-bath Waseca rambler! With multiple living areas, a finished lower level, and inviting outdoor entertaining spaces, this home offers the flexibility to fit your lifestyle. Fresh interior paint provides a refreshed feel, while impressive floor-to-ceiling windows fill the main living room with natural light. Enjoy a formal dining room with built-ins, an updated kitchen with stainless steel appliances, and a second main-floor family room featuring an electric fireplace and patio doors leading to a composite deck and spacious concrete patio.
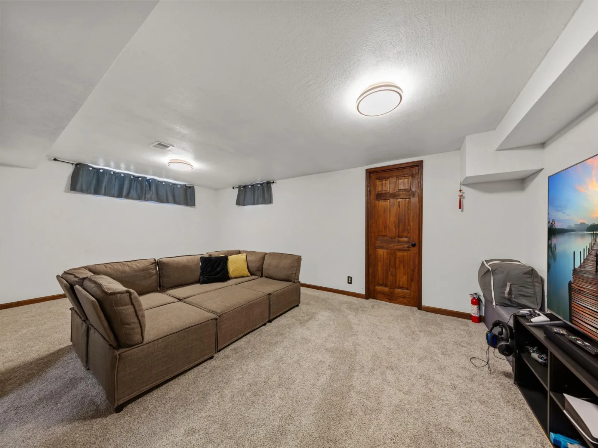
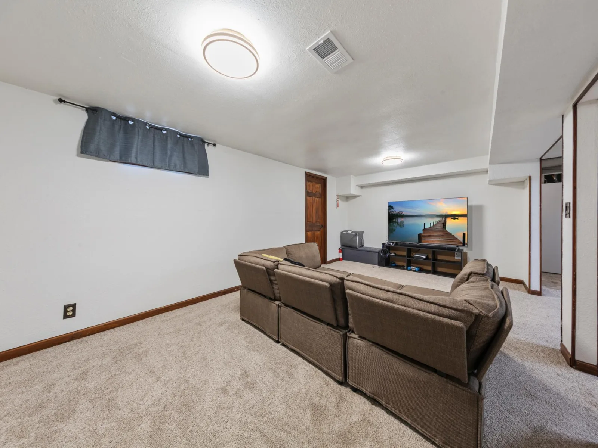
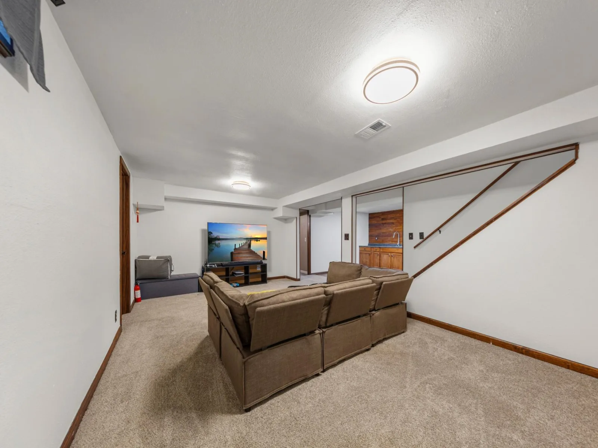
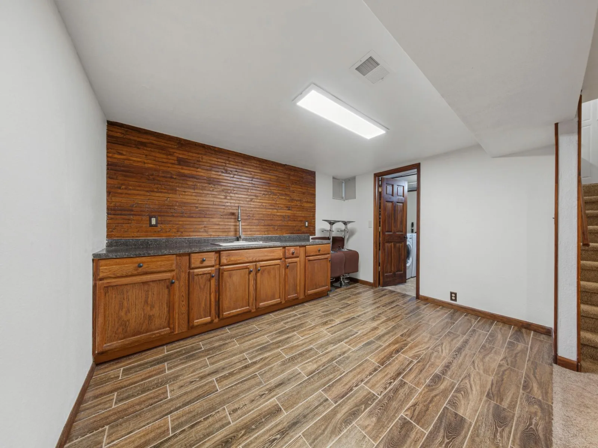
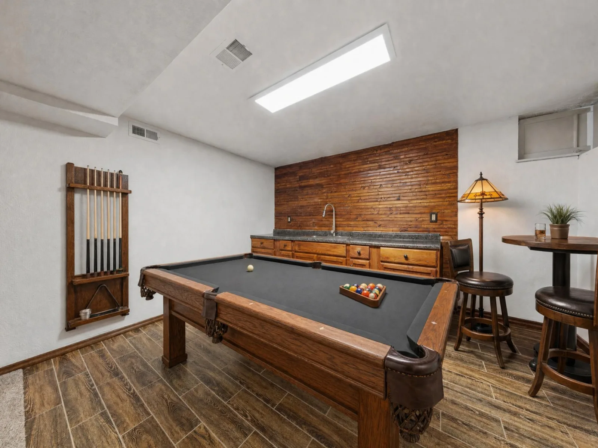
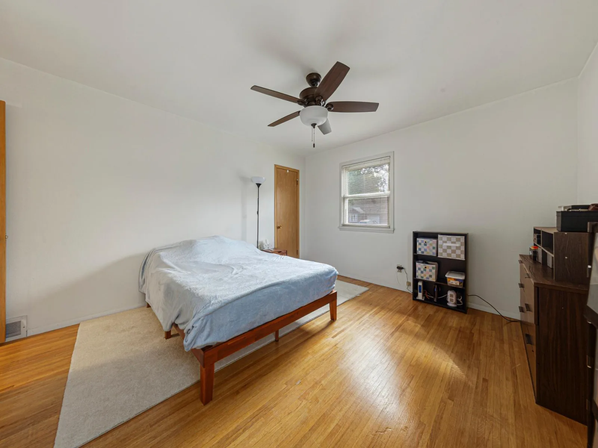
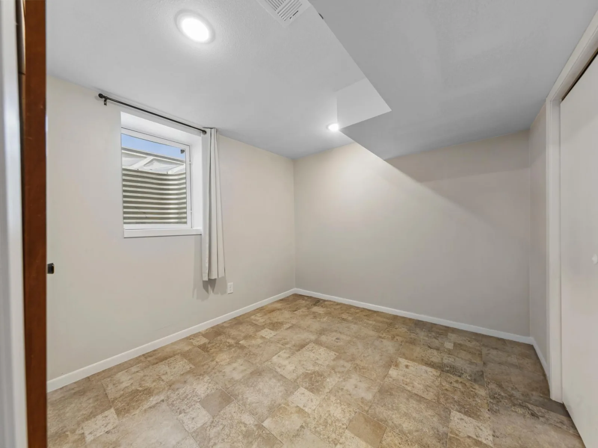
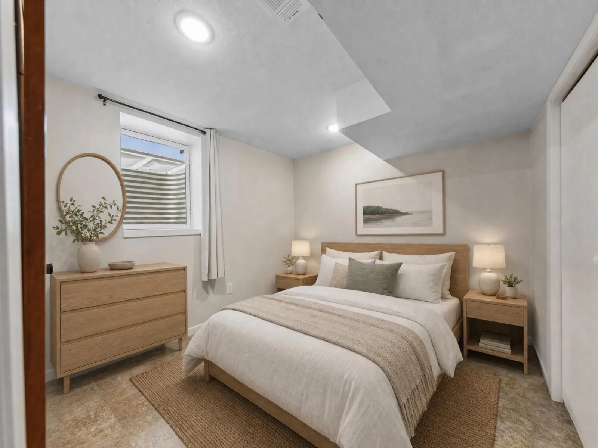
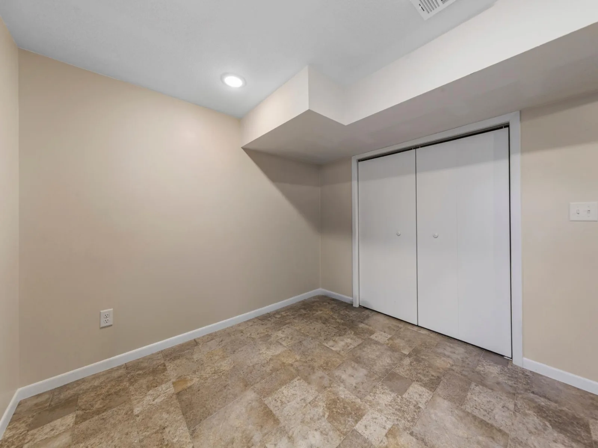
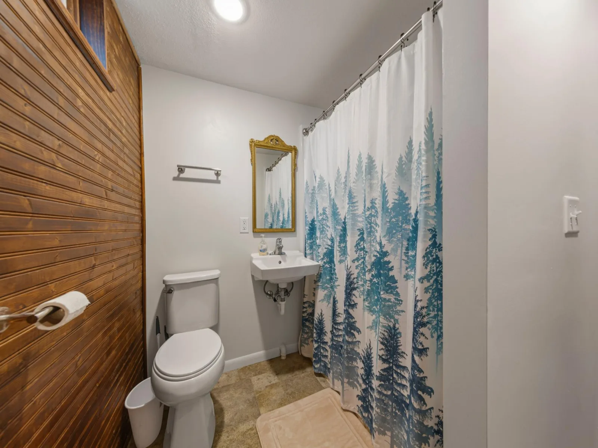
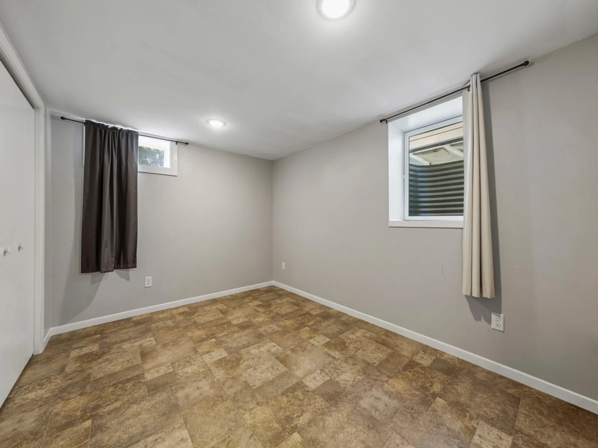
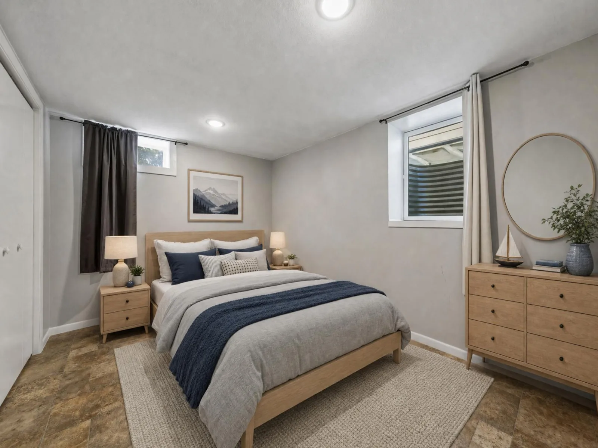
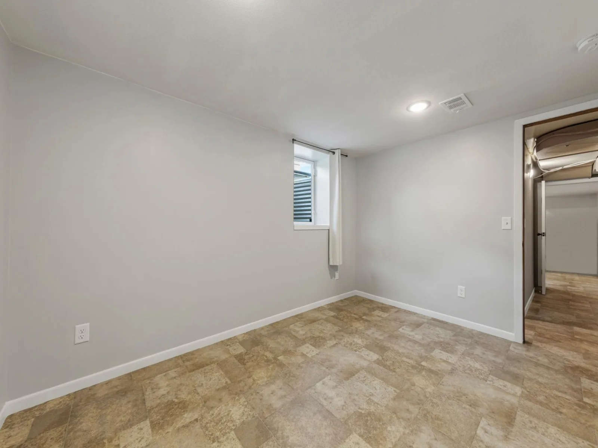
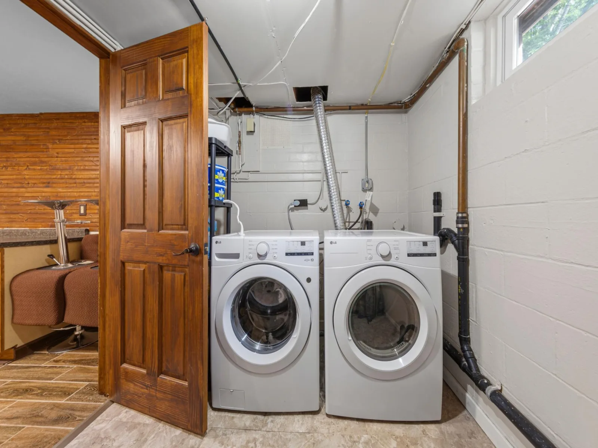
The finished lower level provides even more room to spread out, featuring a generous recreation room, wet bar area, two additional bedrooms, a bathroom, and valuable storage space. Whether you're looking for a home office, hobby room, entertainment area, or additional gathering space, the possibilities are plentiful!
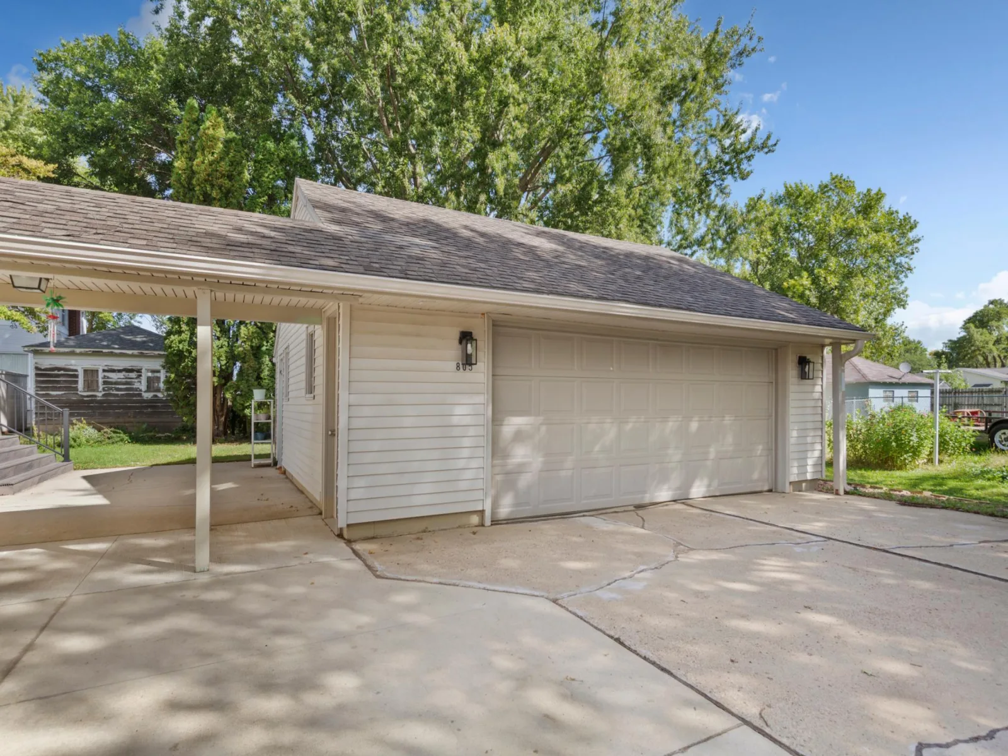
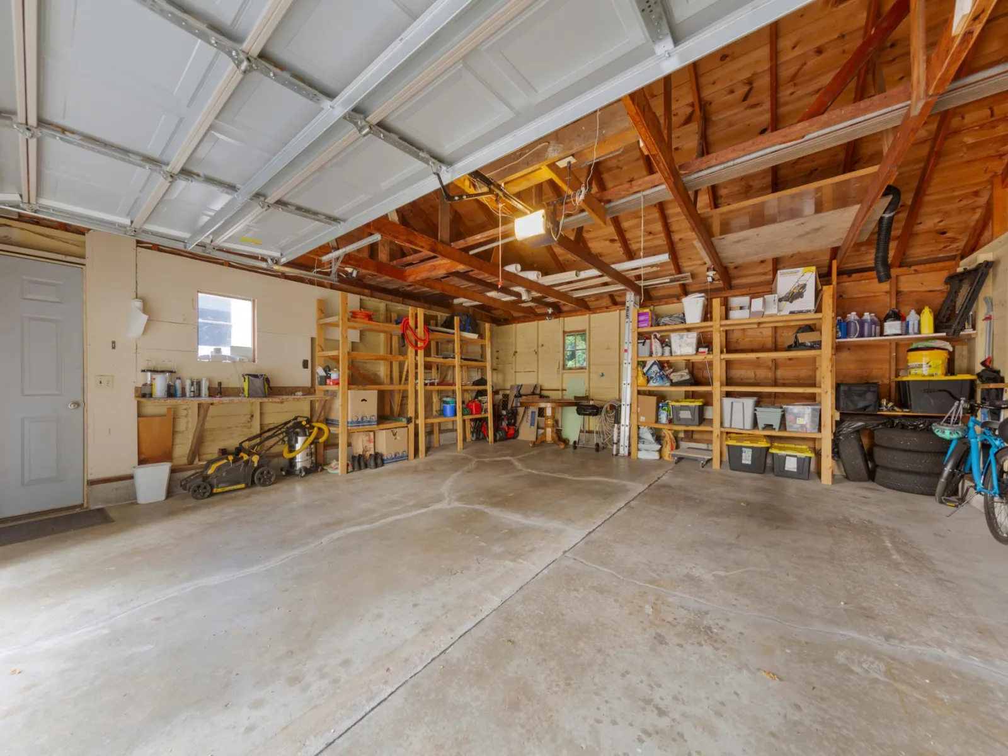
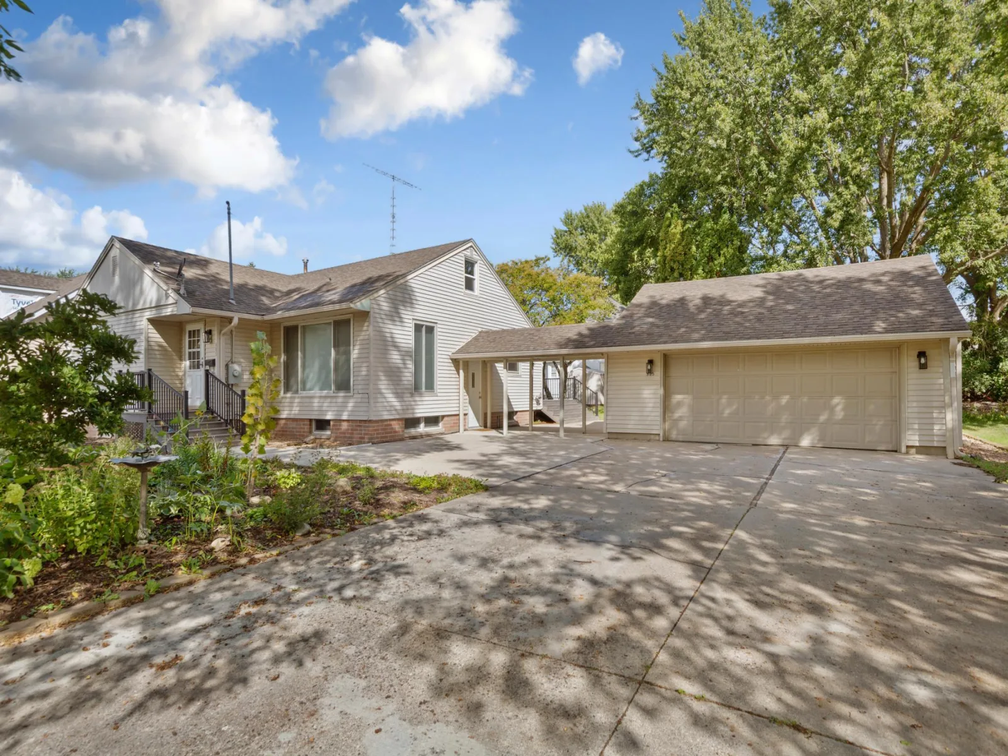
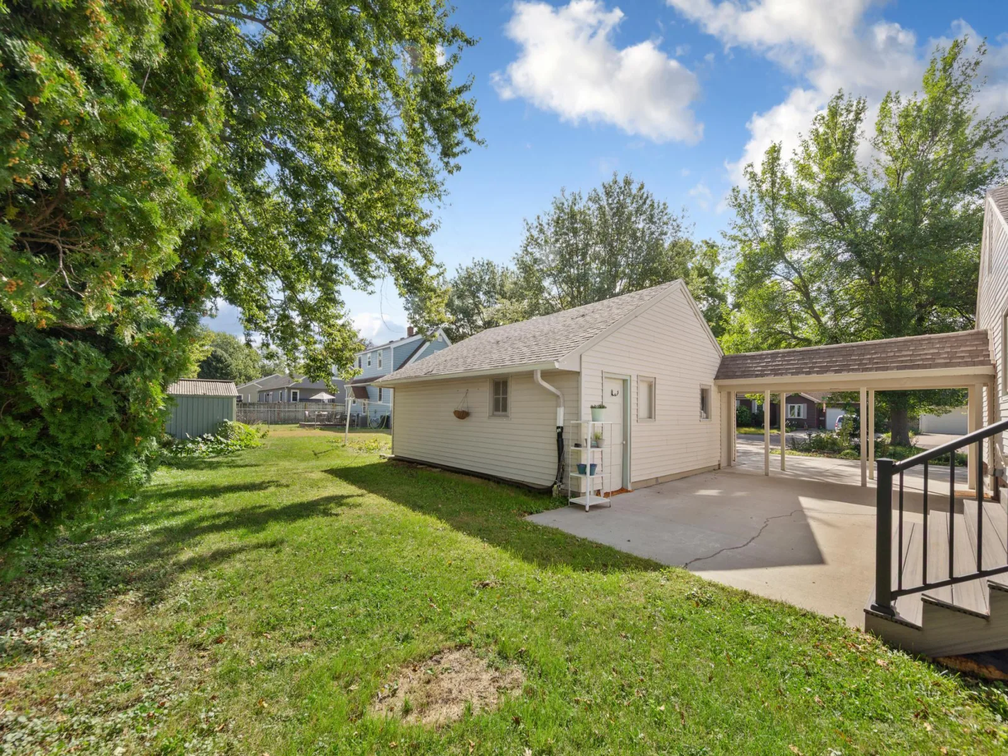
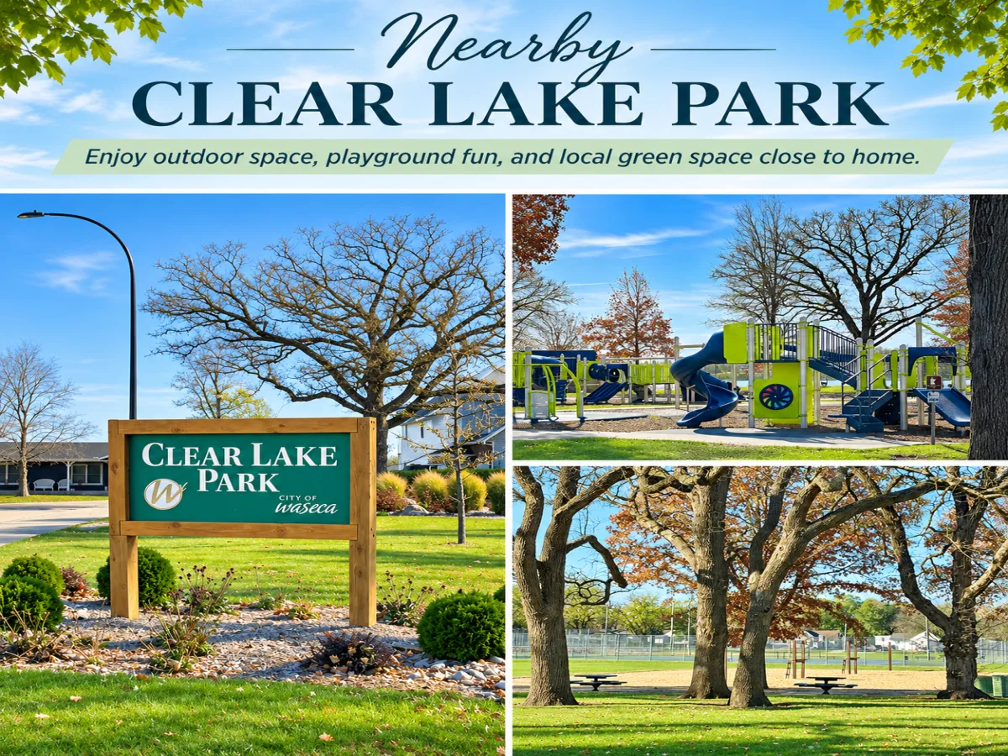
A detached two-car garage with built-in shelving adds convenience, while updated mechanicals provide additional appeal. Situated near Clear Lake, walking trails, parks, and Hartley Elementary.
Space to spread out. Room to make memories. Possibilities to make it your own. Come see what you've been missing!
The finished lower level provides even more room to spread out, featuring a generous recreation room, wet bar area, two additional bedrooms, a bathroom, and valuable storage space. Whether you're looking for a home office, hobby room, entertainment area, or additional gathering space, the possibilities are plentiful!
A detached two-car garage with built-in shelving adds convenience, while updated mechanicals provide additional appeal. Situated near Clear Lake, walking trails, parks, and Hartley Elementary.
Space to spread out. Room to make memories. Possibilities to make it your own. Come see what you've been missing!
Listing Provided Courtesy of Edina Realty, Inc.
Property Details
Price:
$290,000
MLS #:
NST7146266
Status:
Active
Beds:
4
Baths:
2
Type:
Single Family
Subdivision:
Panzrams 2nd Add
Listed Date:
Sep 18, 2026
Finished Sq Ft:
2,720
Total Sq Ft:
2,794
Lot Size:
8,712 sqft / 0.20 acres (approx)
Year Built:
1959
See this Listing
Schools
School District:
Waseca
Interior
Above Grade Finished Area
1514
Bathrooms
1 Full Bathroom, 1 Three Quarter Bathroom
Below Grade Finished Area
1206
Cooling
Central Air
Fireplaces Total
1
Heating
Forced Air
Levels
One
Exterior
Accessibility Features
None
Exterior Features
Vinyl
Garage Spaces
2
Parking Features
Detached Garage
Financial
Tax Year
2026
Taxes
$3,652
Map
Community
- Address805 9th NE Avenue Waseca MN
- SubdivisionPanzrams 2nd Add
- CityWaseca
- CountyWaseca
- Zip Code56093
Subdivisions in Waseca
- Bennetts Add
- Broughtons Add
- City/Waseca
- First Add
- Goodspeeds Add
- Jenkins Sub
- Lake Shore Acres
- Lakeview Add
- Louis M Born Sub # 2
- Mcnamaras Add
- North High Add # 1
- North Rdg
- Oak Haven Estates
- Oak Park Add
- Panzrams 2nd Add
- Peltz Add
- Pondview/Waseca
- Quail Creek Sub
- S S Hansons Sub Add
- South View Add
- Trowbridges Add
- Wards Add
- Woods Edge Sub
Market Summary
Current real estate data for Single Family in Waseca as of Nov 21, 2026
35
Single Family Listed
56
Avg DOM
173
Avg $ / SqFt
$404,294
Avg List Price
Property Summary
- Located in the Panzrams 2nd Add subdivision, 805 9th NE Avenue Waseca MN is a Single Family for sale in Waseca, MN, 56093. It is listed for $290,000 and features 4 beds, 2 baths, and has approximately 2,720 square feet of living space, and was originally constructed in 1959. The current price per square foot is $107. The average price per square foot for Single Family listings in Waseca is $173. The average listing price for Single Family in Waseca is $404,294.
Similar Listings Nearby


Copyright 2026. All rights reserved.
805 9th NE Avenue
Waseca, MN
