

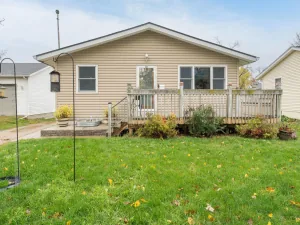
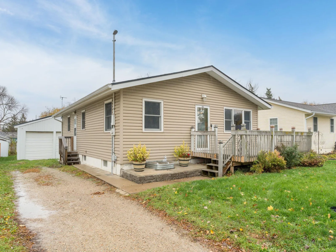
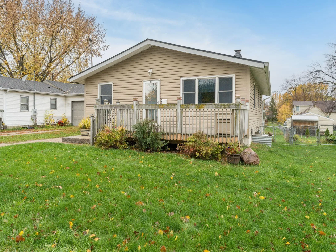
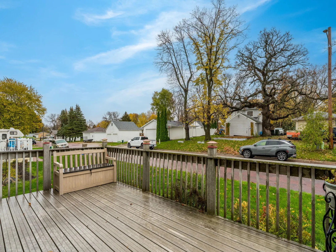
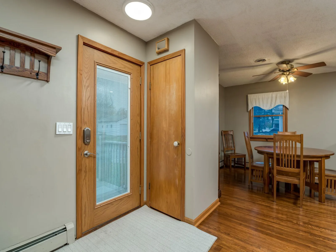
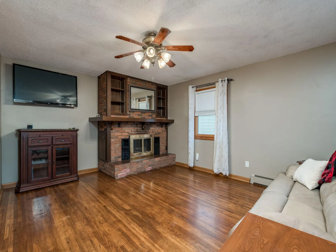
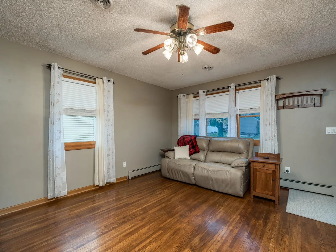
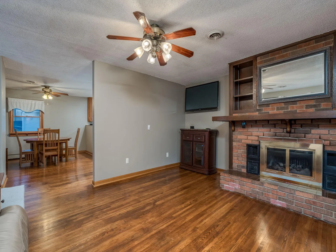
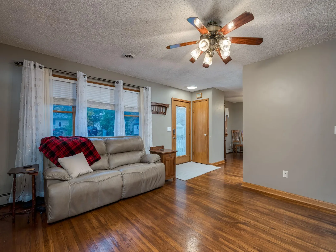
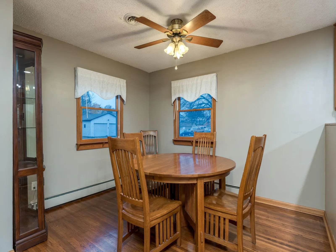
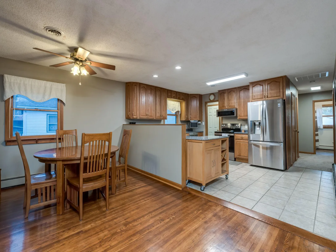
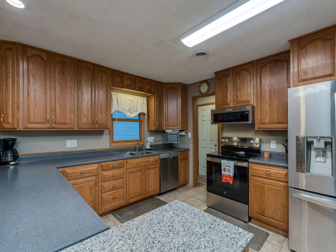
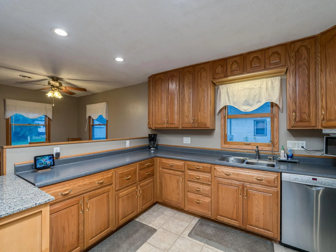
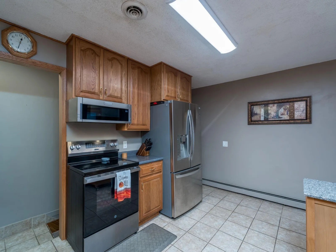
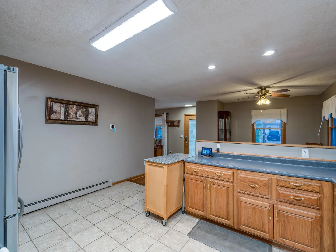
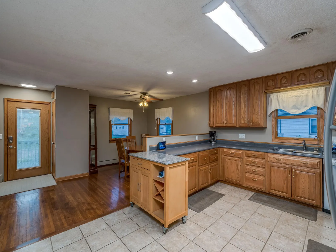
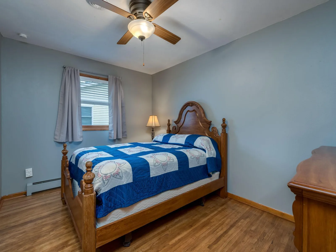
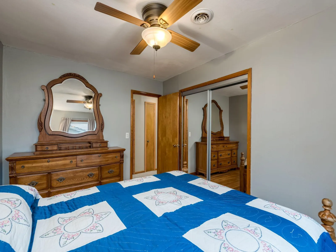
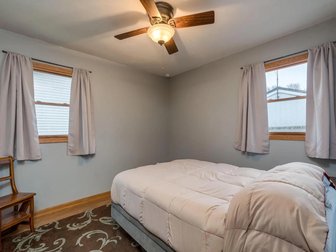
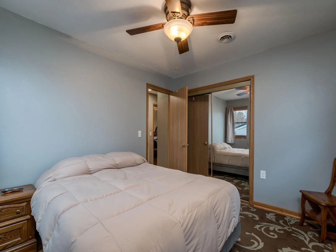
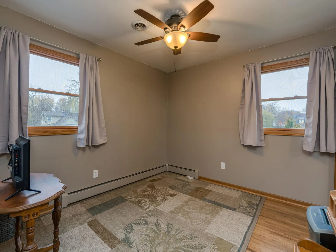
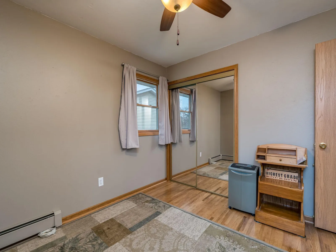
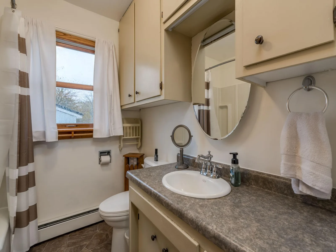
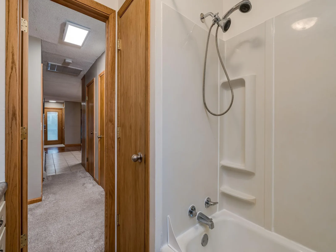
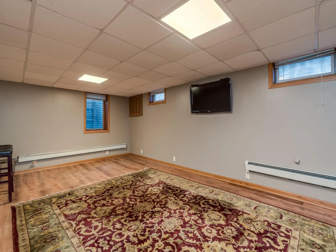
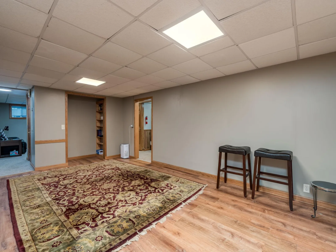
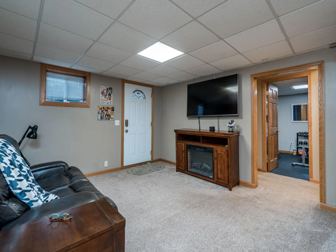
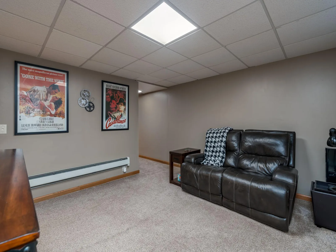
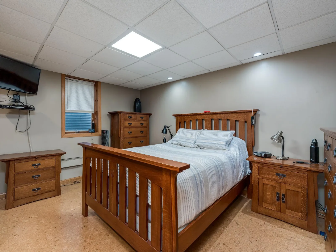
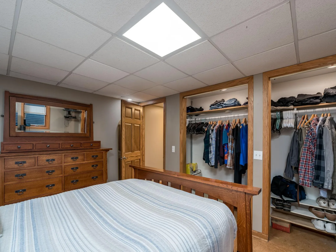
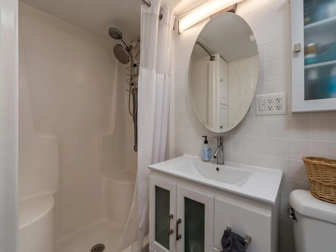
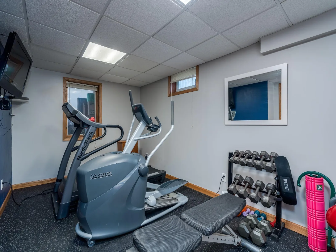
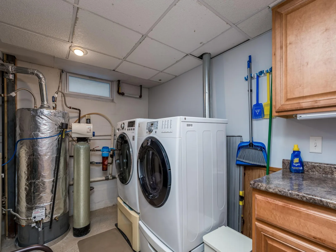
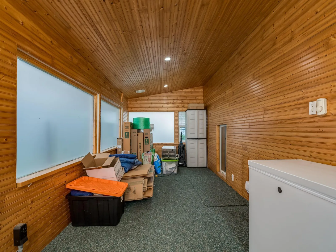
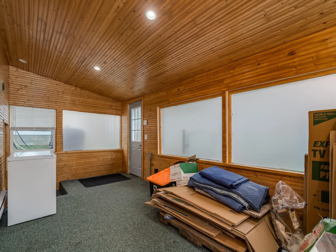
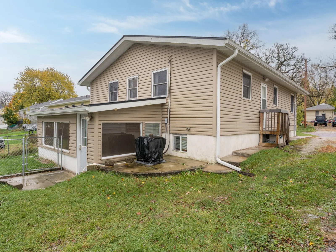
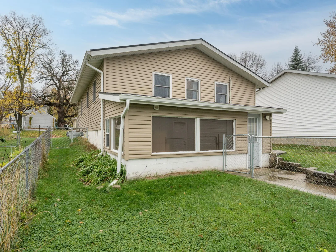
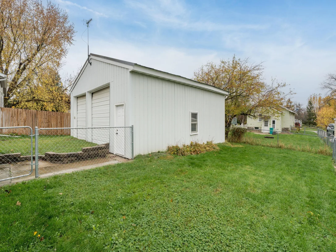
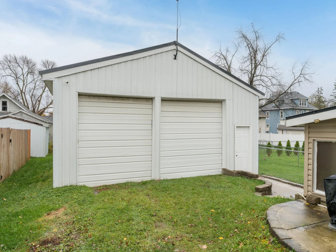
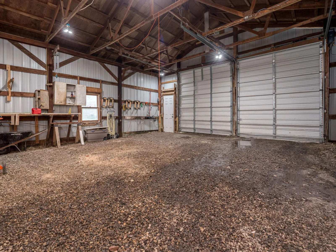
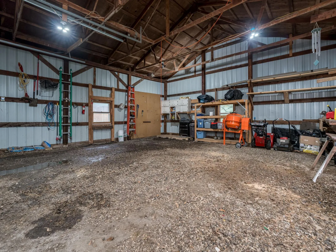
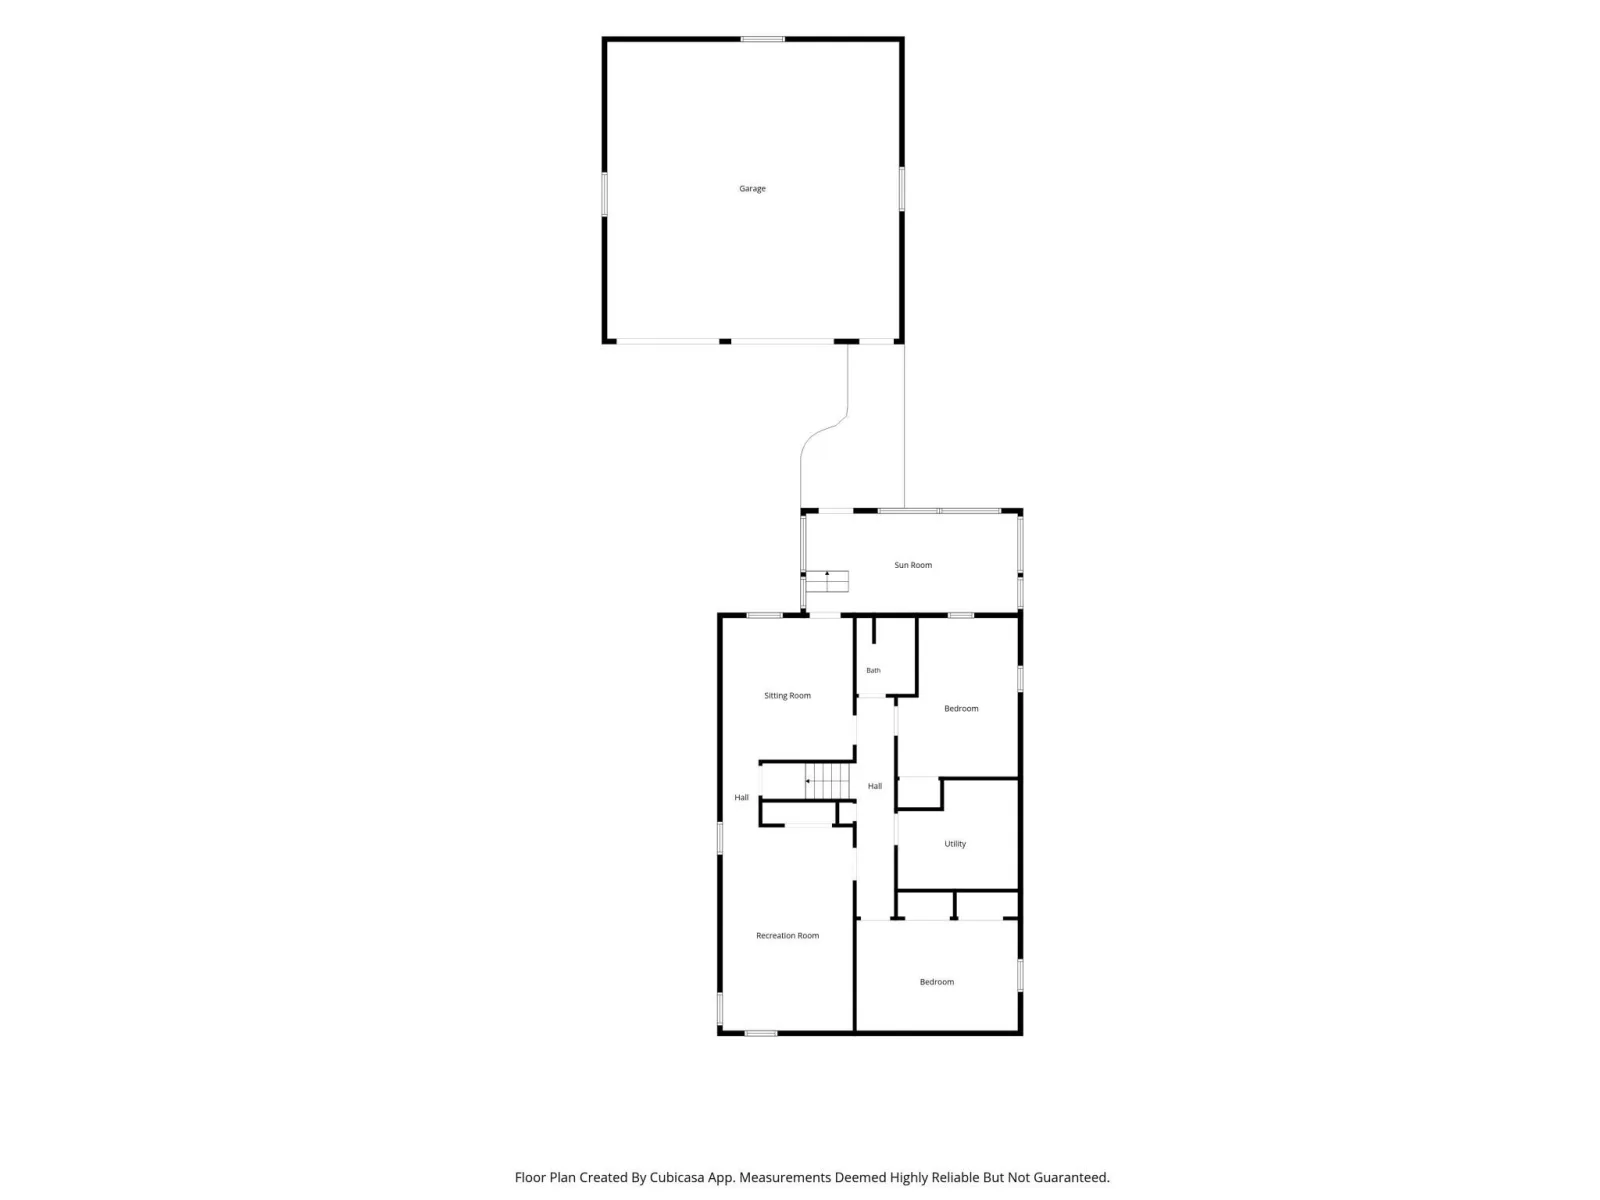
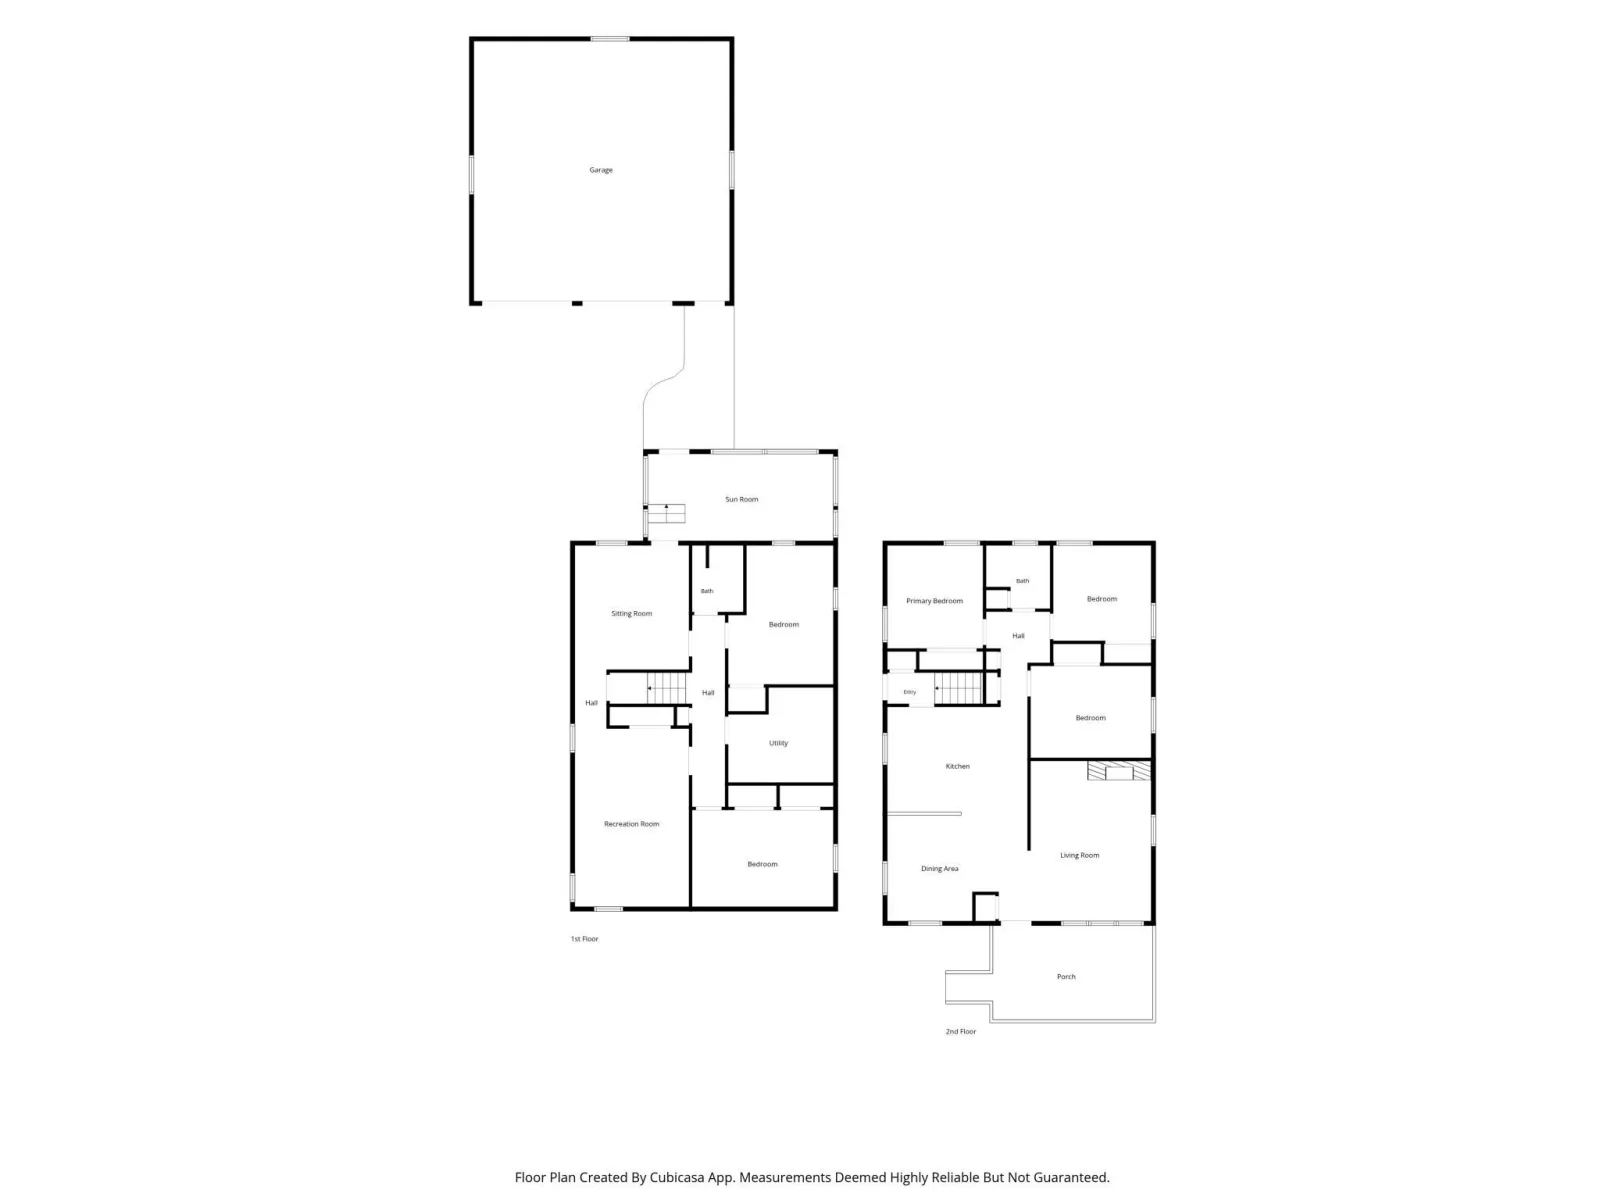
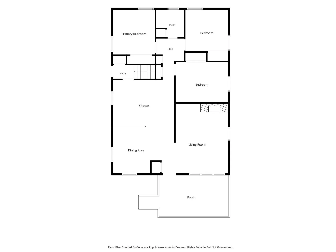
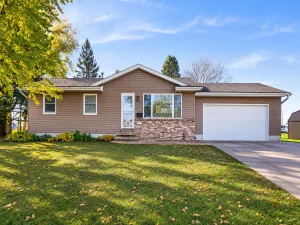
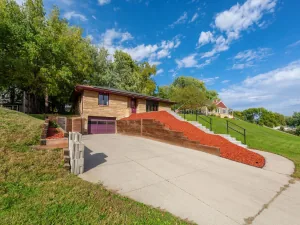
Welcome to this spacious and versatile 4 bedroom, 2 bathroom home offering comfortable living spaces, thoughtful features, and plenty of room to spread out! Step inside to a welcoming living room featuring a gas fireplace, flowing into the dining area and wonderful kitchen complete with stainless steel appliances, in-floor heating, and reverse osmosis drinking water. The main level also offers three generously sized bedrooms and a full bathroom. Downstairs, you'll appreciate two additional spacious living areas, a fourth bedroom with double closets, a ¾ bathroom, and a dedicated laundry and mechanical room. A bonus room currently serves as a home gym with rubber flooring, offering flexibility for a variety of uses, with workout equipment negotiable. A unique three season room provides additional space to relax and is thoughtfully equipped for a future hot tub, including water supply lines, drainage, and humidity controls. Outside, enjoy the partially fenced backyard, composite deck, detached 28' x 30' two-stall garage. Additional highlights include an aluminum roof, dual-zone heating, two sump pumps with battery backup on one, and provisions for generator use. With generous living spaces inside and out, this home offers an exceptional combination of comfort, functionality, and opportunity!
Listing Provided Courtesy of Century 21 Atwood
Property Details
Price:
$229,000
MLS #:
NST7169551
Status:
Active
Beds:
4
Baths:
2
Type:
Single Family
Subdivision:
Oak Park Add
Listed Date:
Nov 4, 2026
Finished Sq Ft:
2,730
Total Sq Ft:
2,730
Lot Size:
6,011 sqft / 0.14 acres (approx)
Year Built:
1956
See this Listing
Schools
School District:
Waseca
Interior
Above Grade Finished Area
1470
Appliances
Dishwasher, Disposal, Dryer, Freezer, Gas Water Heater, Water Osmosis System, Microwave, Range, Refrigerator, Washer, Water Softener Owned
Bathrooms
1 Full Bathroom, 1 Three Quarter Bathroom
Below Grade Finished Area
1260
Cooling
Central Air
Fireplaces Total
1
Heating
Baseboard, Boiler, Forced Air, Fireplace(s), In-Floor Heating
Laundry Features
In Basement
Levels
One
Exterior
Accessibility Features
None
Construction Materials
Frame
Exterior Features
Vinyl
Garage Spaces
2
Parking Features
Detached Garage, Gravel
Roof
Metal
Financial
Tax Year
2026
Taxes
$2,254
Map
Community
- Address605 8th SE Avenue Waseca MN
- SubdivisionOak Park Add
- CityWaseca
- CountyWaseca
- Zip Code56093
Subdivisions in Waseca
- Bennetts Add
- Broughtons Add
- City/Waseca
- First Add
- Goodspeeds Add
- Jenkins Sub
- Lake Shore Acres
- Lakeview Add
- Louis M Born Sub # 2
- Mcnamaras Add
- North High Add # 1
- North Rdg
- Oak Haven Estates
- Oak Park Add
- Panzrams 2nd Add
- Peltz Add
- Pondview/Waseca
- Quail Creek Sub
- S S Hansons Sub Add
- South View Add
- Trowbridges Add
- Wards Add
- Woods Edge Sub
Market Summary
Current real estate data for Single Family in Waseca as of Nov 21, 2026
35
Single Family Listed
56
Avg DOM
173
Avg $ / SqFt
$404,294
Avg List Price
Property Summary
- Located in the Oak Park Add subdivision, 605 8th SE Avenue Waseca MN is a Single Family for sale in Waseca, MN, 56093. It is listed for $229,000 and features 4 beds, 2 baths, and has approximately 2,730 square feet of living space, and was originally constructed in 1956. The current price per square foot is $84. The average price per square foot for Single Family listings in Waseca is $173. The average listing price for Single Family in Waseca is $404,294.
Similar Listings Nearby


Copyright 2026. All rights reserved.
605 8th SE Avenue
Waseca, MN
