

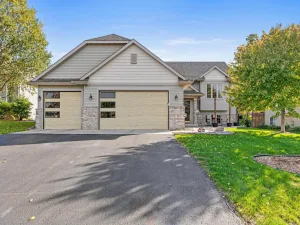
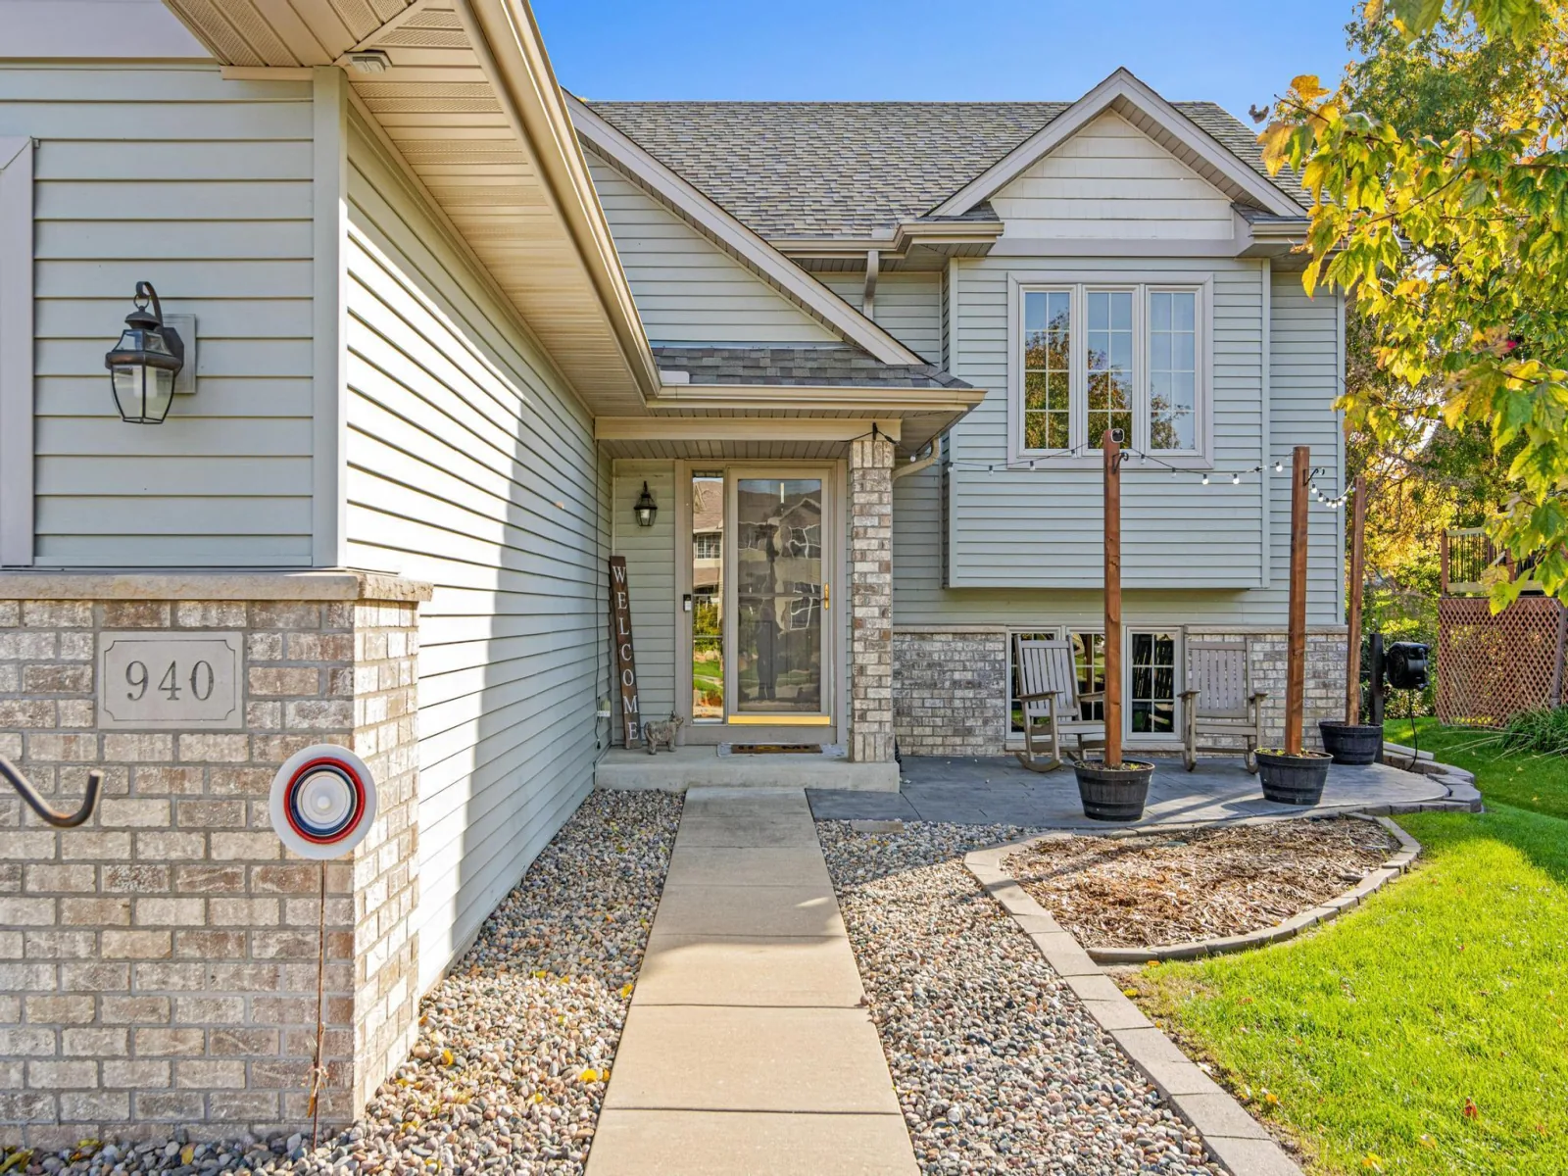
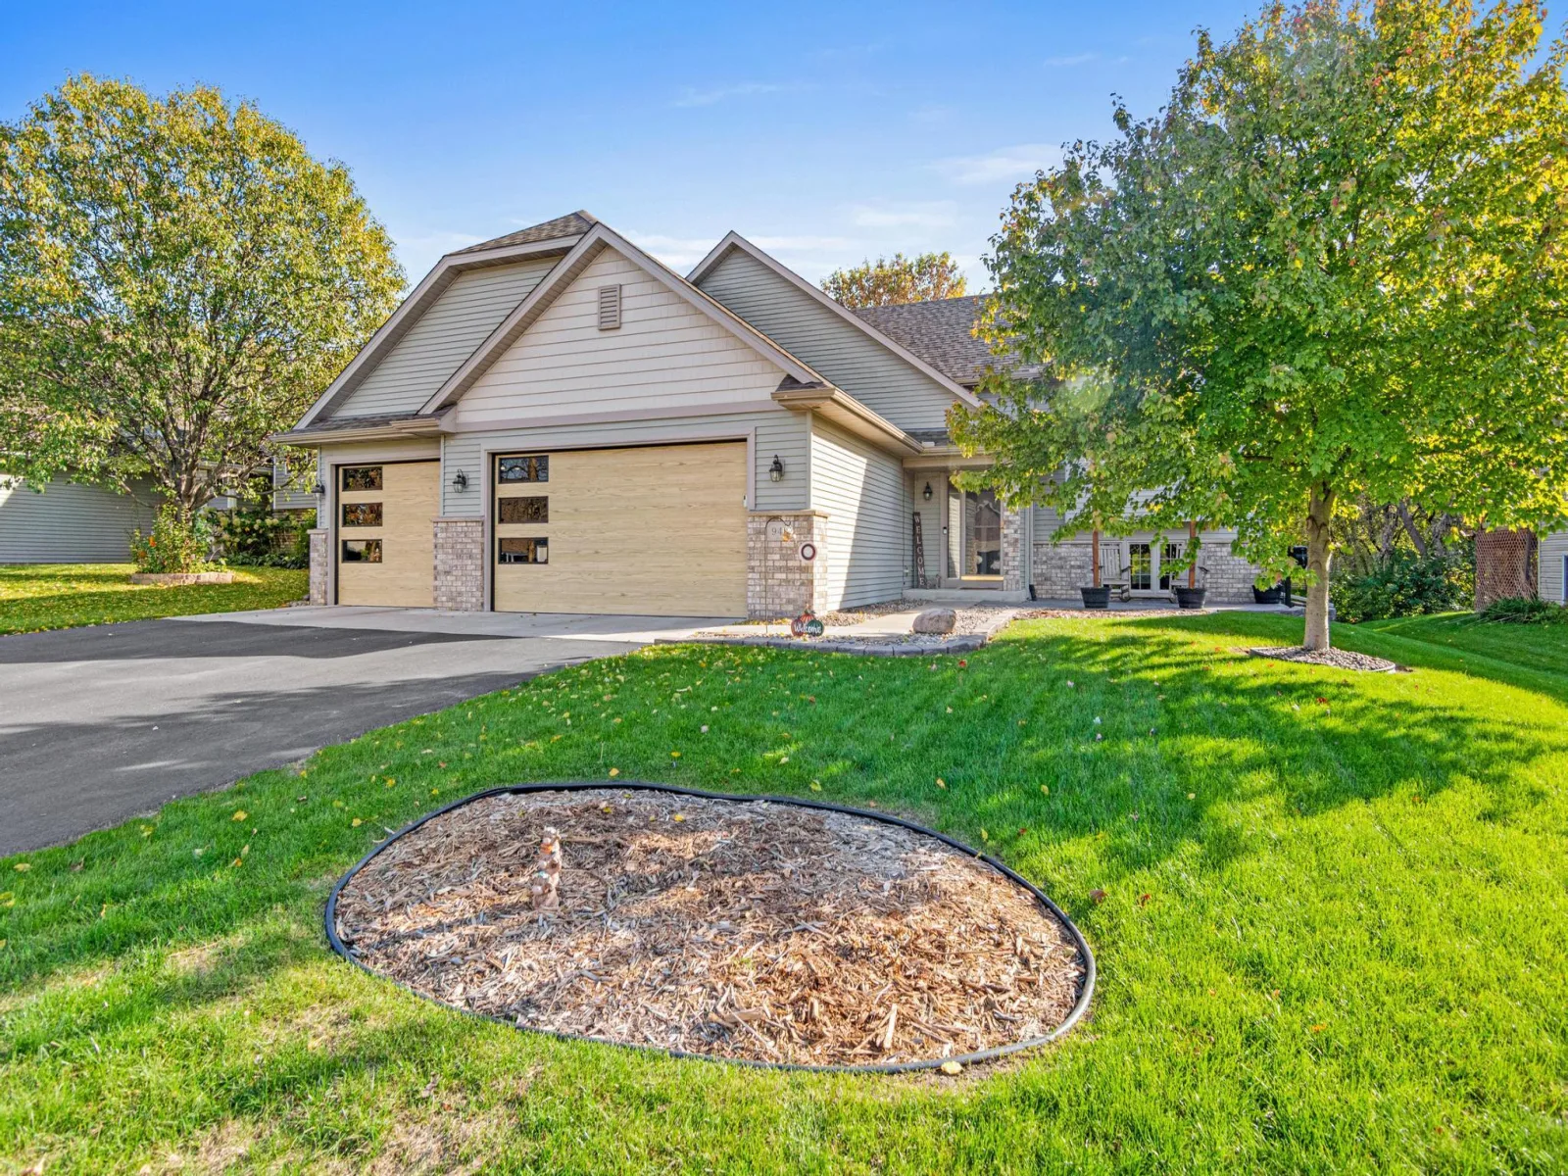
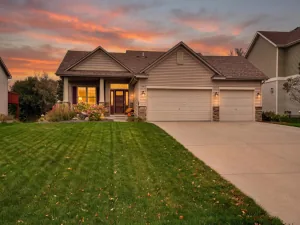
Turnkey perfection awaits in this meticulously updated 5-bedroom, 2-bathroom home located in the heart of Jordan, MN! Boasting incredible curb appeal with a custom stamped/colored concrete front patio and brand-new garage doors, this property is truly loaded with premium features inside and out.
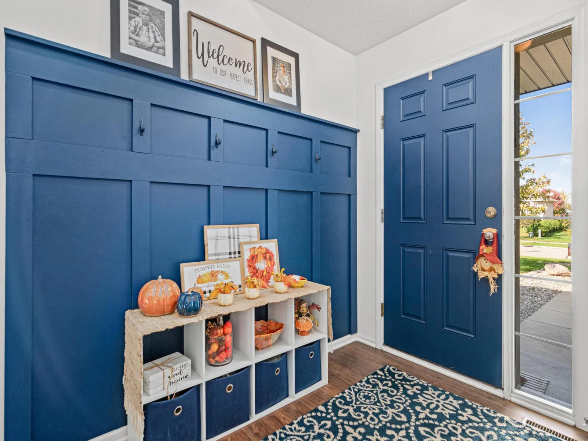
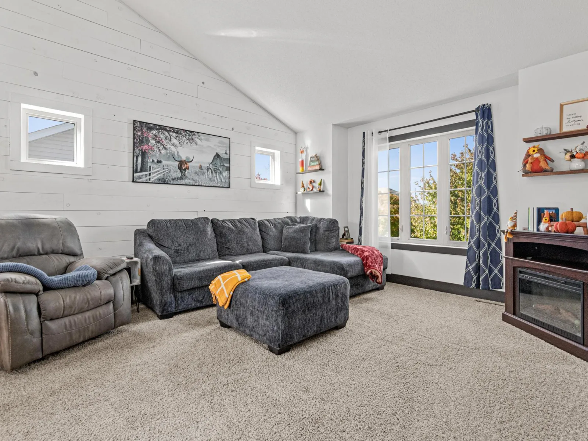
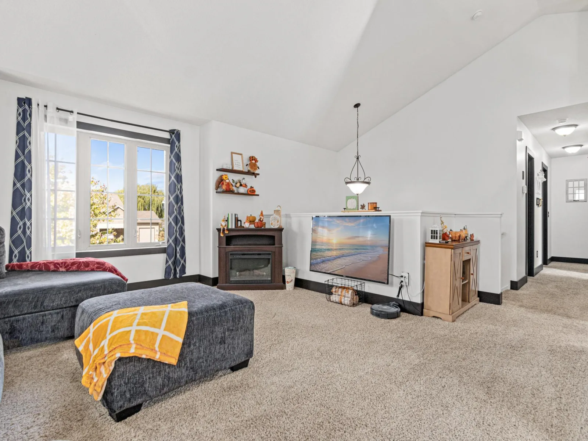
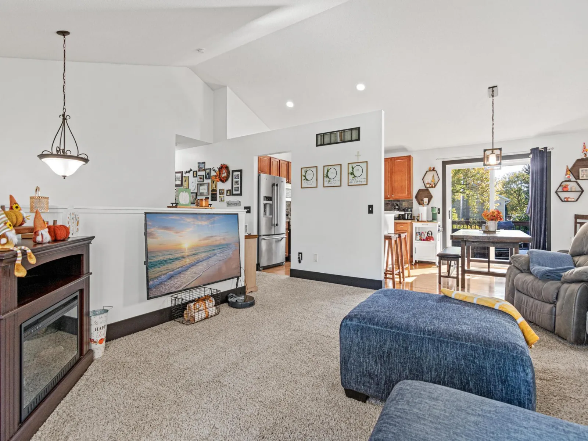
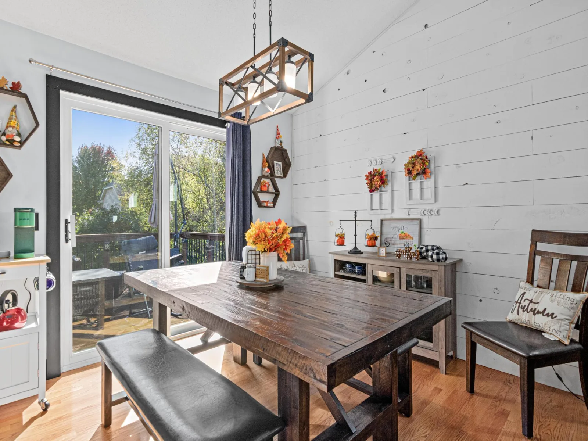
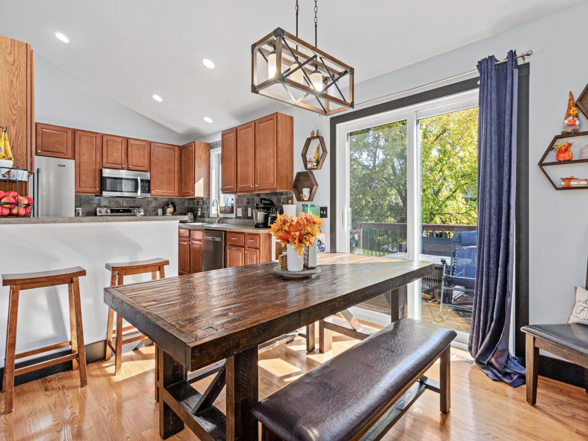
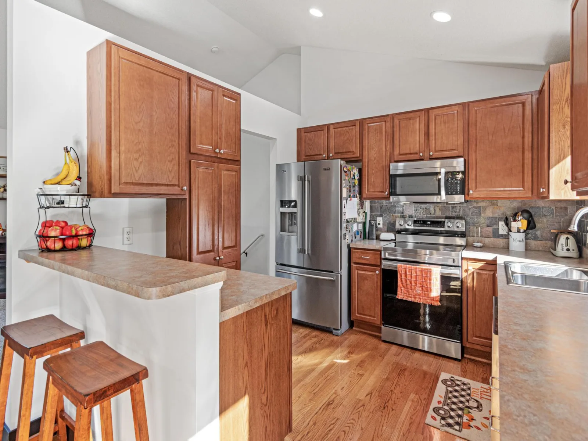
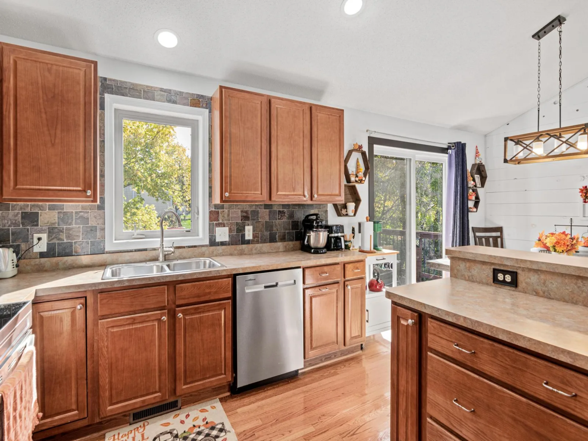
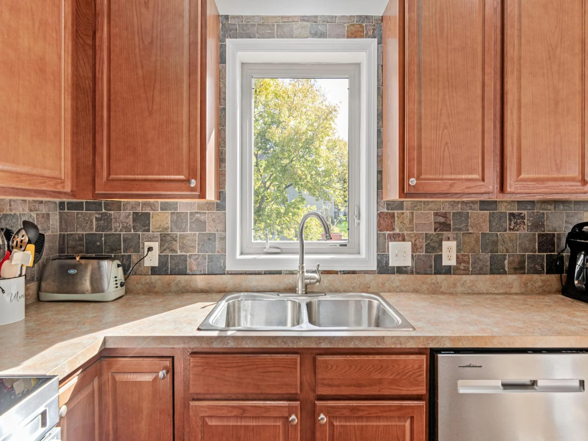
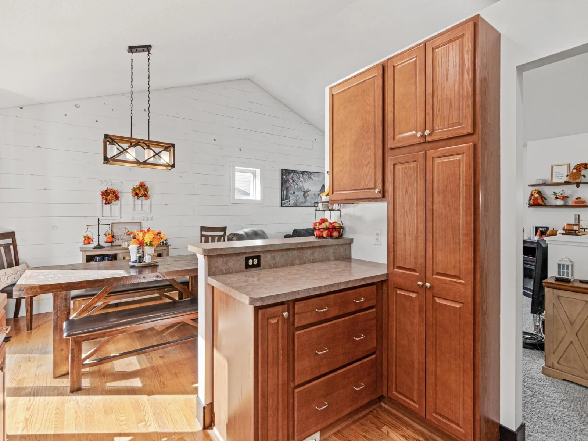
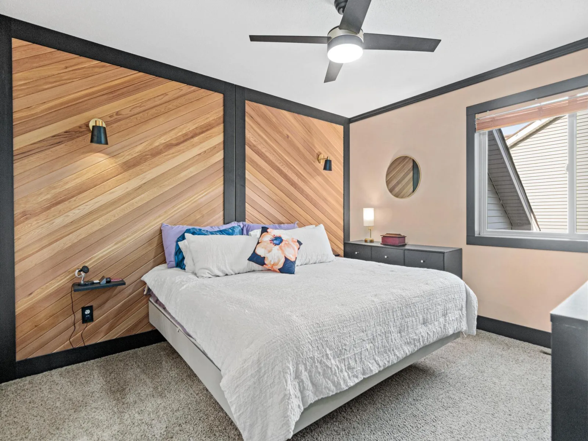
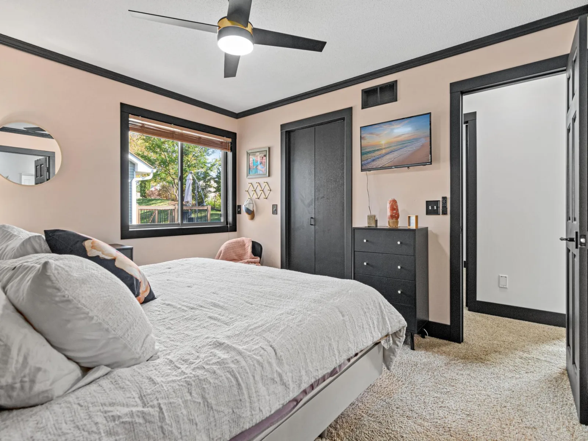
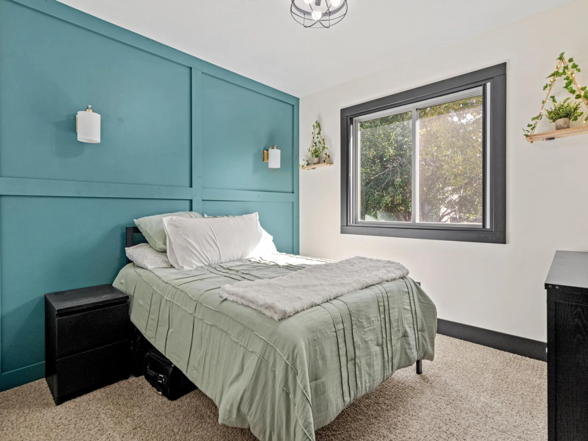
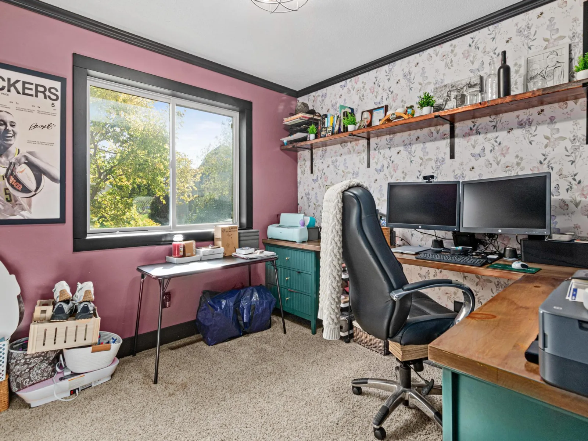
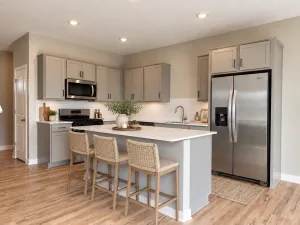
Step into the inviting foyer featuring(LVP) flooring that leads upstairs to a bright living room highlighted by a classic custom shiplap wall. The kitchen shines with genuine hardwood floors, a newly installed tiled backsplash, and stainless appliances. Enjoy the peace of mind that comes with a completely remodeled upper level bathroom (2023), three bedrooms, new paint and trim, and a gorgeous herringbone cedar accent wall in the primary bedroom.
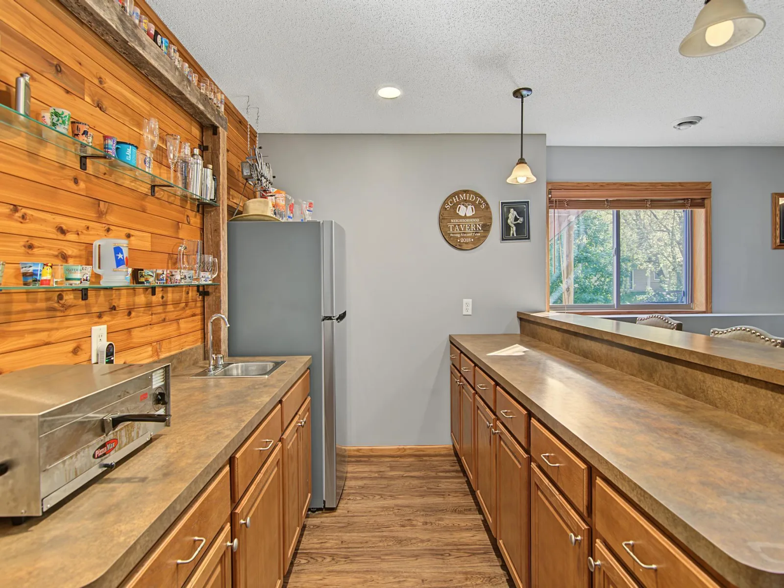
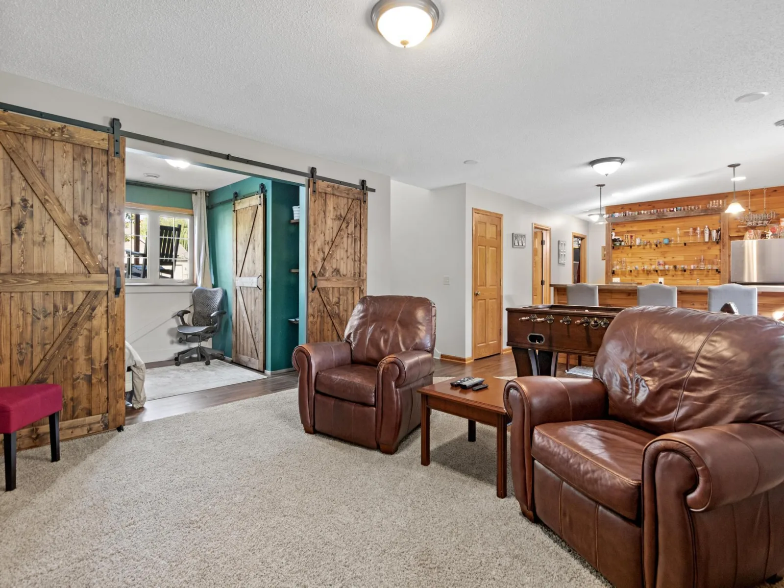
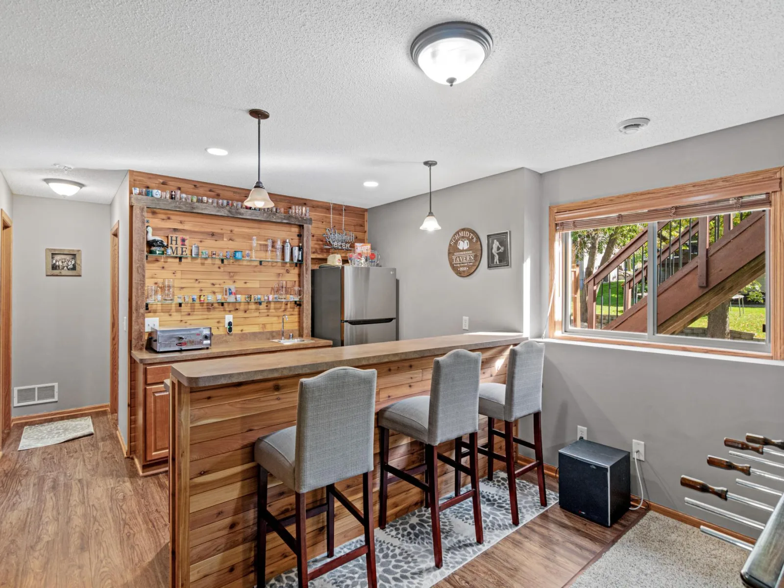
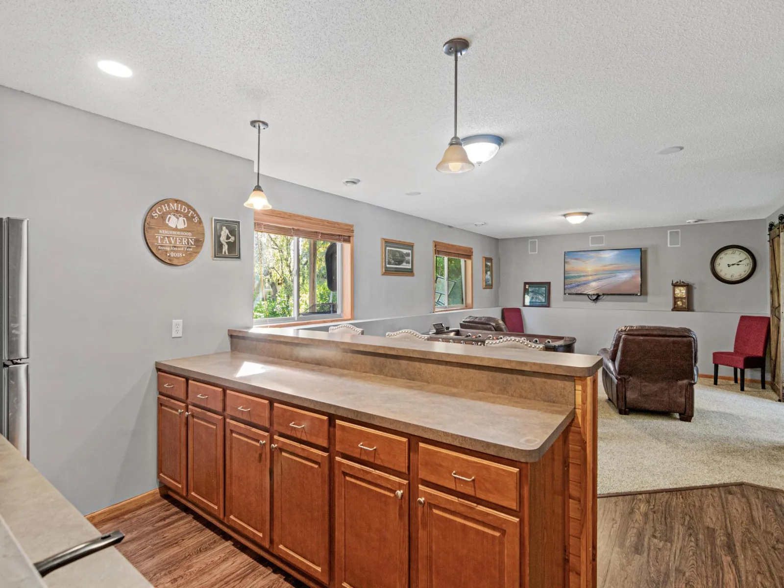
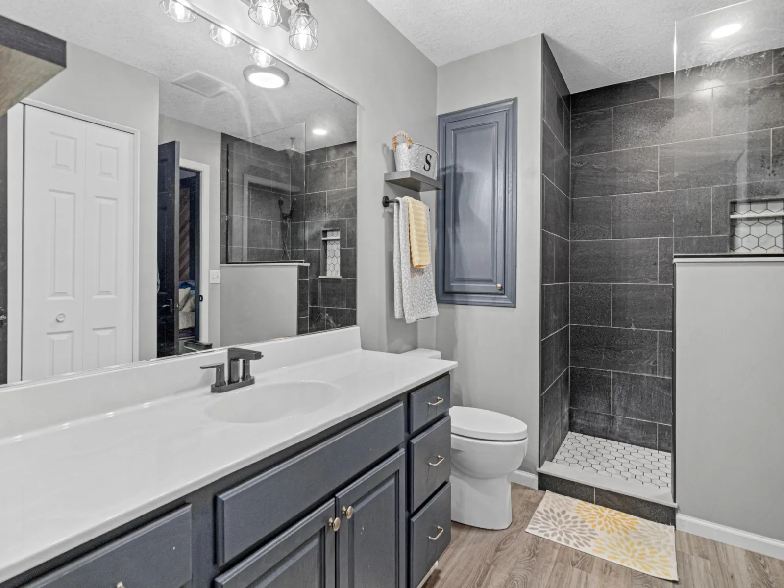
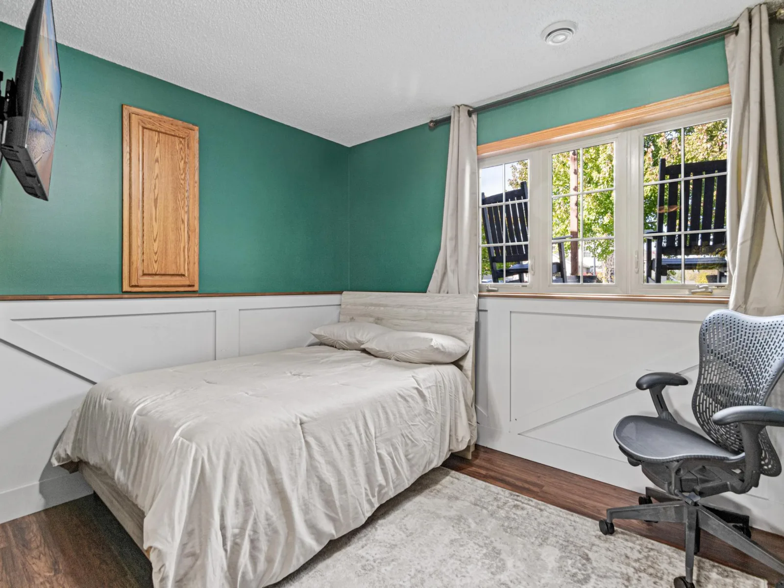
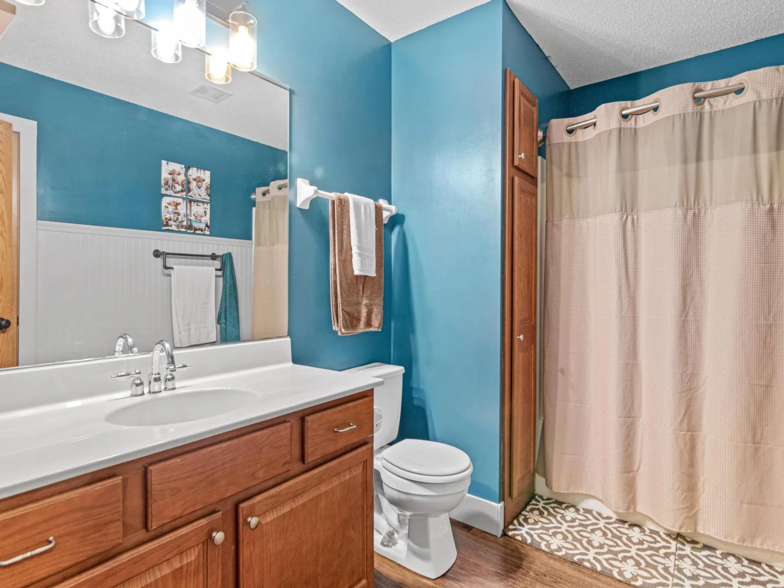
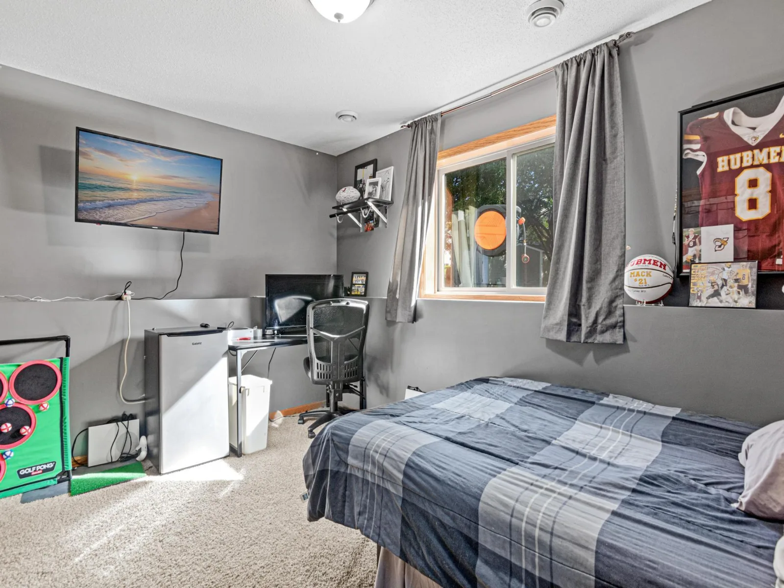
The lower level is an entertainer's ultimate dream! The expansive main room features a custom built-in sound system, and a dedicated bar setup perfect for hosting game days or movie nights. The lower level also features a beautifully remodeled bathroom and plush, high-end carpeting in secondary areas.
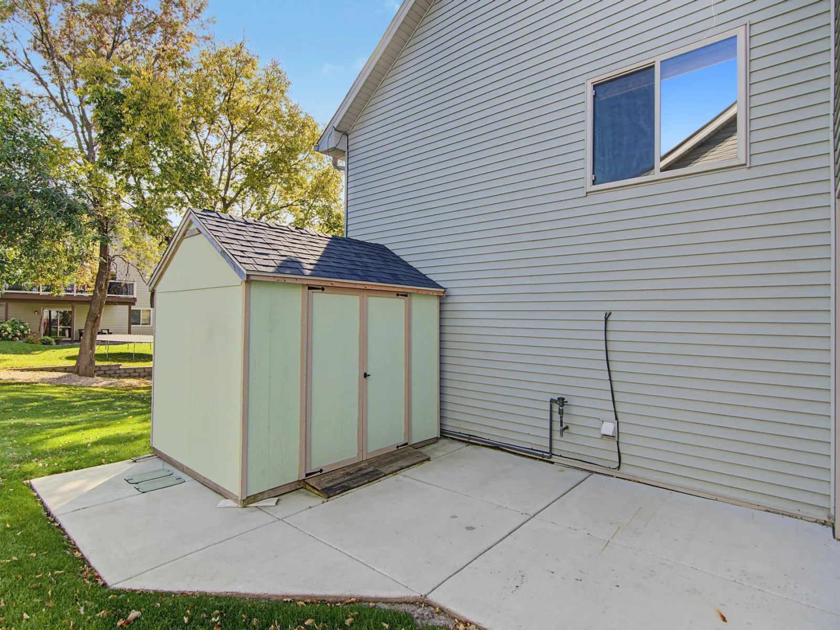
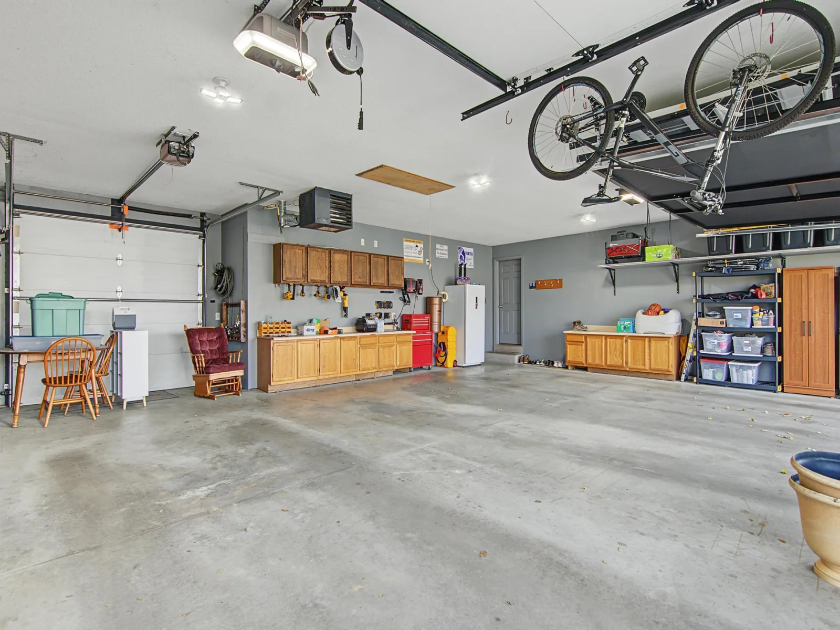
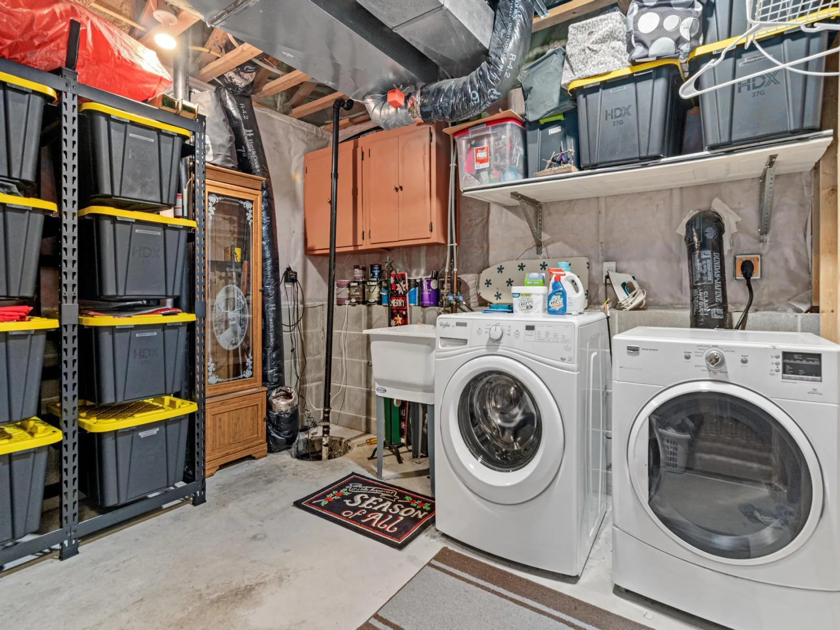
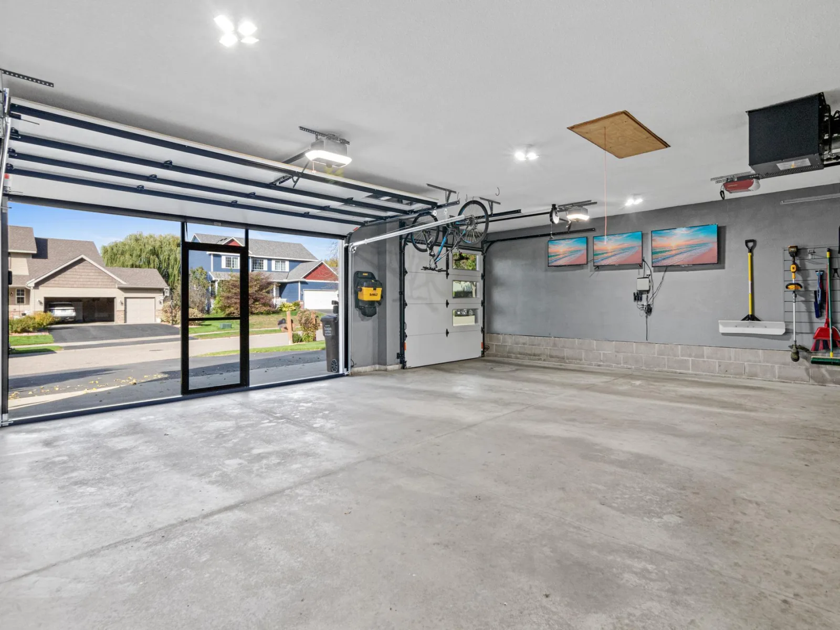
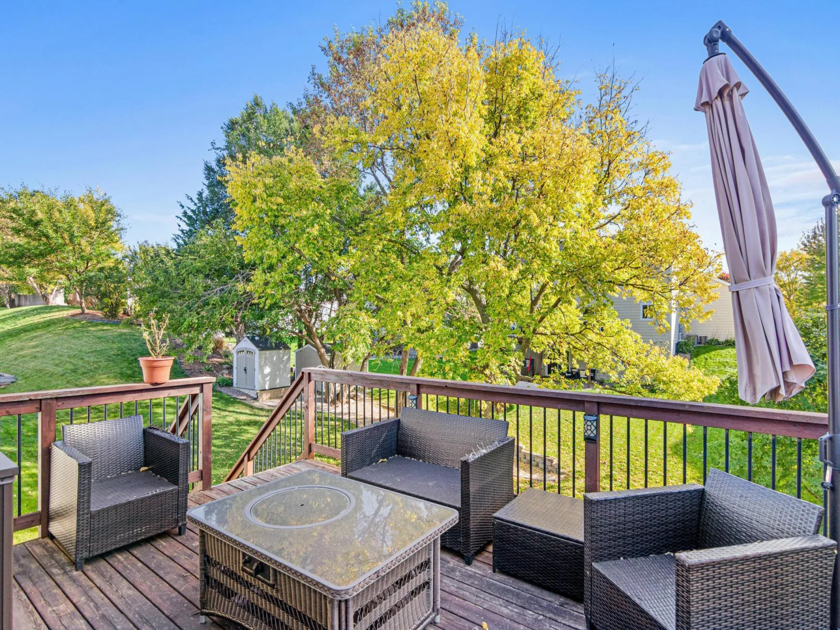
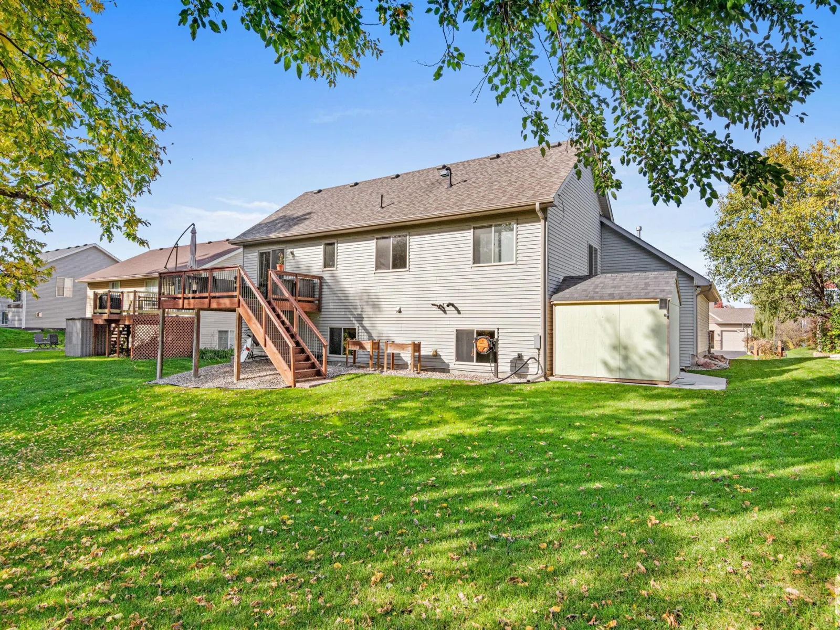
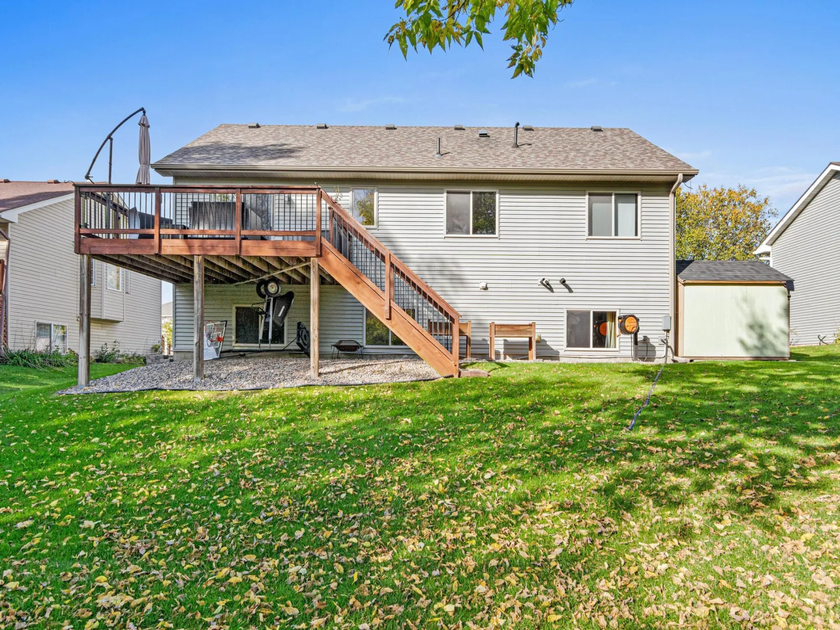
Car enthusiasts and hobbyists will fall in love with the fully finished and heated garage, complete with new garage openers and custom garage screens for comfortable three-season use. Step out the back door onto your spacious deck overlooking the backyard featuring a concrete back patio, a convenient storage shed, an irrigation system to keep your lawn flawlessly green all summer, and a dedicated electrical hookup pre-wired and ready for your future hot tub! Equipped with premium mechanicals—including a HVAC home humidifier, water softener, central vacuum system, and a water heater replaced in 2022. Move in and enjoy! "Lender paid one year interest rate buy down for qualified buyers when using sellers preferred lender"
Step into the inviting foyer featuring(LVP) flooring that leads upstairs to a bright living room highlighted by a classic custom shiplap wall. The kitchen shines with genuine hardwood floors, a newly installed tiled backsplash, and stainless appliances. Enjoy the peace of mind that comes with a completely remodeled upper level bathroom (2023), three bedrooms, new paint and trim, and a gorgeous herringbone cedar accent wall in the primary bedroom.
The lower level is an entertainer's ultimate dream! The expansive main room features a custom built-in sound system, and a dedicated bar setup perfect for hosting game days or movie nights. The lower level also features a beautifully remodeled bathroom and plush, high-end carpeting in secondary areas.
Car enthusiasts and hobbyists will fall in love with the fully finished and heated garage, complete with new garage openers and custom garage screens for comfortable three-season use. Step out the back door onto your spacious deck overlooking the backyard featuring a concrete back patio, a convenient storage shed, an irrigation system to keep your lawn flawlessly green all summer, and a dedicated electrical hookup pre-wired and ready for your future hot tub! Equipped with premium mechanicals—including a HVAC home humidifier, water softener, central vacuum system, and a water heater replaced in 2022. Move in and enjoy! "Lender paid one year interest rate buy down for qualified buyers when using sellers preferred lender"
Listing Provided Courtesy of Bridge Realty, LLC
Property Details
Price:
$389,900
MLS #:
NST7157613
Status:
Pending
Beds:
5
Baths:
2
Type:
Single Family
Subdivision:
Bridle Creek 2nd Add
Listed Date:
Oct 12, 2026
Finished Sq Ft:
2,119
Total Sq Ft:
2,440
Lot Size:
10,454 sqft / 0.24 acres (approx)
Year Built:
2006
See this Listing
Schools
School District:
Jordan
Interior
Above Grade Finished Area
1244
Appliances
Central Vacuum, Dishwasher, Disposal, Dryer, Humidifier, Gas Water Heater, Range, Refrigerator, Stainless Steel Appliances, Washer, Water Softener Owned
Bathrooms
2 Full Bathrooms
Below Grade Finished Area
875
Cooling
Central Air
Heating
Forced Air
Levels
Split Entry (Bi-Level)
Exterior
Accessibility Features
None
Exterior Features
Brick Veneer, Vinyl
Garage Spaces
3
Lot Features
Tree Coverage - Light
Other Structures
Storage Shed
Parking Features
Attached Garage, Asphalt, Electric, Finished Garage, Garage Door Opener, Heated Garage, Insulated Garage
Financial
Tax Year
2026
Taxes
$4,570
Map
Community
- Address940 Firethorne Trail Jordan MN
- SubdivisionBridle Creek 2nd Add
- CityJordan
- CountyScott
- Zip Code55352
Subdivisions in Jordan
- 0000047521
- Amazed Acres
- Beaumont Bluffs
- Bluffs At Cedar Ridge 2nd Add
- Brentwood
- Bridle Creek
- Bridle Creek 11th Addition
- Bridle Creek 12th Addition
- Bridle Creek 2nd Add
- Bridle Creek 4th Add
- Bridle Creek 7th Add
- Bridle Creek 9th Add
- City Of Jordan
- Downs Add
- Gerdes Estates
- Haefner 1st Add
- Heritage Hills 1st Add
- Hwy 169 Commerce Center
- Jordan City Outlots
- Jordan Develop Corp 1st Add
- Kohout Estates
- Lydia Prime Central Development
- Pauly Park
- River Ridge
- River Ridge 1st Add
- Rls 133
- Sawmill Woods 2nd Add
- Sioux Vista Estates
- Southside Twnhms
- Stonebridge/Jordan 3rd Add
- Streeds Pony Hill
- Sutton West
- Valley View
- Valley View Industrial Park
- West View Estates
Market Summary
Current real estate data for Single Family in Jordan as of Nov 20, 2026
58
Single Family Listed
70
Avg DOM
225
Avg $ / SqFt
$566,294
Avg List Price
Property Summary
- Located in the Bridle Creek 2nd Add subdivision, 940 Firethorne Trail Jordan MN is a Single Family for sale in Jordan, MN, 55352. It is listed for $389,900 and features 5 beds, 2 baths, and has approximately 2,119 square feet of living space, and was originally constructed in 2006. The current price per square foot is $184. The average price per square foot for Single Family listings in Jordan is $225. The average listing price for Single Family in Jordan is $566,294.
Similar Listings Nearby


Copyright 2026. All rights reserved.
940 Firethorne Trail
Jordan, MN
