

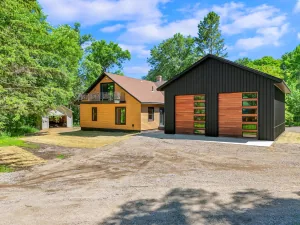
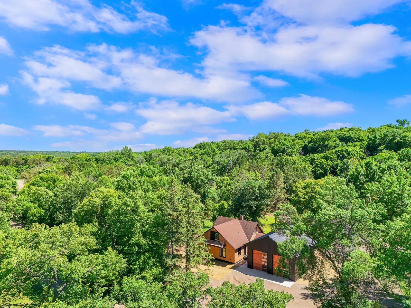
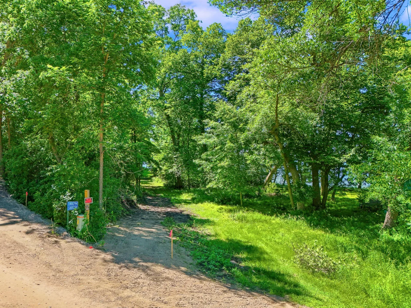
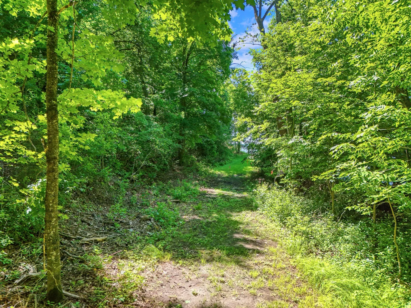
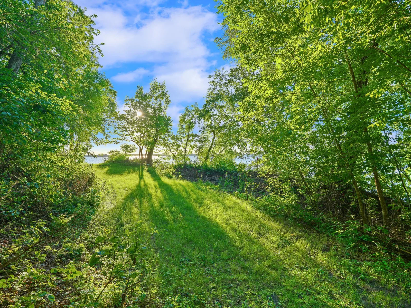

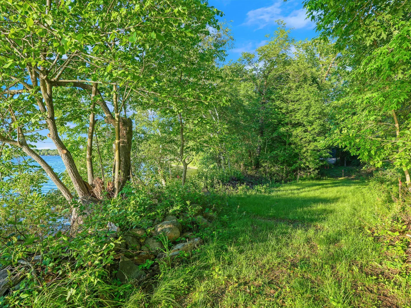
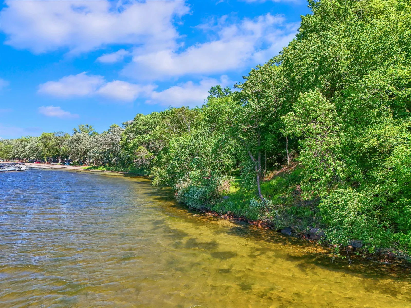
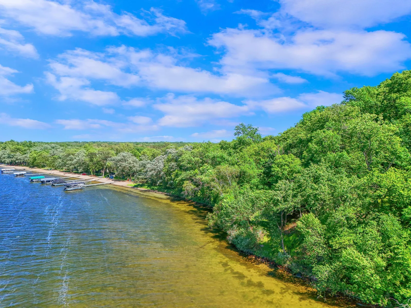
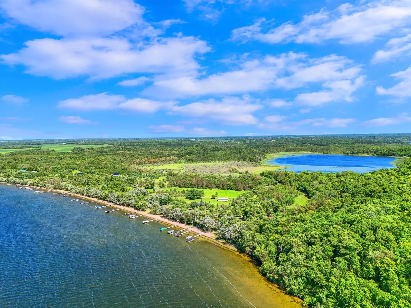
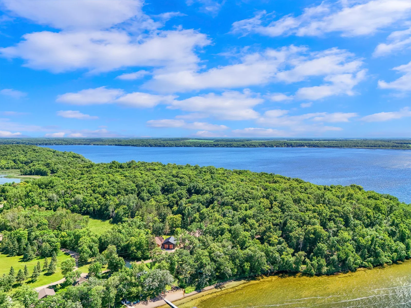
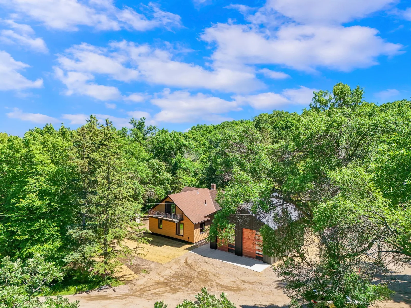
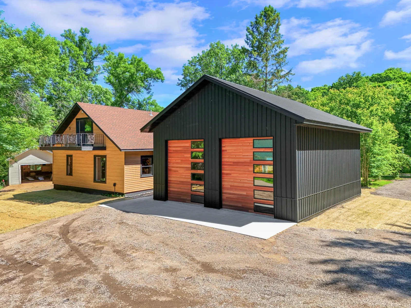
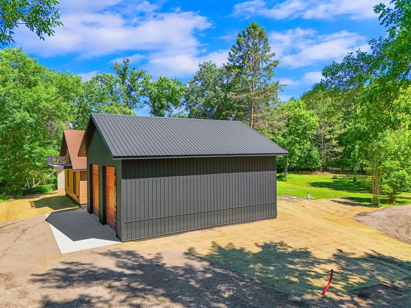
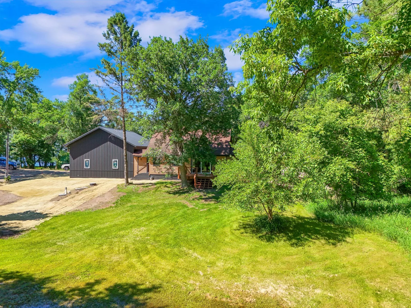
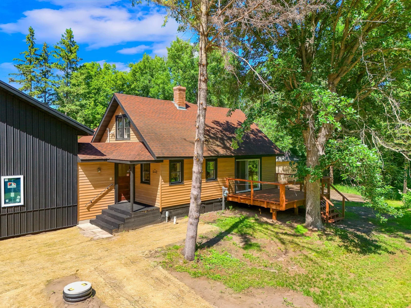
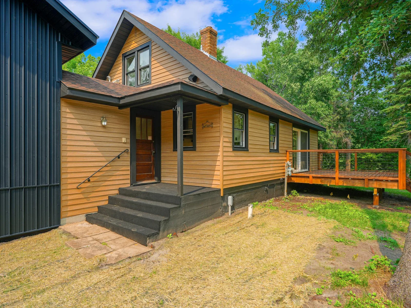
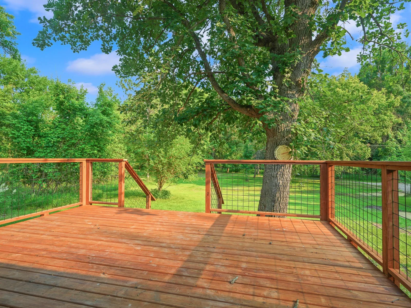
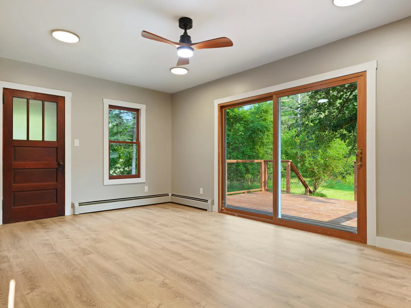
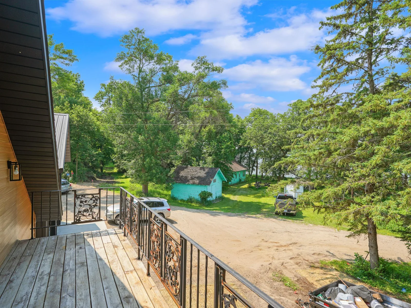
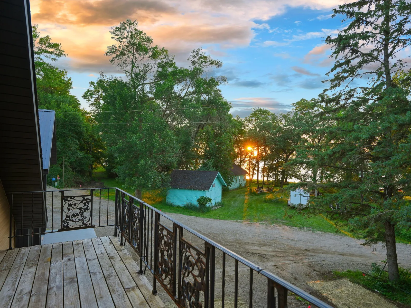
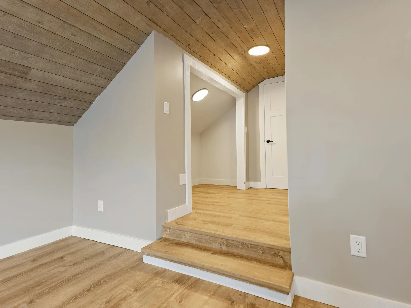
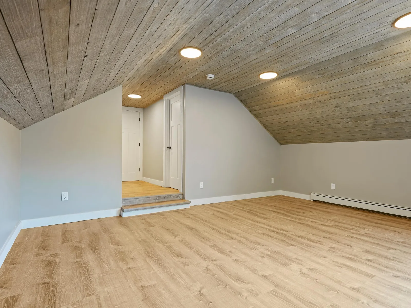
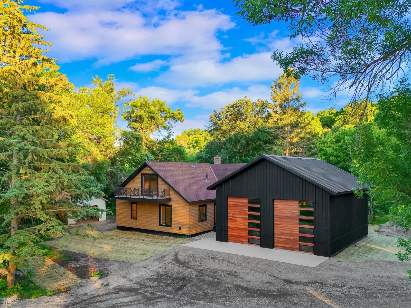
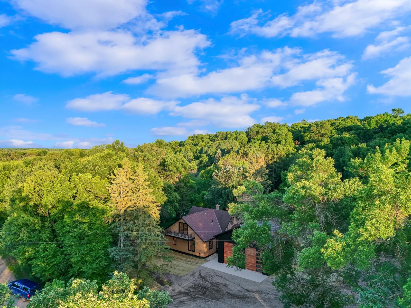
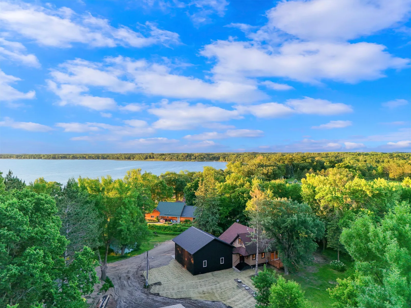
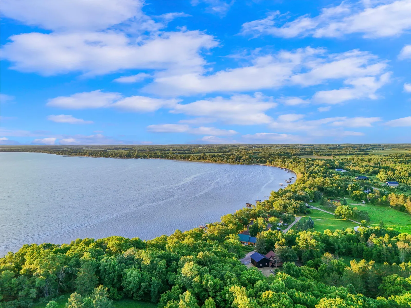
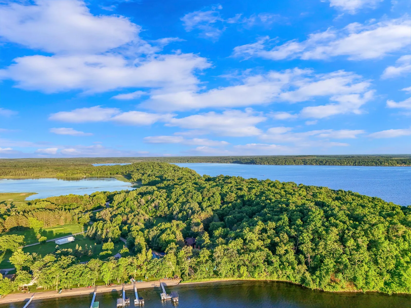
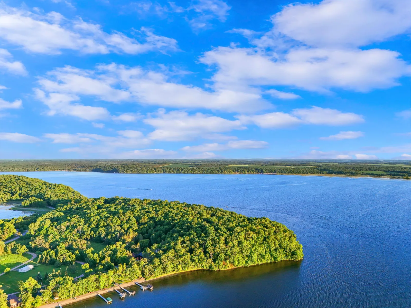
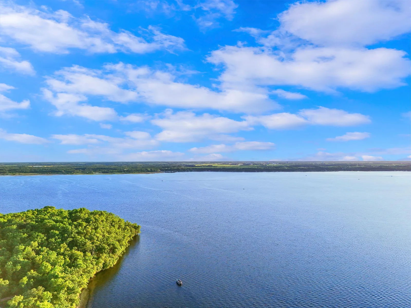


HEAD-TO-TOE REMODEL ON BIG PINE LAKE! Set on 3.2 Wooded Acres with 101 ft. of Hard-Bottom Shoreline, this exceptional property blends Custom Design, Modern Comfort, and peaceful Privacy. Located on the east end of Big Pine Lake just 13 minutes from Perham, the property enjoys beautiful West-Facing Sunset Views across the water.
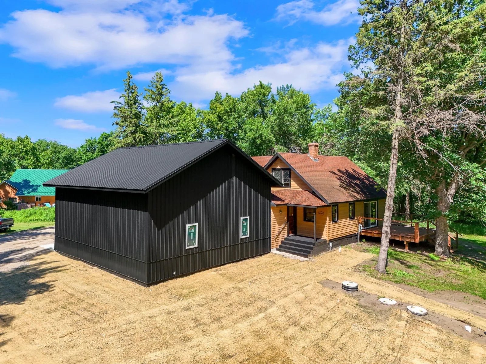
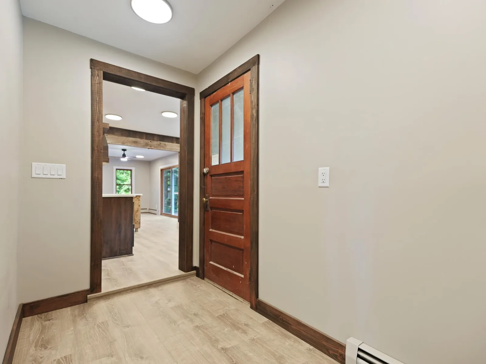
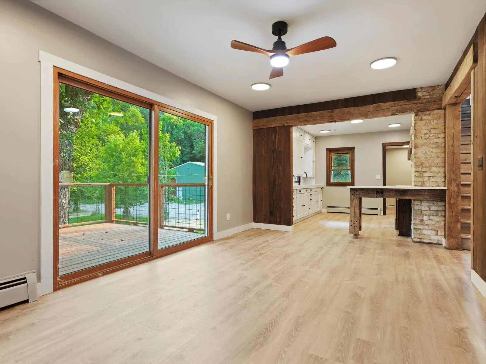
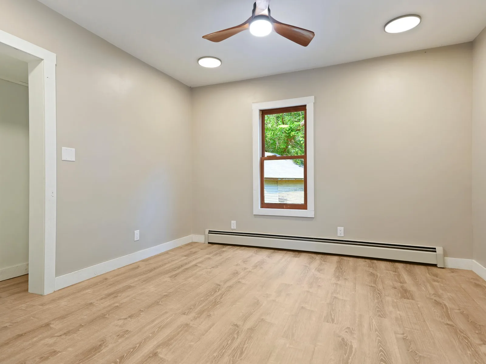
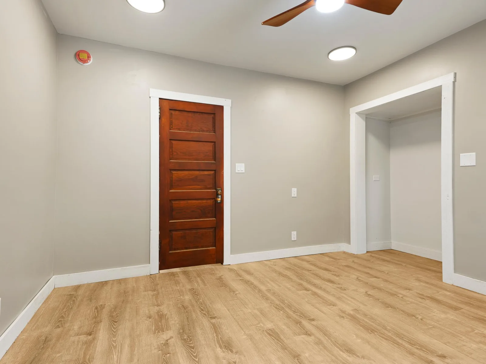
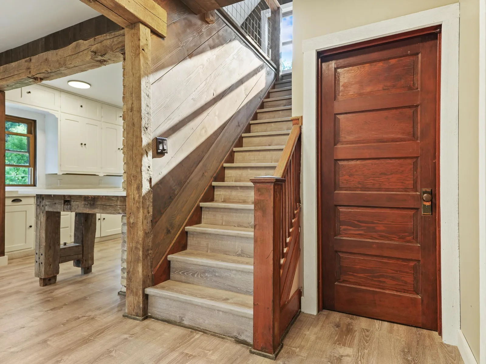
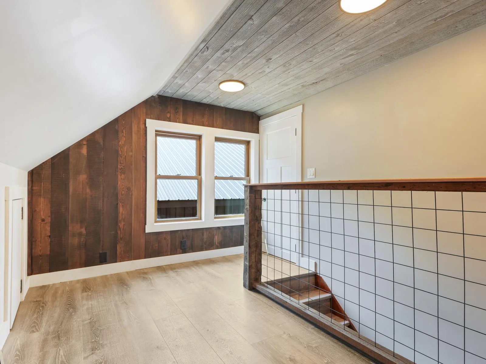
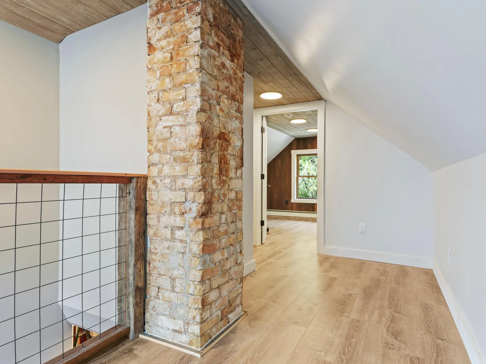
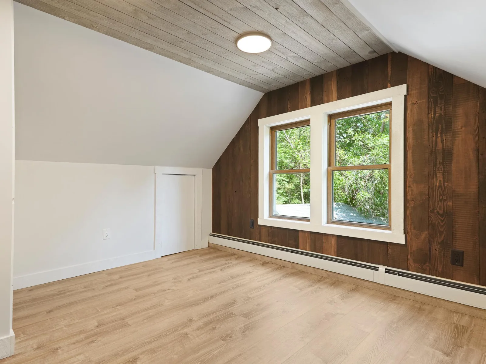
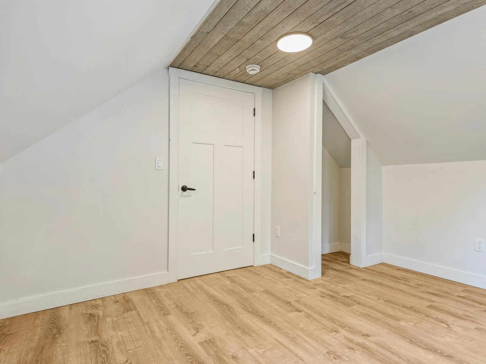
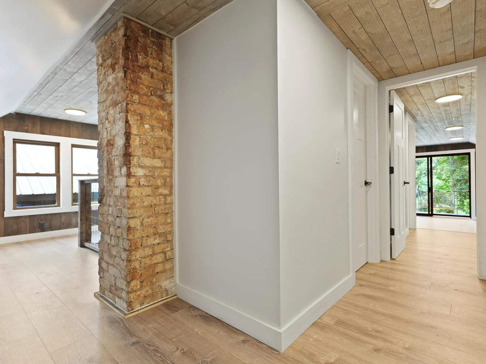
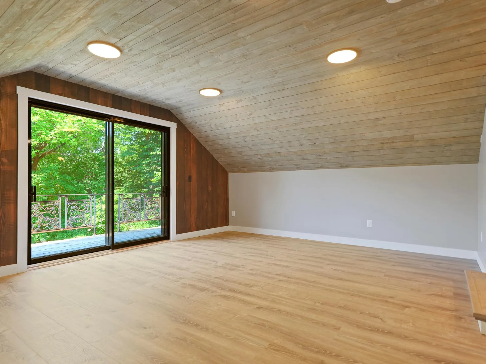
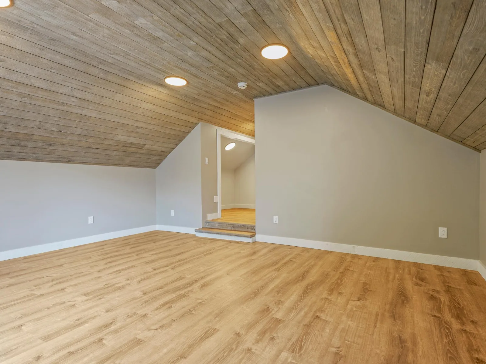
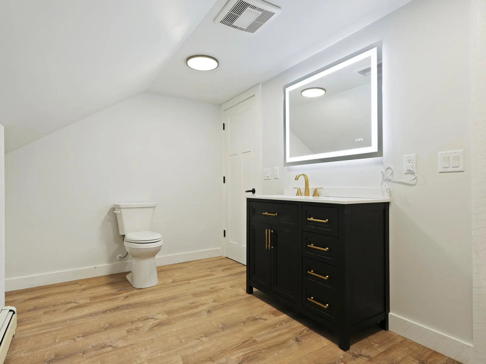
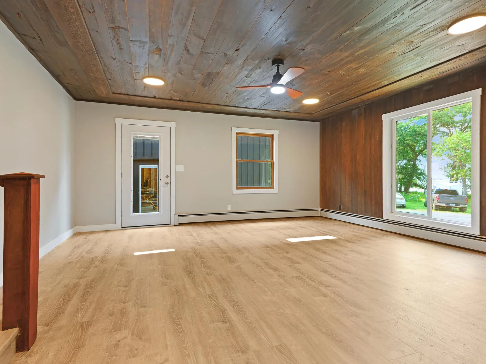
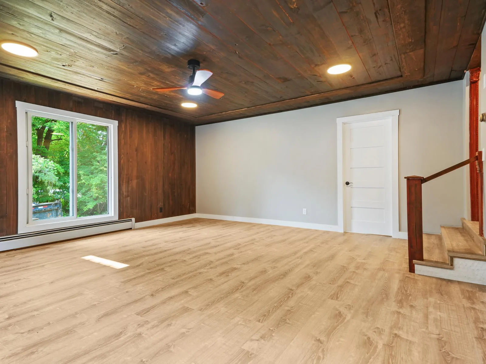
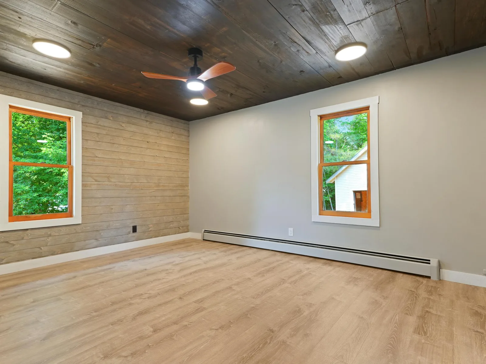
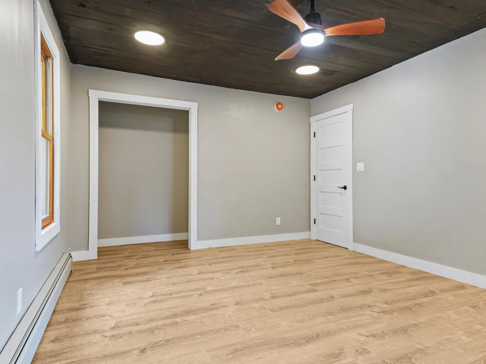
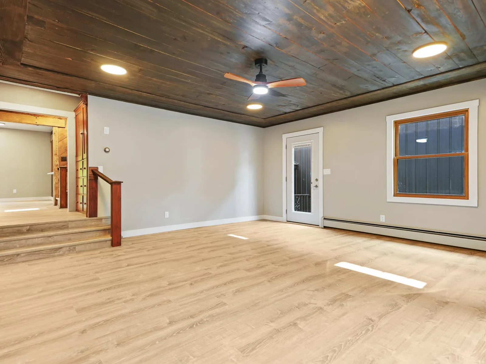
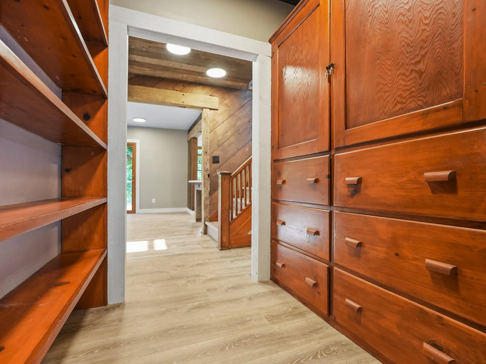
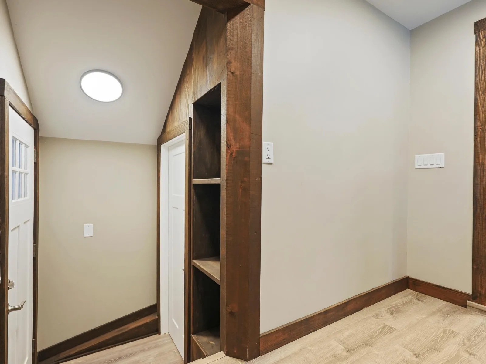
Completely remodeled from top to bottom in 2026, the home showcases a Luxury-Industrial Design complemented by warm wood accents and High-End Finishes throughout. Updates include all-new Flooring, Wall Coverings, Plumbing, Electrical, Recessed Lighting, and much more, creating a polished, move-in-ready interior with thoughtful craftsmanship in every room.
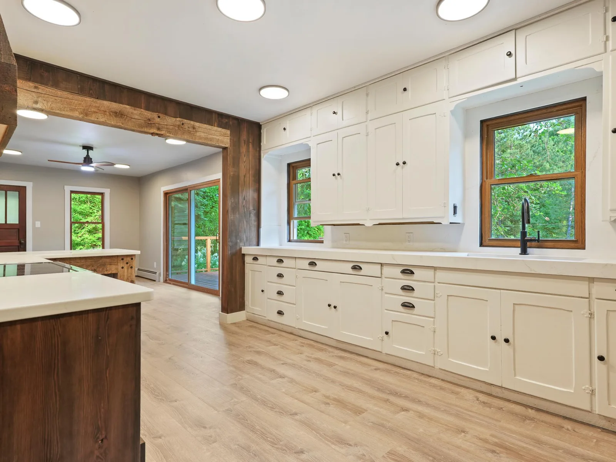
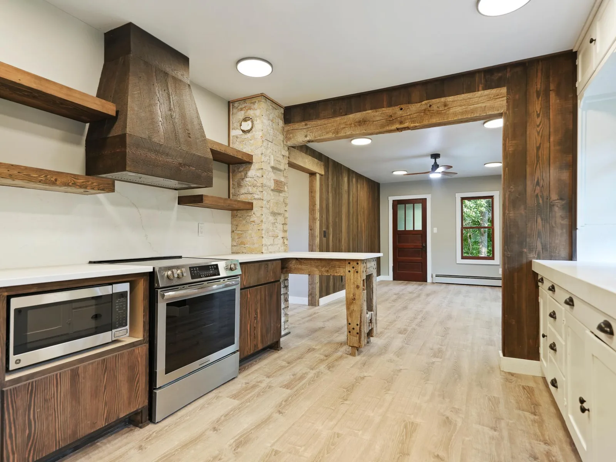
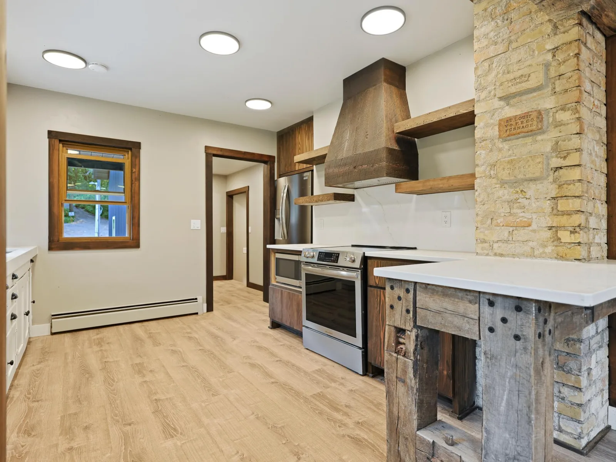
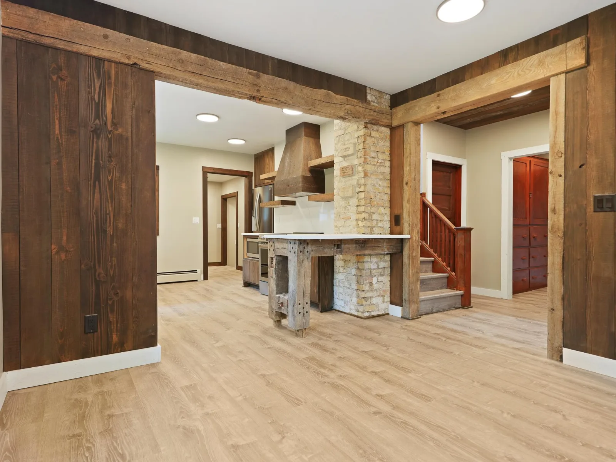
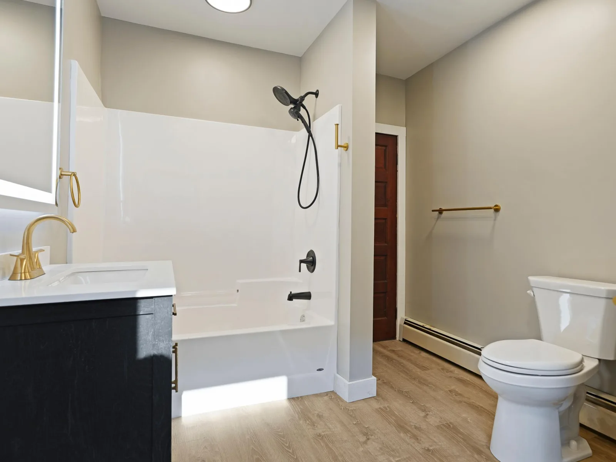
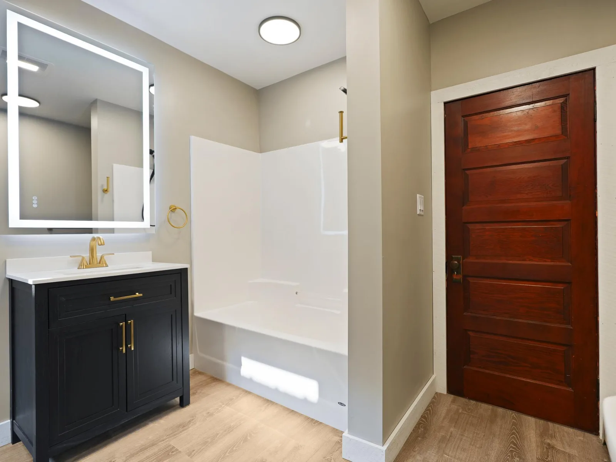
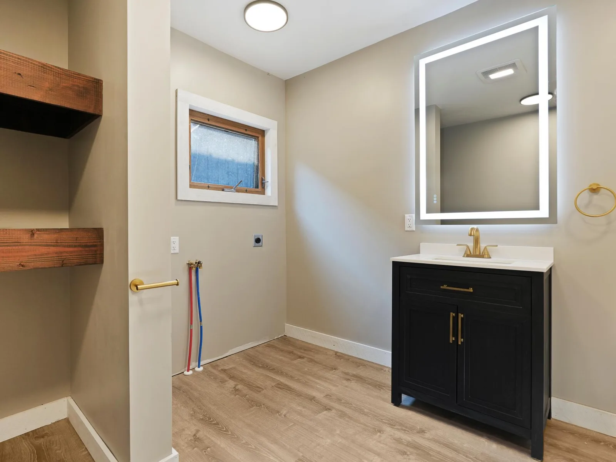
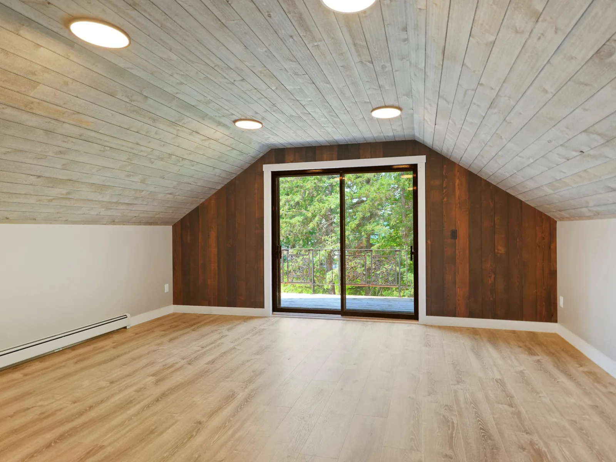
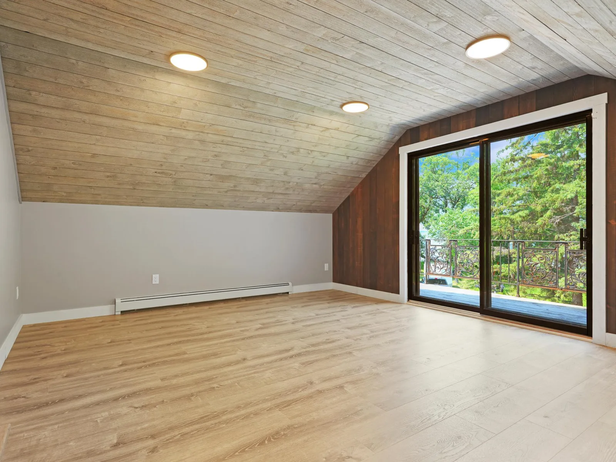
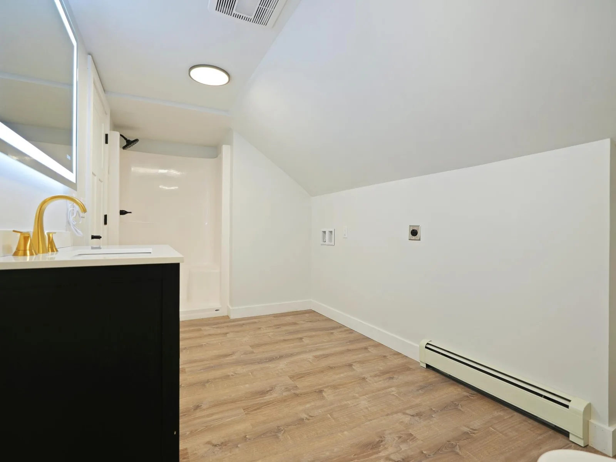
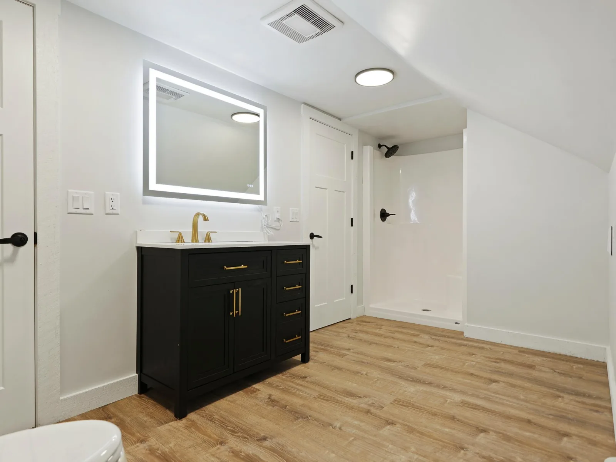
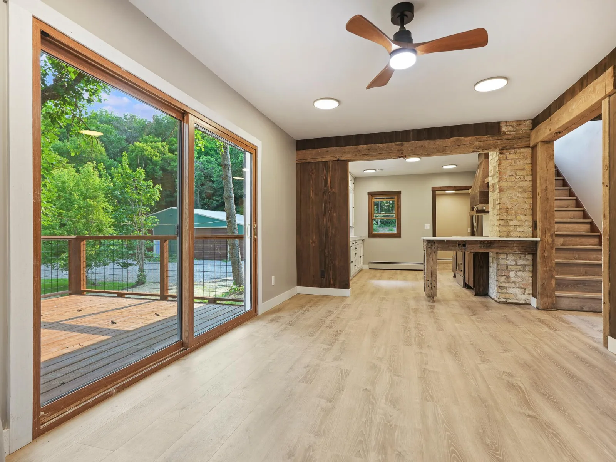
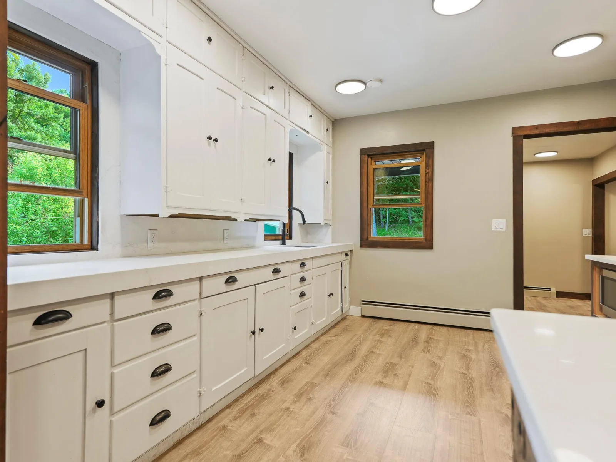
The Showstopper Kitchen is equally stylish and functional, featuring High-End Appliances, generous Cabinetry, and striking Reclaimed Brick and Wood Accents that give the space timeless character. Another standout is the spacious Primary Suite, complete with an Ensuite Bath, Washer/Dryer Hookups, and a Walk-Out Balcony overlooking the lake, the perfect place to unwind and take in the evening sunsets.
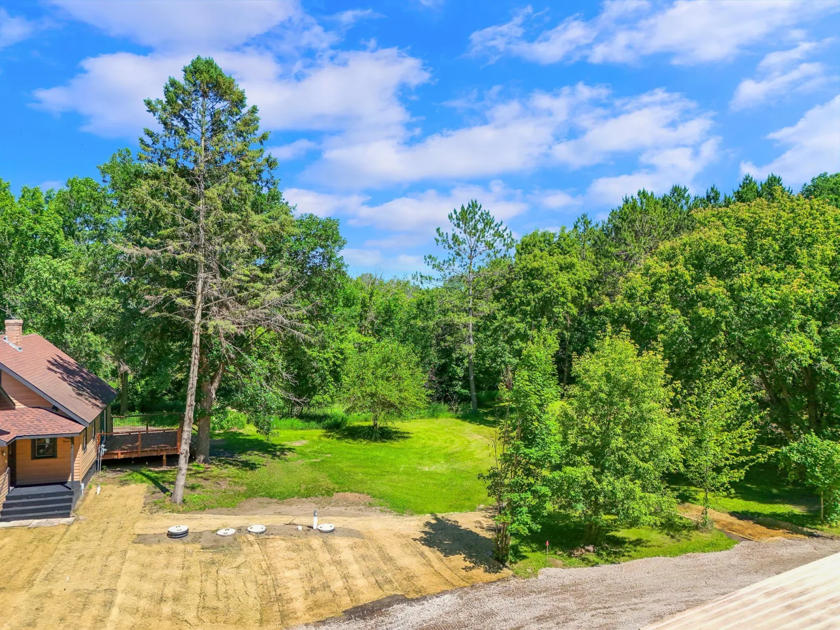
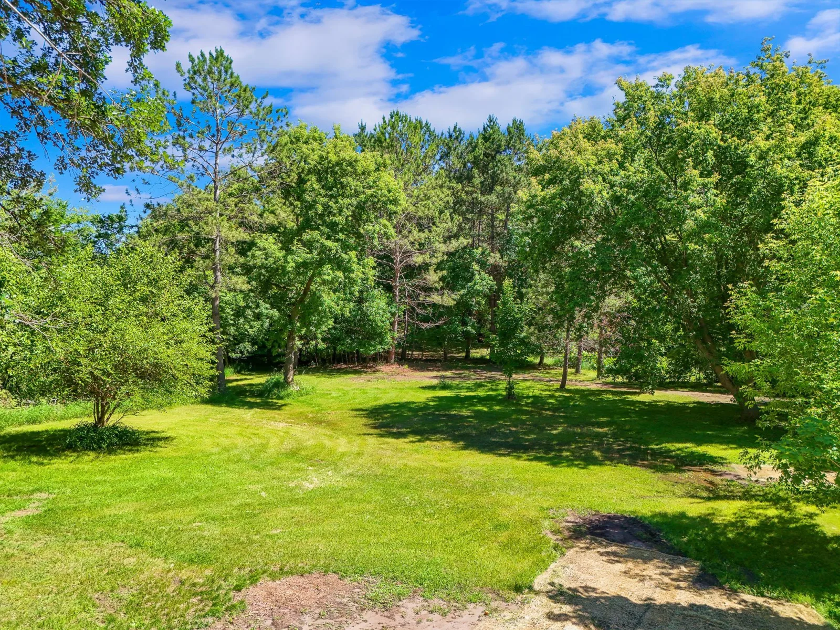
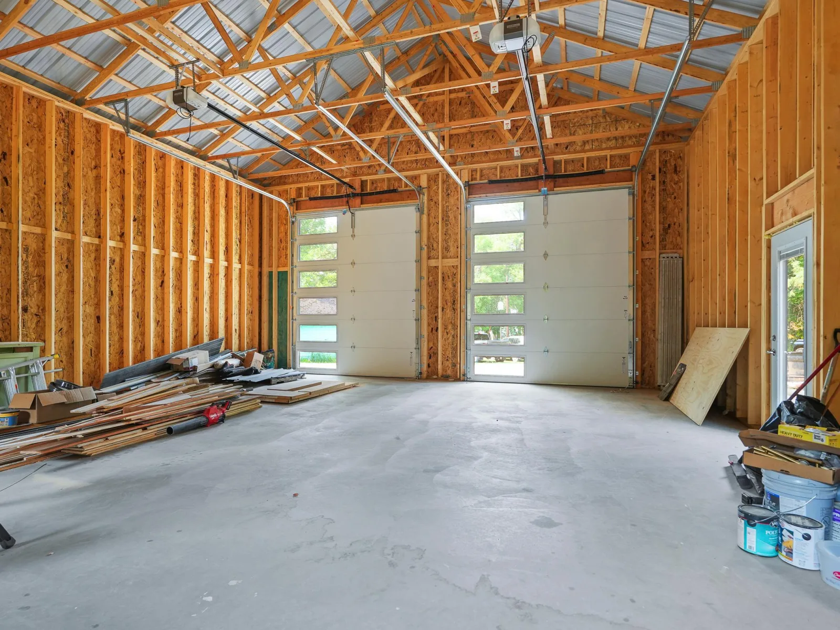
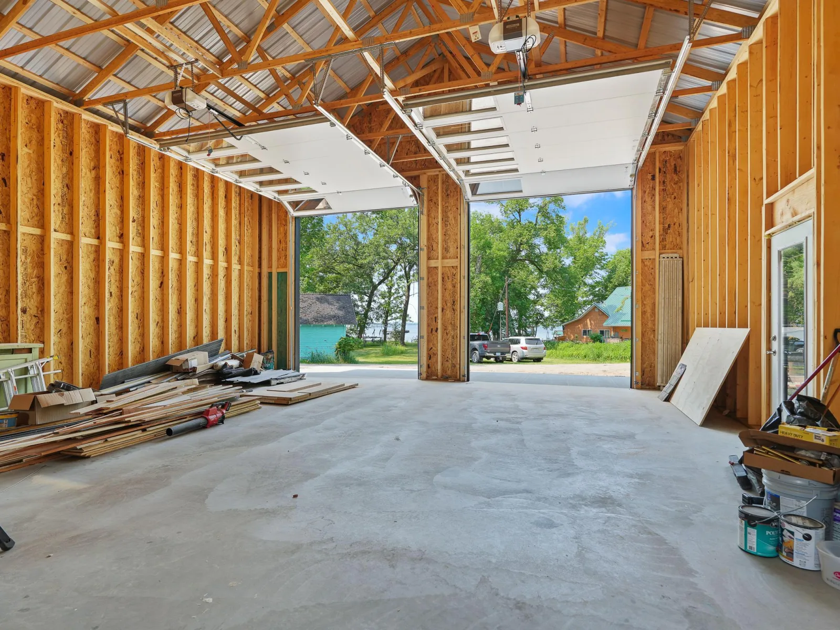
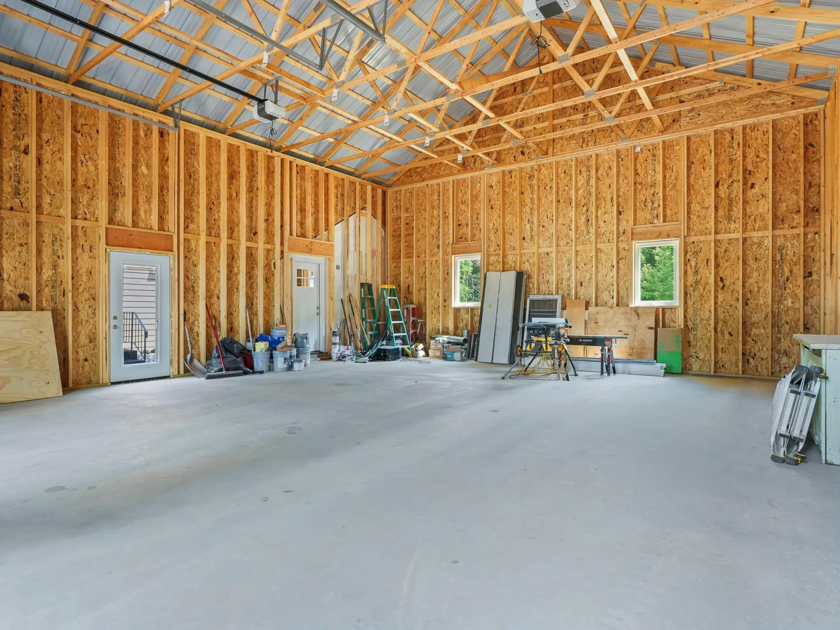
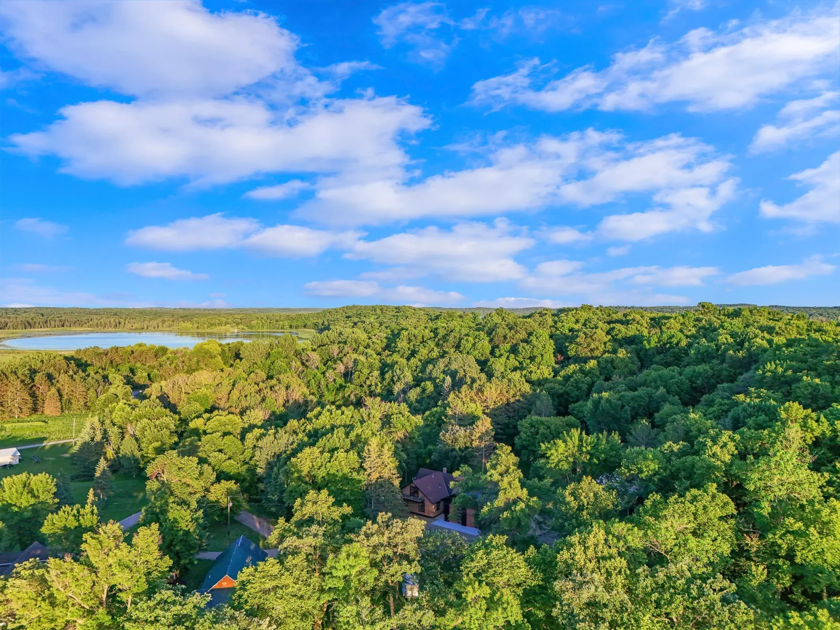
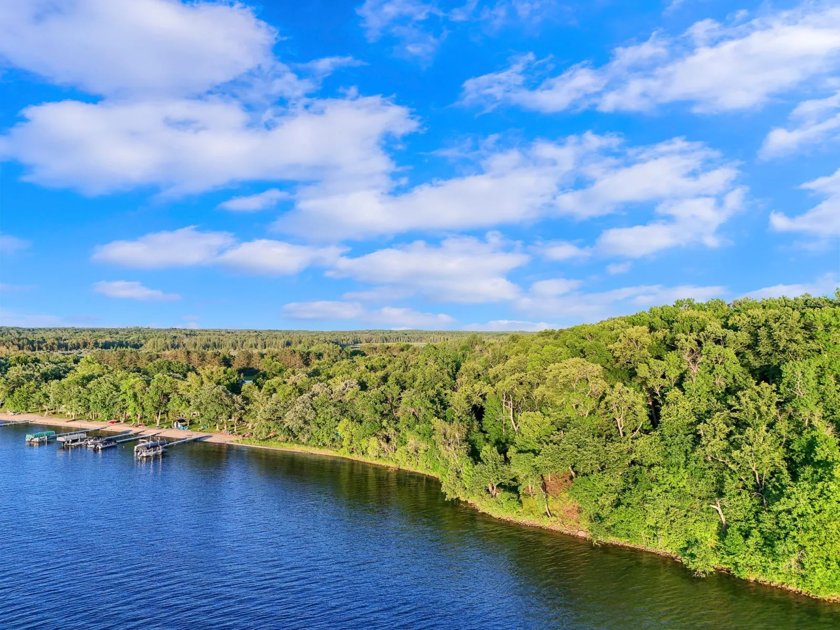
Set back from the shoreline and surrounded by Mature Woods, the home offers exceptional Peace and Privacy along with a spacious backyard. From there, an easy, level stroll or golf-cart ride leads to your private lakeside oasis, where 101 ft. of Hard-Bottom Frontage provides the ideal setting for swimming, boating, and relaxing by the water. For those who want the Lake Lifestyle without sacrificing Elbowroom, Privacy, Garage Space, or Quality, this property delivers it all!
Completely remodeled from top to bottom in 2026, the home showcases a Luxury-Industrial Design complemented by warm wood accents and High-End Finishes throughout. Updates include all-new Flooring, Wall Coverings, Plumbing, Electrical, Recessed Lighting, and much more, creating a polished, move-in-ready interior with thoughtful craftsmanship in every room.
The Showstopper Kitchen is equally stylish and functional, featuring High-End Appliances, generous Cabinetry, and striking Reclaimed Brick and Wood Accents that give the space timeless character. Another standout is the spacious Primary Suite, complete with an Ensuite Bath, Washer/Dryer Hookups, and a Walk-Out Balcony overlooking the lake, the perfect place to unwind and take in the evening sunsets.
Set back from the shoreline and surrounded by Mature Woods, the home offers exceptional Peace and Privacy along with a spacious backyard. From there, an easy, level stroll or golf-cart ride leads to your private lakeside oasis, where 101 ft. of Hard-Bottom Frontage provides the ideal setting for swimming, boating, and relaxing by the water. For those who want the Lake Lifestyle without sacrificing Elbowroom, Privacy, Garage Space, or Quality, this property delivers it all!
Listing Provided Courtesy of Jack Chivers Realty
Property Details
Price:
$549,000
MLS #:
NST7088381
Status:
Active
Beds:
4
Baths:
2
Type:
Single Family
Listed Date:
Jul 11, 2026
Finished Sq Ft:
2,200
Total Sq Ft:
3,160
Lot Size:
139,392 sqft / 3.20 acres (approx)
Year Built:
1910
See this Listing
Schools
School District:
Perham-Dent
Interior
Above Grade Finished Area
2200
Appliances
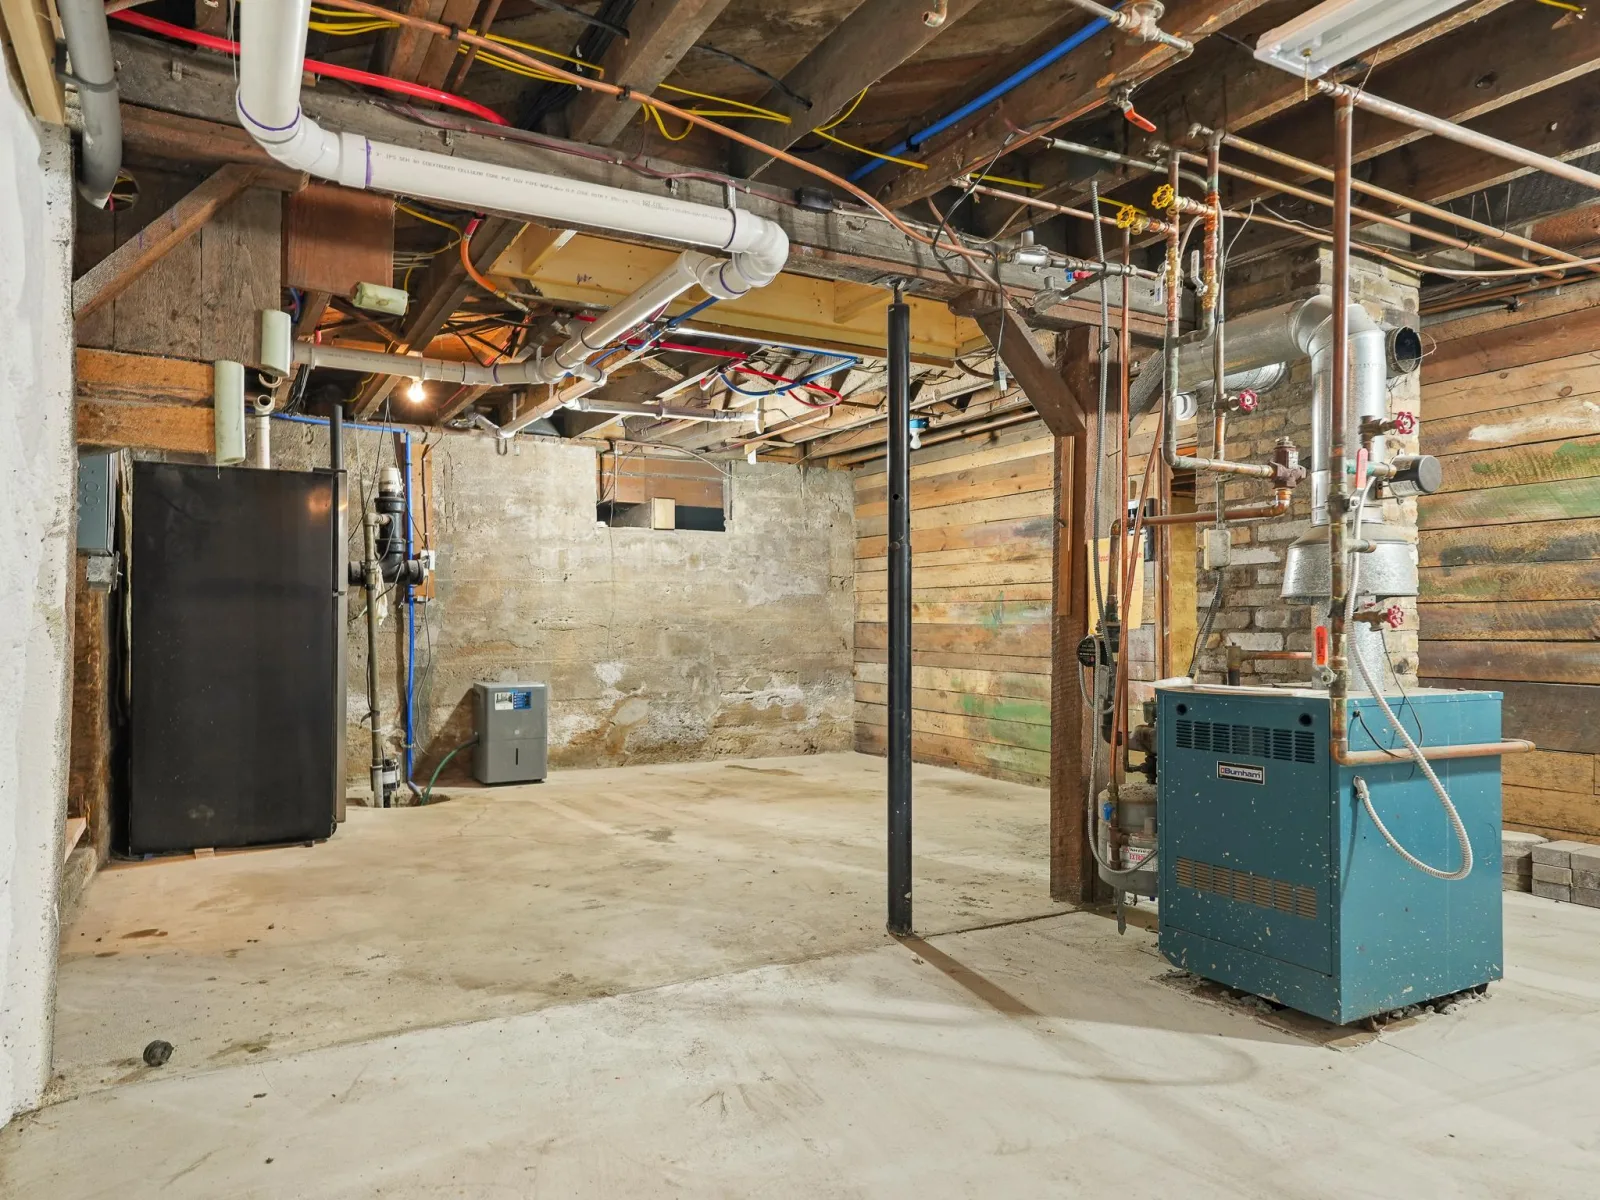
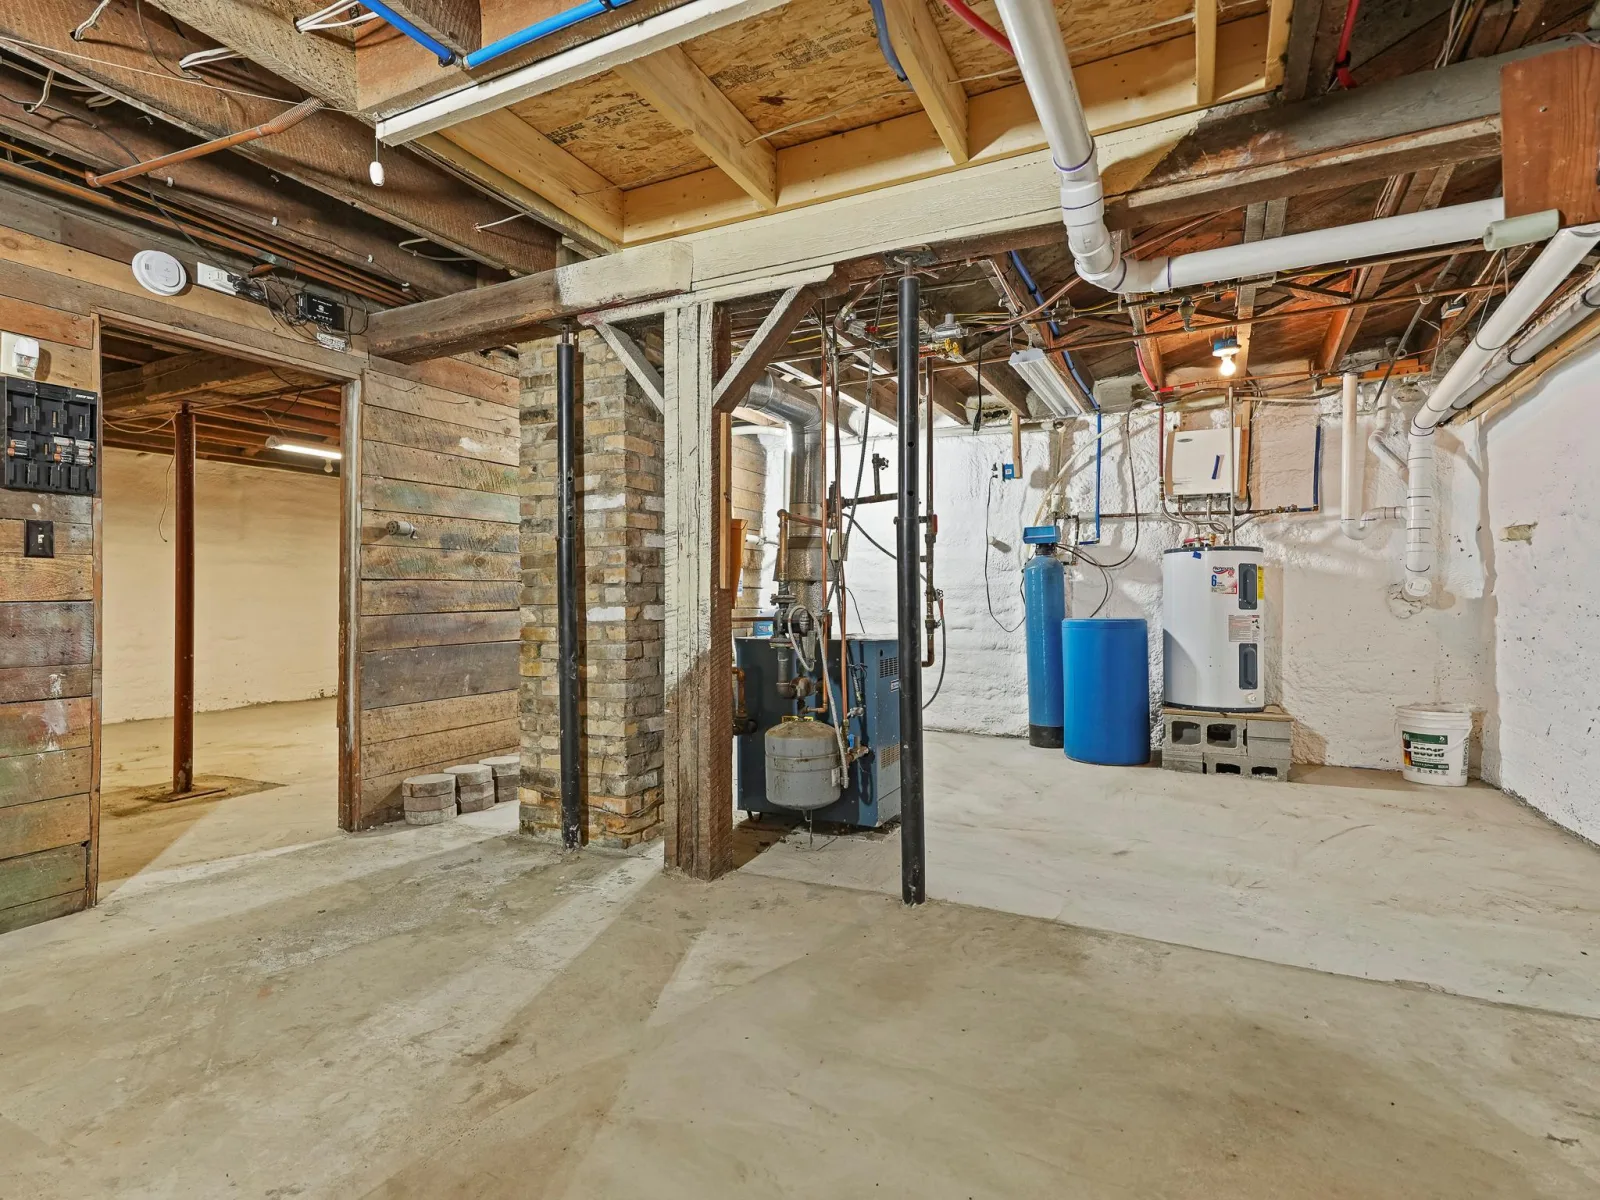
Cooktop, Exhaust Fan, Gas Water Heater, Microwave, Range, Refrigerator, Water Softener Owned
Bathrooms
2 Full Bathrooms
Cooling
Ductless Mini-Split
Heating
Baseboard, Radiant
Laundry Features
Electric Dryer Hookup, Main Level, Upper Level, Washer Hookup
Levels
One and One Half
Exterior
Accessibility Features
Other
Construction Materials
Block, Concrete, Frame
Exterior Features
Steel Siding
Garage Spaces
2
Lot Features
Accessible Shoreline, Irregular Lot, Tree Coverage - Heavy
Other Structures
Workshop, Storage Shed
Parking Features
Attached Garage, Gravel
Roof
Asphalt
View
West
Waterfront Features
Lake Front
Financial
Tax Year
2025
Taxes
$2,012
Map
Community
- Address48410 Squaw Point Trl Perham MN
- CityPerham
- CountyOtter Tail
- Zip Code56573
Subdivisions in Perham
- 02503-Park Place Condo CIC #69
- A A Whites Add
- Aerovilla
- Clearwater 1st Add
- Clearwater Estates
- Country Pine Estates
- Country Pine Estates 1st Add
- East Park Add
- Hermans Woods
- Hertels Add
- Juniper Hills
- Krauss Park Add
- Little Pine Estates
- Little Pine Haven Beach
- Marion Lake Lodge
- Newcombs 2nd Add
- Newcombs Add
- Oakland Beach Add
- Paines Add
- Park Place Condo
- Perham Lakeside Golf Condo 10
- Pine Lake Shores
- Prairies Edge 2nd Add
- Prairies Edge Add
- Prairies Edge Second Add
- Rubys Add
- Squires Estates
- Stony Hills
- Sunny Beach Resort
- TRIACRES
- Village/Perham
- W Life Estate
- Westwind First Add
- WESTWIND FOURTH ADDITION
- Westwind Third Add
- Whispering Sands
Market Summary
Current real estate data for Single Family in Perham as of Nov 19, 2026
45
Single Family Listed
118
Avg DOM
251
Avg $ / SqFt
$764,849
Avg List Price
Property Summary
- 48410 Squaw Point Trl Perham MN is a Single Family for sale in Perham, MN, 56573. It is listed for $549,000 and features 4 beds, 2 baths, and has approximately 2,200 square feet of living space, and was originally constructed in 1910. The current price per square foot is $250. The average price per square foot for Single Family listings in Perham is $251. The average listing price for Single Family in Perham is $764,849.
Similar Listings Nearby


Copyright 2026. All rights reserved.
48410 Squaw Point Trl
Perham, MN
