

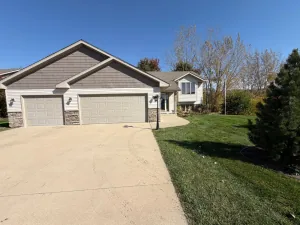
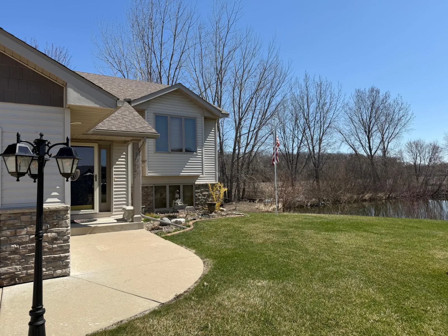
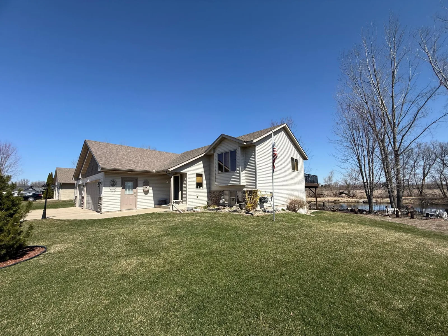
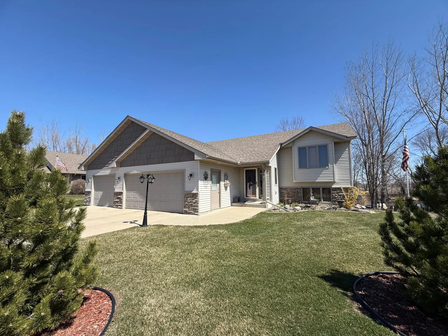
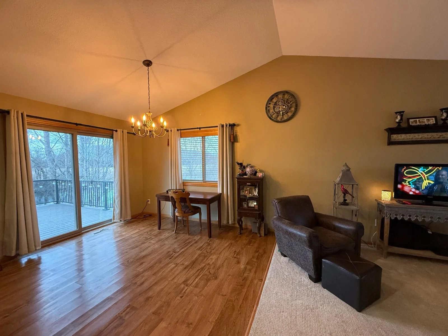
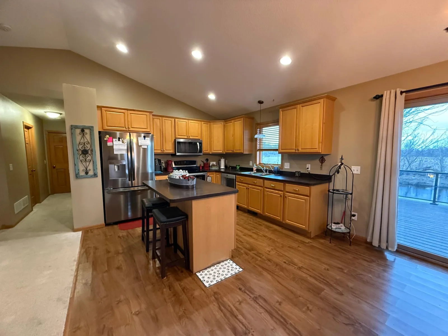
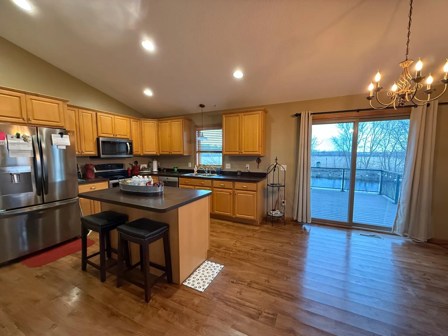
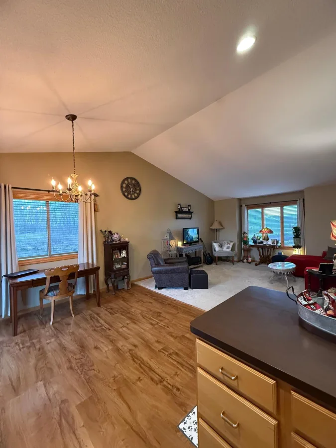
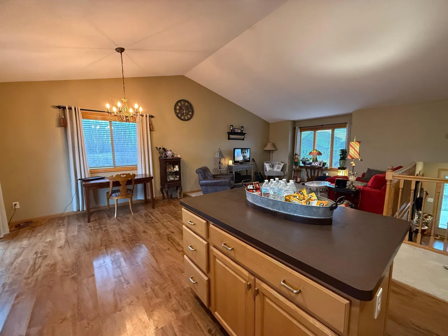
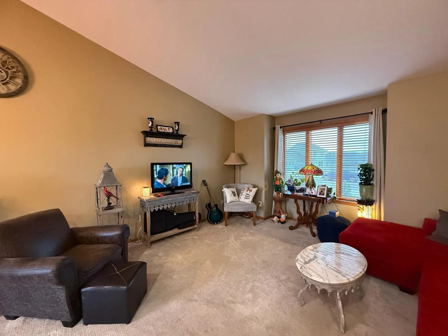
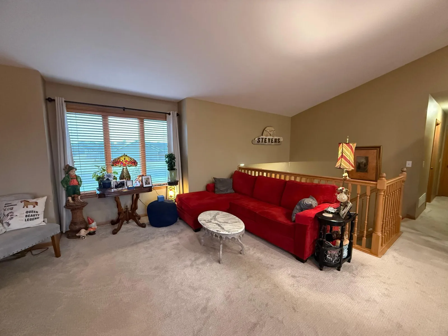
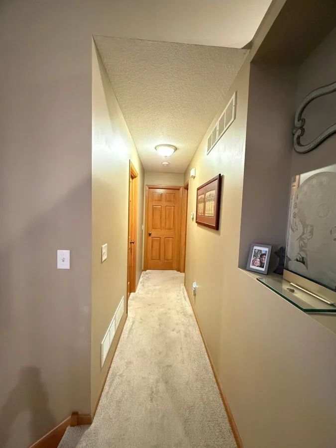
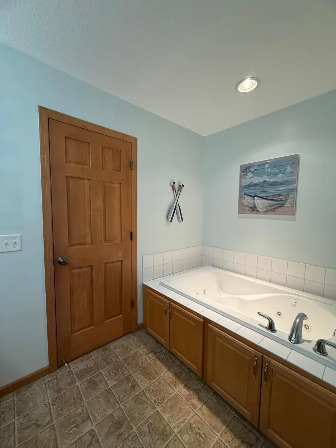
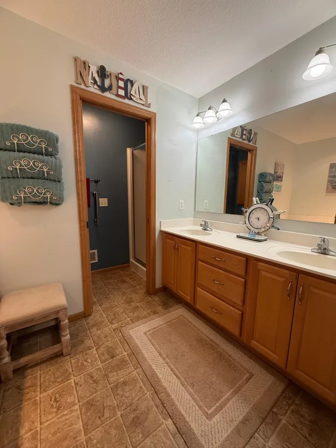
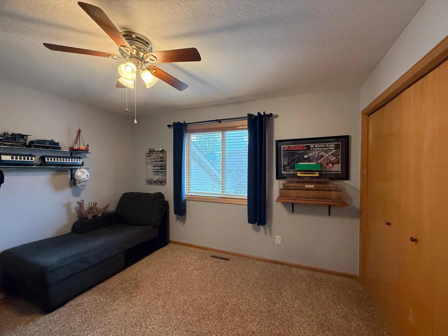
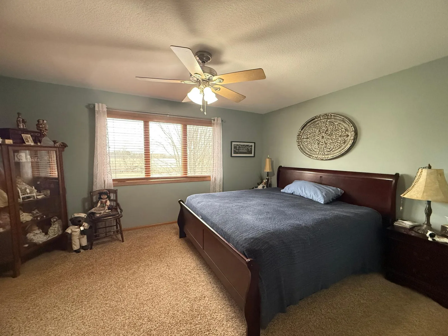
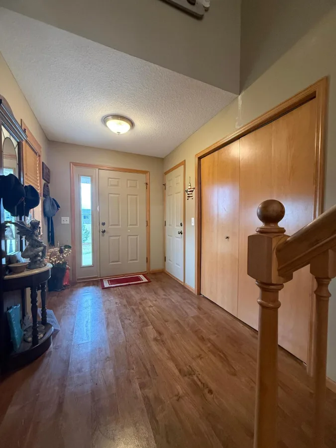
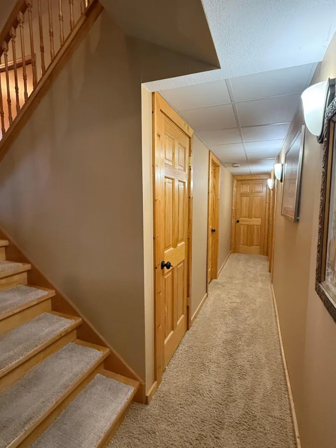
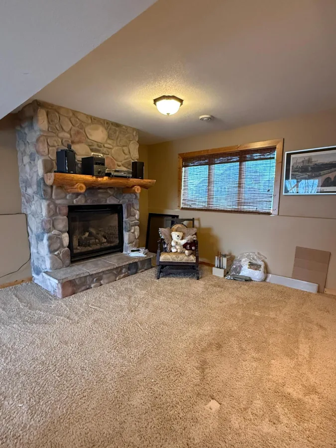
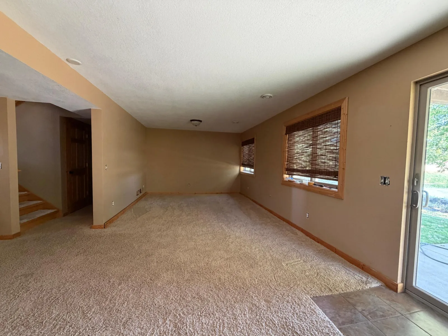
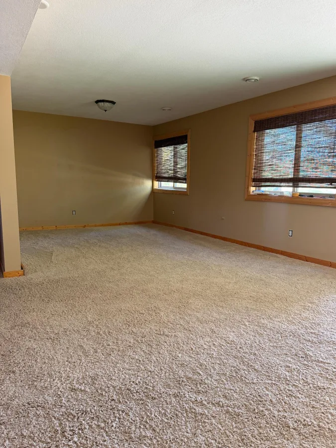
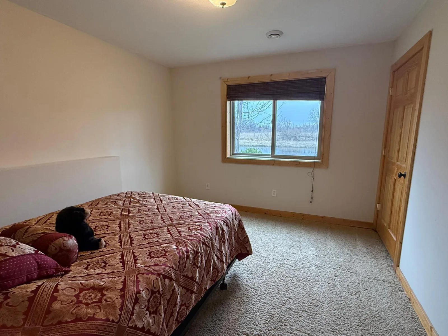
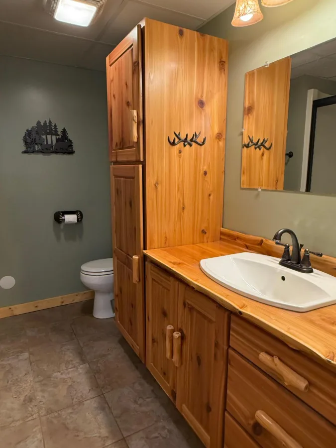
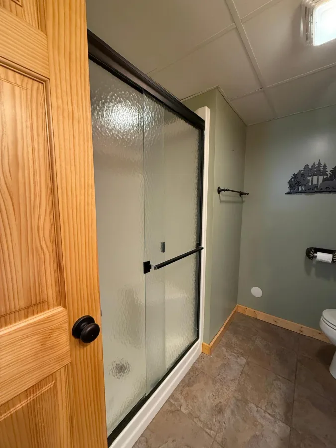
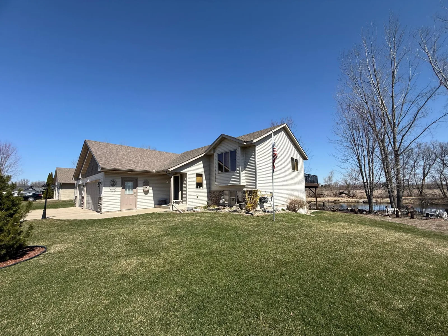
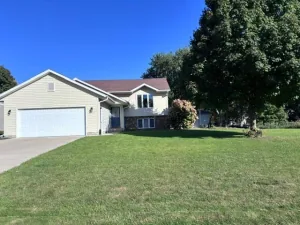
Step inside to a bright, open main level designed for comfortable everyday living and easy entertaining. The functional kitchen offers ample storage and workspace, flowing seamlessly into the main dining and living areas. Home features three bedrooms and 2 bathrooms. The lower level provides exceptional bonus space, featuring a versatile flex room ready to serve as a second living space, a 4th bedroom option, guest suite, private home office, or fitness room to fit your lifestyle needs.
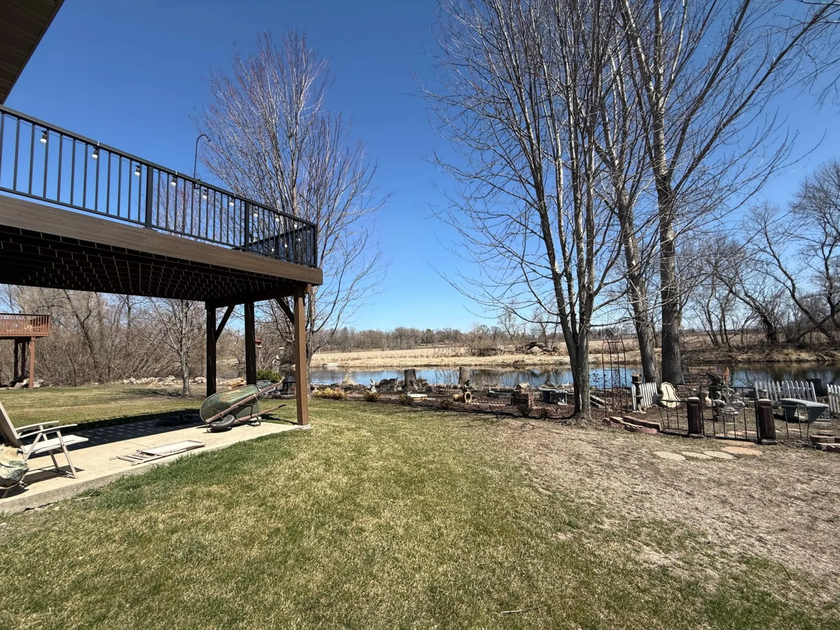
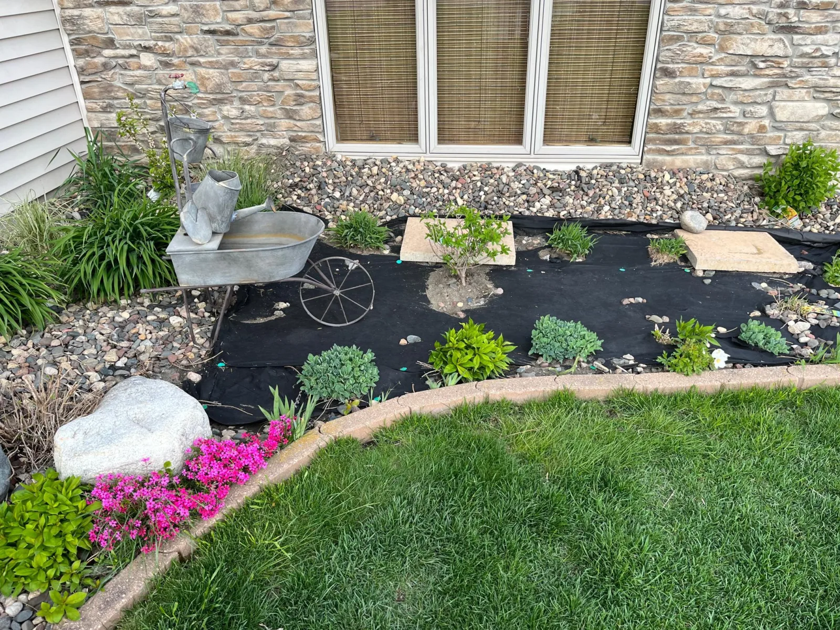
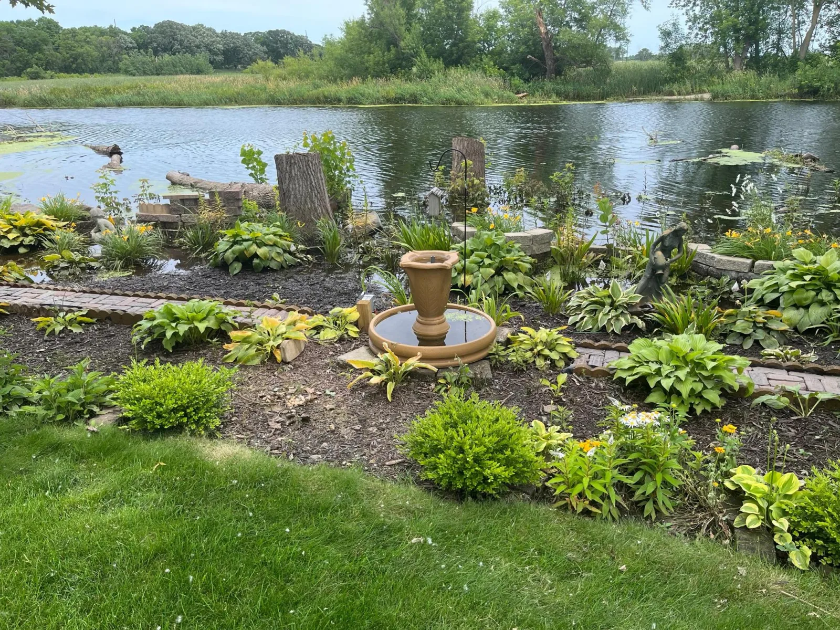
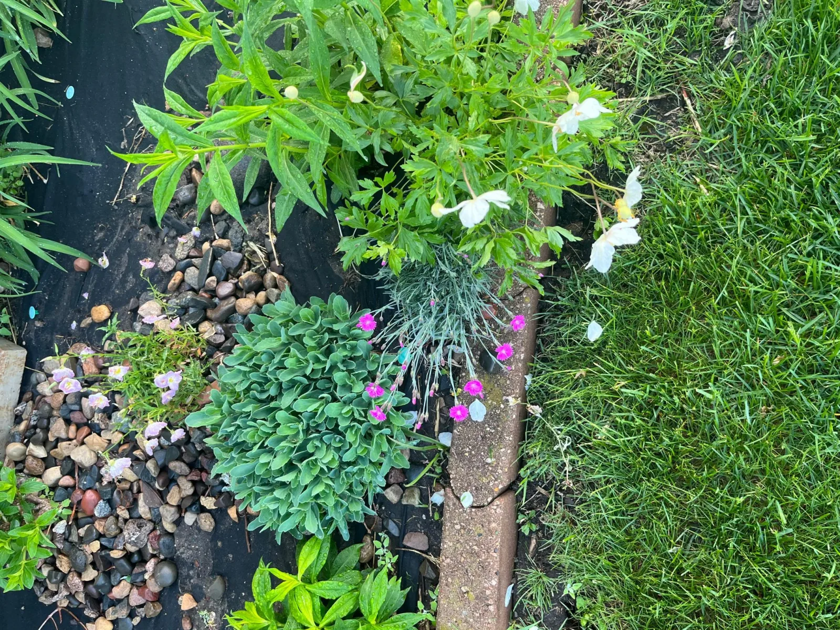
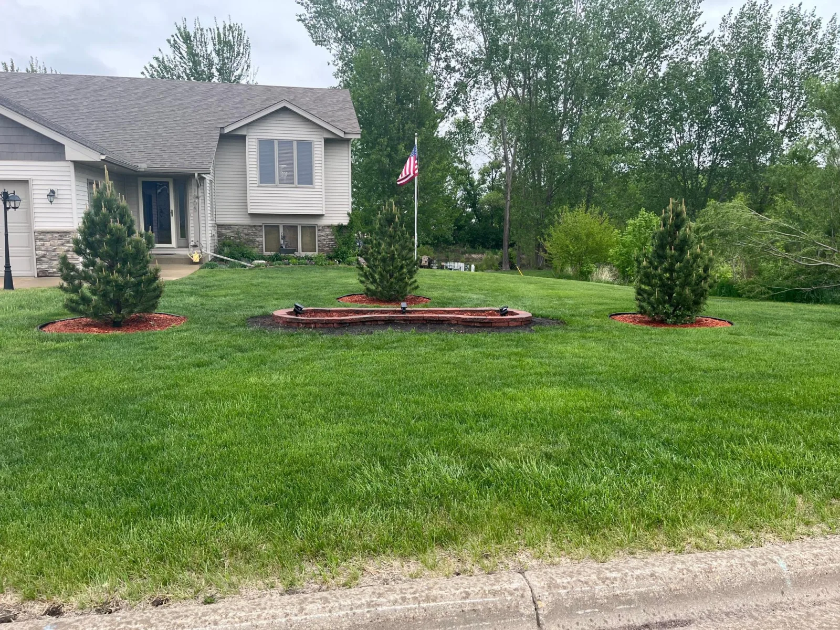
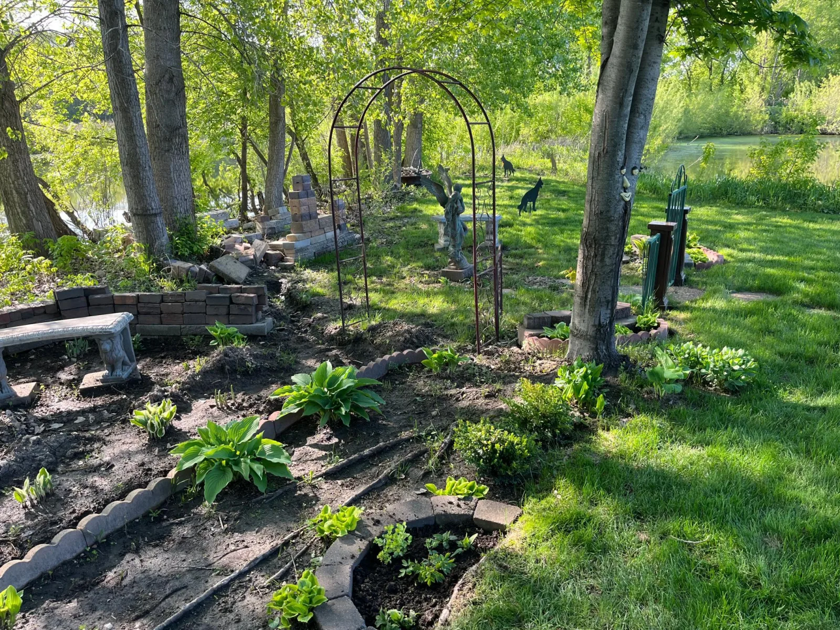
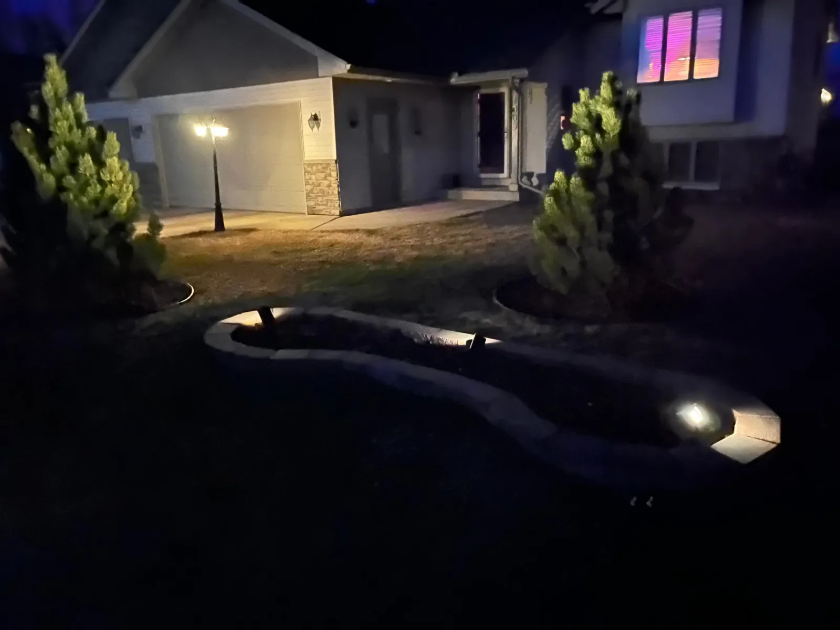
Standout exterior highlights include an oversized three stall HEATED garage—an absolute must-have for Minnesota winters, offering ideal space for vehicle parking, hobbies, or a workshop year-round. A beautiful yard and private water view for tranquility from your maintenance free deck. Situated close to local schools, parks, Clear Lake, and downtown Waseca amenities, this turnkey property delivers the perfect blend of small-town living and convenient modern upgrades.
Standout exterior highlights include an oversized three stall HEATED garage—an absolute must-have for Minnesota winters, offering ideal space for vehicle parking, hobbies, or a workshop year-round. A beautiful yard and private water view for tranquility from your maintenance free deck. Situated close to local schools, parks, Clear Lake, and downtown Waseca amenities, this turnkey property delivers the perfect blend of small-town living and convenient modern upgrades.
Listing Provided Courtesy of eXp Realty
Property Details
Price:
$349,900
MLS #:
NST7161806
Status:
Pending
Beds:
3
Baths:
2
Type:
Single Family
Listed Date:
Oct 20, 2026
Finished Sq Ft:
2,124
Total Sq Ft:
2,288
Lot Size:
10,672 sqft / 0.25 acres (approx)
Year Built:
2006
See this Listing
Schools
School District:
Waseca
Interior
Above Grade Finished Area
1144
Bathrooms
1 Full Bathroom, 1 Three Quarter Bathroom
Below Grade Finished Area
980
Cooling
Central Air
Fireplaces Total
1
Heating
Forced Air
Laundry Features
Lower Level
Levels
Split Entry (Bi-Level)
Exterior
Accessibility Features
None
Construction Materials
Block, Frame
Exterior Features
Stone, Vinyl
Garage Spaces
3
Lot Features
Tree Coverage - Medium
Parking Features
Attached Garage
Roof
Asphalt
Waterfront Features
Lake Front, Pond
Financial
Tax Year
2025
Taxes
$26
Map
Community
- Address1005 12th SE Street Waseca MN
- CityWaseca
- CountyWaseca
- Zip Code56093
Subdivisions in Waseca
- Bennetts Add
- Broughtons Add
- City/Waseca
- First Add
- Goodspeeds Add
- Jenkins Sub
- Lake Shore Acres
- Lakeview Add
- Louis M Born Sub # 2
- Mcnamaras Add
- North High Add # 1
- North Rdg
- Oak Haven Estates
- Oak Park Add
- Panzrams 2nd Add
- Peltz Add
- Pondview/Waseca
- Quail Creek Sub
- S S Hansons Sub Add
- South View Add
- Trowbridges Add
- Wards Add
- Woods Edge Sub
Market Summary
Current real estate data for Single Family in Waseca as of Nov 21, 2026
35
Single Family Listed
56
Avg DOM
173
Avg $ / SqFt
$404,294
Avg List Price
Property Summary
- 1005 12th SE Street Waseca MN is a Single Family for sale in Waseca, MN, 56093. It is listed for $349,900 and features 3 beds, 2 baths, and has approximately 2,124 square feet of living space, and was originally constructed in 2006. The current price per square foot is $165. The average price per square foot for Single Family listings in Waseca is $173. The average listing price for Single Family in Waseca is $404,294.
Similar Listings Nearby


Copyright 2026. All rights reserved.
1005 12th SE Street
Waseca, MN
